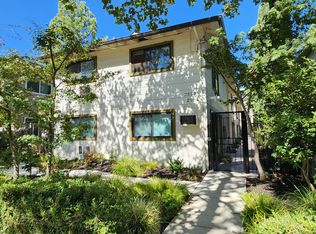
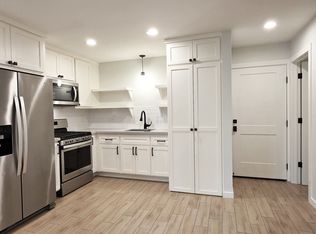
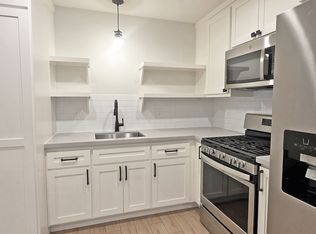
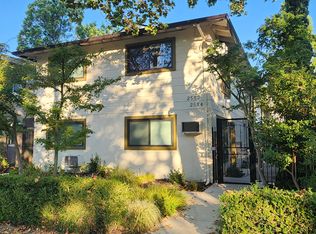
Only applications submitted on TransCapital Property Management website will be accepted. Video Tour Available on YouTube @TransCapitalPropertyMgmt. Welcome to our 2 bedroom, 1 bathroom apartment located in the heart of Sacramento, CA. This downstairs apartment features an open and spacious floorplan, perfect for entertaining guests or relaxing after a long day. Enjoy the convenience of having an in-unit washer and dryer, stainless steel appliances, private yard, and a community patio to soak up the California sunshine. Located near Curtis Park, you'll have easy access to outdoor activities and green spaces. Plus, with coffee shops just a short walk away, you'll never be far from your morning pick-me-up. Don't miss out on this fantastic opportunity to call this apartment home! QUALIFICATIONS: The following items are used as criteria to determine whether a resident will be accepted for a rental home with TransCapital Property Management, Inc. - The total gross income for the household must be at least 2.5 times the monthly rent. - No Evictions / Landlord Bad Debt in the Past 7 Years. - Co-signers are not accepted. - 2 Years Verifiable Combined Rental / Home Ownership History with a minimum of 1 year per applicant (excluding renting from family members) for single family homes and apartment communities of 1-4 apartments. - Having no rental history may be accepted for homes located in apartment communities of 5 or more apartments. - Positive Credit History: Scores of 660 and above are required. - Bankruptcies must be discharged for two years prior to approval of an application. Video Tour available on YouTube @TransCapitalPropertyMgmt. Search TransCapital Property Management, Inc. or 2554 27th St. Utilities: Water, Sewer and Trash are not included in the rent and are billed at a flat rate of $95.00 a month. All individuals planning on living at the property over the age of 18, must submit a separate application. Federal Occupancy Guidelines followed: Max 2 per bedroom + 1 additional occupant; Max 2 per studio subject to exceptions. All residents must secure renter's insurance with a minimum $100,000 policy and add TransCapital and the landlord as an additional insured. Pets are negotiable with pet rent and approval. Size and breed restrictions (subject to individual property owners' insurance requirements) do apply. Please visit TransCapital Property Management website for specific details under the Rental Criteria tab and Animal Policy. PETSCREENING IS A REQUIRED PART OF THE APPLICATION PROCESS FOR ALL APPLICANTS: A welcoming environment is paramount to all our residents. To ensure ALL our residents understand our pet and animal-related policies, we use a third-party screening service and require EVERYONE to complete a profile (No Pet/Pet/Animal). This process ensures we have formalized pet and animal-related policy acknowledgments and more accurate records to create greater mutual accountability. If you need accommodation in another way, please contact TransCapital Property Management, Inc. Applications must be submitted prior to any in person showings. Only applications submitted directly through TransCapital Property Management, Inc. will be accepted. Tentatively approved applicants (Based on criteria above) will be contacted and a showing will be coordinated. Please drive by the property prior to applying and requesting an appointment. - TransCapital Property Management, Inc. - - DRE 01527555 - - Equal Housing Opportunity - - All application information will be verified -
This property is not currently displayed as for sale or rent on Zillow. This may be different from what's on other websites or public sources.