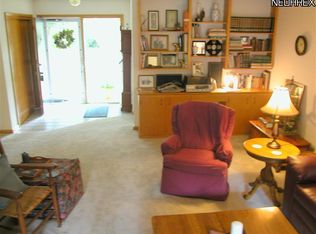
One story living with plenty of space in a quiet, convenient location. Take a look at this 2,773 sq foot brick ranch with all the space and storage you could need. The home sits on just over 0.5 acres with a nice view out the back and is conveniently located near the north end of Wooster, but not too far from downtown. The house features 4 bedrooms and 3.5 bathrooms, with the option to use the fourth bedroom as a media room or office with a supersized TV included. Two bedrooms in the original section of the house feature hardwood flooring (one still covered with carpet). An addition to the home in 2006 included the 4th bedroom / media room, master bedroom and bath with jetted bathtub, additional full bath with walk in shower, and first floor laundry room. More recent updates include newer flooring throughout much of the house and new spouting and gutter guards in 2019. The basement features more usable space including a section with nature stone flooring and many storage cabinets. In addition to the 2 car attached garage with nature stone flooring, the basement garage is large enough for four additional cars (2 wide and 2 deep), a shop, or more storage. There might be a few opportunities for cosmetic updates, but this house is well built, spacious, and ready for a new owner.
Closed
$310,000
2552 Armstrong Dr, Wooster, OH 44691
4beds
2,773sqft
Single Family Residence
Built in 1963
0.57 Acres Lot
$364,700 Zestimate®
$112/sqft
$2,804 Estimated rent
Home value
$364,700
$343,000 - $390,000
$2,804/mo
Zestimate® history
Owner options
List your home for rent
$2,804/mo
Rent Zestimate®
Find your next renter with Zillow Rental Manager. Plus, with online applications, you can quickly screen prospective tenants – for free.
$2,804/mo
Rent Zestimate®
Refinance and save
$1,977/mo
Est. payment
Refinancing to a lower rate could help reduce your monthly payments and save thousands over the life of the loan.
$1,977/mo
Est. payment
Explore your selling options
Work with a Zillow partner agent
Leverage their expertise and Zillow's premium Showcase listings to get your home seen by more buyers.
Get startedList with your own agent
Get your home in front of millions of buyers by listing it on Zillow.
Learn how to do itSell it yourself
Take full control of how buyers see your home on Zillow by listing For Sale by Owner (FSBO).
List your homeWhat's special
Hardwood flooringMaster bedroomFar from downtownNature stone flooringMedia roomNew spoutingGutter guards
Zillow last checked:
Listing updated:
Listed by:
Jed Acker (330)264-4242msanders@gant-realty.com,
Donald K. Gant Realty
Bought with:
Kim Merckle, 2001015588
Cutler Real Estate
Source: MLS Now,MLS#: 4486467 Originating MLS: Wayne Holmes Association of REALTORS
Originating MLS: Wayne Holmes Association of REALTORSFacts & features
Interior
Bedrooms & bathrooms
- Bedrooms: 4
- Bathrooms: 4
- Full bathrooms: 3
- 1/2 bathrooms: 1
- Main level bathrooms: 4
- Main level bedrooms: 4
Primary bedroom
- Level: First
- Dimensions: 19.00 x 14.00
Bedroom
- Level: First
- Dimensions: 13.00 x 10.00
Bedroom
- Level: First
- Dimensions: 12.00 x 10.00
Primary bathroom
- Level: First
- Dimensions: 11.00 x 9.00
Bathroom
- Level: First
- Dimensions: 6.00 x 4.00
Bathroom
- Level: First
- Dimensions: 9.00 x 8.00
Bathroom
- Level: First
- Dimensions: 9.00 x 3.00
Dining room
- Level: First
- Dimensions: 11.00 x 8.00
Eat in kitchen
- Level: First
- Dimensions: 13.00 x 11.00
Kitchen
- Level: First
- Dimensions: 13.00 x 11.00
Laundry
- Level: First
- Dimensions: 9.00 x 5.00
Living room
- Features: Fireplace
- Level: First
- Dimensions: 20.00 x 13.00
Media room
- Level: First
- Dimensions: 19.00 x 17.00
Heating
- Forced Air, Gas
Cooling
- Central Air
Appliances
- Included: Cooktop, Dishwasher, Oven
Features
- Jetted Tub
- Basement: Partial
- Number of fireplaces: 1
Interior area
- Total structure area: 2,773
- Total interior livable area: 2,773 sqft
- Finished area above ground: 2,773
Property
Parking
- Total spaces: 6
- Parking features: Attached, Garage, Paved
- Attached garage spaces: 6
Features
- Levels: One
- Stories: 1
- Patio & porch: Deck
Lot
- Size: 0.57 Acres
Details
- Parcel number: 6700156000
Construction
Type & style
- Home type: SingleFamily
- Architectural style: Ranch
- Property subtype: Single Family Residence
Materials
- Brick
- Roof: Asphalt,Fiberglass
Condition
- Year built: 1963
Utilities & green energy
- Sewer: Public Sewer
- Water: Public
Community & HOA
Community
- Subdivision: Portage Road Allotment
HOA
- Has HOA: No
Location
- Region: Wooster
Financial & listing details
- Price per square foot: $112/sqft
- Tax assessed value: $296,830
- Annual tax amount: $3,837
- Date on market: 9/1/2023
- Cumulative days on market: 74 days
- Listing terms: Cash,Conventional
Price history
| Date | Event | Price |
|---|---|---|
| 11/20/2023 | Sold | $310,000-8.6%$112/sqft |
Source:  MLS Now #4486467 Report a problem MLS Now #4486467 Report a problem | ||
| 10/30/2023 | Contingent | $339,000$122/sqft |
Source: MLS Now #4486467 Report a problem | ||
| 10/6/2023 | Price change | $339,000-2.9%$122/sqft |
Source: MLS Now #4486467 Report a problem | ||
| 9/14/2023 | Listed for sale | $349,000$126/sqft |
Source: MLS Now #4486467 Report a problem | ||
| 9/6/2023 | Pending sale | $349,000$126/sqft |
Source: MLS Now #4486467 Report a problem | ||
| 9/1/2023 | Listed for sale | $349,000$126/sqft |
Source: MLS Now #4486467 Report a problem | ||
Public tax history
| Year | Property taxes | Tax assessment |
|---|---|---|
| 2024 | $4,308 +9.7% | $103,890 |
| 2023 | $3,926 +16.1% | $103,890 +41% |
| 2022 | $3,382 -3.1% | $73,690 |
| 2021 | $3,489 +5.5% | $73,690 |
| 2020 | $3,308 +35.6% | $73,690 +34.7% |
| 2019 | $2,438 -0.3% | $54,700 |
| 2018 | $2,445 +0.6% | $54,700 |
| 2017 | $2,431 -3.5% | $54,700 +4% |
| 2016 | $2,520 +1.9% | $52,590 |
| 2015 | $2,474 0% | $52,590 |
| 2014 | $2,475 -1.5% | $52,590 -0.3% |
| 2013 | $2,513 +0% | $52,760 |
| 2012 | $2,512 +0.1% | $52,760 |
| 2011 | $2,510 -2.7% | $52,760 -6% |
| 2010 | $2,579 +12.6% | $56,120 |
| 2009 | $2,289 +0% | $56,120 |
| 2008 | $2,288 -0.7% | $56,120 +2.3% |
| 2007 | $2,304 -11.8% | $54,840 +3.5% |
| 2006 | $2,614 | $52,990 +28.7% |
| 2005 | -- | $41,160 +3.7% |
| 2004 | $2,042 +12.2% | $39,690 |
| 2003 | $1,820 +2.4% | $39,690 |
| 2002 | $1,777 -10.7% | $39,690 -7.6% |
| 2001 | $1,989 -0.1% | $42,950 |
| 2000 | $1,992 | $42,950 |
Find assessor info on the county website
Neighborhood: 44691
Nearby homes
- $282,2003 bd2 ba1.6k sqft2568 Armstrong Dr, Wooster, OH 44691Off Market
- $284,1004 bd2 ba1.4k sqft2540 Armstrong Dr, Wooster, OH 44691Off Market
- $333,9003 bd2 ba2.5k sqft2508 Townsend Dr, Wooster, OH 44691Off Market
- $27,690-- bd-- ba-- sqft2612 Armstrong Dr, Wooster, OH 44691Off Market
- $308,7003 bd2 ba2.2k sqft2612 Armstrong Dr, Wooster, OH 44691Off Market
- $315,0004 bd4 ba2.9k sqft2553 Armstrong Dr, Wooster, OH 44691Sold
- $367,7004 bd3 ba2.4k sqft2585 Tanglewood Dr, Wooster, OH 44691Off Market
- $302,4004 bd2 ba2k sqft2565 Armstrong Dr, Wooster, OH 44691Off Market
Nearby schools
GreatSchools rating
- 8/10Melrose Elementary SchoolGrades: K-4Distance: 0.2 mi
- 8/10Edgewood Middle SchoolGrades: 5-7Distance: 0.7 mi
- 5/10Wooster High SchoolGrades: 8-12Distance: 1.5 mi
Schools provided by the listing agent
- District: Wooster City - 8510
Source: MLS Now. This data may not be complete. We recommend contacting the local school district to confirm school assignments for this home.
Get a cash offer in 3 minutes
Find out how much your home could sell for in as little as 3 minutes with a no-obligation cash offer.
Estimated market value
$364,700
Get a cash offer in 3 minutes
Find out how much your home could sell for in as little as 3 minutes with a no-obligation cash offer.
Estimated market value
$364,700
- Ohio
- Wayne County
- Wooster
- 44691
- 2552 Armstrong Dr
Nearby cities
Nearby zip codes
Other Wooster Topics
