Bay Park living at its best—an exceptional home designed for entertaining, family gatherings, and making memories. Situated on a private lot with no neighbor behind, this spacious 4-bedroom home plus optional downstairs 5th bedroom/office offers 3,092 square feet of versatile living space. The thoughtfully designed floor plan features open-concept living areas, a formal dining room for hosting celebrations, and a spacious living room with fireplace, surround sound, and custom lighting. The kitchen opens seamlessly to the main living spaces and includes quartz countertops, custom cabinetry, stainless steel appliances, and ample room for family and friends to gather. Upstairs, the expansive primary suite features vaulted ceilings, a private view deck overlooking the resort-style backyard, dual walk-in closets, and a spa-inspired bath. A secondary bedroom with its own full bath and deck access is ideal for guests, older children, or multigenerational living. The backyard is built for year-round enjoyment with a custom pool, waterslide, waterfall, spa, firepit lounge, and BBQ island—creating the ultimate setting for pool parties, and weekend entertaining. The large front yard provides additional outdoor space for recreation, pets, or play. Extensively maintained and upgraded over the years, the home includes dual-pane windows, newer Heating system, tankless water heater, whole-house water softener, 200-amp electrical service, updated sewer liner, and more. Additional upgrades include a retaining wall, new concrete decks, Lennox Furnace and all vent ducting in attic replaced, an automated sprinkler system new fencing along north side of property and a new sewer liner connected to the city with warranty included. Newly painted garage floor with Craftsmen auto reversing insulated garage door. Move in and enjoy one of Bay Park's most inviting homes for family living and entertaining.
For sale
Price cut: $72K (6/24)
$1,875,000
2552 Arnott St, San Diego, CA 92110
4beds
3,092sqft
:
Get pre-qualified$11,759/mo
Single Family Residence
Built in 1967
0.3 Acres Lot
$1,808,800 Zestimate®
$606/sqft
$-- HOA
What's special
Newly painted garage floorSurround soundCustom cabinetryBbq islandFirepit loungeDual walk-in closetsStainless steel appliances
- 44 days |
- 2,014 |
- 88 |
Likely to sell faster than
Zillow last checked:
Listing updated:
Listed by:
Dania Macias DRE #01910462 858-213-7909,
TXR Homes, Inc.
Source: SDMLS,MLS#: 260013873 Originating MLS: SDMLS
Originating MLS: SDMLSFacts & features
Interior
Bedrooms & bathrooms
- Bedrooms: 4
- Bathrooms: 4
- Full bathrooms: 3
- 1/2 bathrooms: 1
Heating
- Wall/Gravity
Cooling
- Central Forced Air
Appliances
- Included: Dishwasher, Dryer, Garage Door Opener, Microwave, Pool/Spa/Equipment, Refrigerator, Washer, Convection Oven, Gas Stove, Barbecue
- Laundry: Other/Remarks
Features
- Number of fireplaces: 1
- Fireplace features: FP in Living Room
Interior area
- Total structure area: 3,092
- Total interior livable area: 3,092 sqft
Video & virtual tour
Property
Parking
- Total spaces: 4
- Parking features: Attached
- Garage spaces: 2
Features
- Levels: 2 Story
- Pool features: Below Ground
- Fencing: Partial
Lot
- Size: 0.3 Acres
Details
- Parcel number: 4308502200
- Special conditions: Standard
Construction
Type & style
- Home type: SingleFamily
- Architectural style: Traditional
- Property subtype: Single Family Residence
Materials
- Wood/Stucco
- Roof: Composition
Condition
- Year built: 1967
Utilities & green energy
- Sewer: Sewer Connected
- Water: Meter on Property
Community & HOA
Community
- Subdivision: BAY PARK
Location
- Region: San Diego
Financial & listing details
- Price per square foot: $606/sqft
- Tax assessed value: $1,427,517
- Annual tax amount: $18,333
- Date on market: 6/8/2026
- Listing terms: Cash,Conventional,FHA,VA
Estimated market value
$1,808,800
$1.72M - $1.90M
$7,956/mo
Price history
| Date | Event | Price |
|---|---|---|
| 6/24/2026 | Price change | $1,875,000-3.7%$606/sqft |
Source:  SDMLS #260013873 Report a problem SDMLS #260013873 Report a problem | ||
| 5/21/2026 | Price change | $1,947,000-2.5%$630/sqft |
Source: SDMLS #260006531 Report a problem | ||
| 3/20/2026 | Listed for sale | $1,997,000+103.8%$646/sqft |
Source: SDMLS #260006531 Report a problem | ||
| 4/28/2005 | Sold | $980,000+269.8%$317/sqft |
Source: Public Record Report a problem | ||
| 6/4/1997 | Sold | $265,000-15.9%$86/sqft |
Source: Public Record Report a problem | ||
| 6/23/1995 | Sold | $315,000$102/sqft |
Source: Public Record Report a problem | ||
Public tax history
| Year | Property taxes | Tax assessment |
|---|---|---|
| 2025 | $18,333 +7% | $1,427,517 +2% |
| 2024 | $17,136 +2.3% | $1,399,528 +2% |
| 2023 | $16,757 +2.7% | $1,372,087 +2% |
| 2022 | $16,310 +6.3% | $1,345,184 +7.6% |
| 2021 | $15,349 +0.2% | $1,250,000 |
| 2020 | $15,320 +4.2% | $1,250,000 +4.2% |
| 2019 | $14,698 +25.7% | $1,200,000 +20% |
| 2018 | $11,696 +11.6% | $1,000,000 +11.1% |
| 2017 | $10,477 +4.3% | $900,000 +4.7% |
| 2016 | $10,046 +7.5% | $860,000 +7.5% |
| 2015 | $9,344 -0.4% | $800,000 |
| 2014 | $9,380 | $800,000 +6.7% |
| 2013 | -- | $750,000 |
| 2012 | -- | $750,000 |
| 2011 | -- | $750,000 |
| 2010 | -- | $750,000 -21.1% |
| 2009 | -- | $950,000 -3.1% |
| 2008 | -- | $980,000 -8% |
| 2007 | -- | $1,065,492 +2% |
| 2006 | -- | $1,044,600 +190.7% |
| 2005 | -- | $359,397 +2% |
| 2004 | -- | $352,351 +1.9% |
| 2003 | -- | $345,894 +9.6% |
| 2002 | -- | $315,584 +7.4% |
| 2001 | -- | $293,711 |
Find assessor info on the county website
Monthly payment
Est. payment
Payment breakdown
Explore the cost of this home by adjusting the details. Changes won't be saved.Climate risks
Neighborhood: Bay Park
Nearby schools
GreatSchools rating
- 8/10Bay Park Elementary SchoolGrades: K-5Distance: 0.6 mi
- 6/10Marston Middle SchoolGrades: 6-8Distance: 1.5 mi
- 7/10Clairemont High SchoolGrades: 9-12Distance: 1.6 mi
- $1,674,9004 bd3 ba2k sqft2560 Arnott St, San Diego, CA 92110Off Market
- $1,919,8004 bd2 ba2.1k sqft2544 Arnott St, San Diego, CA 92110Off Market
- $1,528,7004 bd2 ba1.7k sqft2570 Arnott St, San Diego, CA 92110Off Market
- $1,524,8003 bd2 ba1.5k sqft2538 Arnott St, San Diego, CA 92110Off Market
- $1,690,9004 bd2 ba1.9k sqft2537 Arnott St, San Diego, CA 92110Off Market
- $2,038,9004 bd3 ba2.4k sqft2545 Arnott St, San Diego, CA 92110Off Market
- $1,569,7004 bd3 ba1.7k sqft2532 Arnott St, San Diego, CA 92110Off Market
- $1,608,2004 bd2 ba1.7k sqft2561 Arnott St, San Diego, CA 92110Off Market
A local agent can set up tours, give advice and negotiate with sellers.
Similar homes
- $1,610,0004 bd3 ba2.7k sqft2776 W Canyon Ave, San Diego, CA 92123For Sale
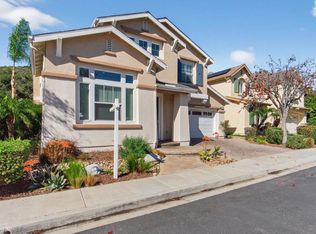 MLS ID #NDP2601891, Dale Lawrence, Dale Lawrence, Broker. CRMLS
 - $1,674,9994 bd3 ba1.9k sqft3646 Curlew St, San Diego, CA 92103For Sale
 MLS ID #PTP2605296, Deborah See, eXp Realty of California, Inc.. CRMLS
 - $1,955,8884 bd3 ba2.3k sqft6268 Lance Pl, San Diego, CA 92120For Sale
 MLS ID #260008664, Sasha Rumpel, Real Broker. SDMLS
 - $1,899,9004 bd4 ba3.4k sqft10880 Hess Dr, La Mesa, CA 91941For Sale
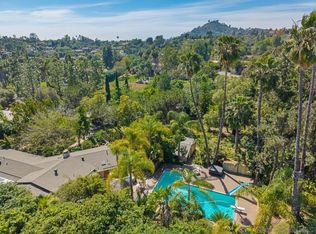 MLS ID #260012406, Steven J Rotsart Jr, Coldwell Banker Realty. SDMLS
 - $1,650,0004 bd3 ba2.5k sqft13477 Appalachian Way, San Diego, CA 92129For SaleMLS ID #260018021, Mark E Green, TXR Homes, Inc.. SDMLS
- $1,585,0005 bd3 ba2.8k sqft7832 Forrestal Rd, San Diego, CA 92120For SaleMLS ID #260017573, Liliana Bristman, Compass. SDMLS
- $2,099,0005 bd3 ba2.3k sqft3086 Mercer Ln, San Diego, CA 92122For SaleMLS ID #260014624, Ryan J Ahearn, eXp Realty of Southern CA. SDMLS
- $1,700,0004 bd3 ba1.7k sqft4004 Carmel Springs Way, San Diego, CA 92130For SaleMLS ID #260017769, Dona Aumann, Berkshire Hathaway HomeServices California Properties. SDMLS
- $2,149,0003 bd4 ba3k sqft4495 Cather Ave, San Diego, CA 92122For SaleMLS ID #260016872, Min Sun, Sun & Company Inc. SDMLS
- $1,525,0003 bd3 ba1.5k sqft7212 Florey St, San Diego, CA 92122For SaleMLS ID #260015912, Nicole K Connor, The Oppenheim Group. SDMLS
- $2,459,0005 bd4 ba3.2k sqft4811 E Alder Dr, San Diego, CA 92116For SaleMLS ID #NDP2602637, Nick Wright, Compass. CRMLS
- $1,895,0003 bd4 ba2.2k sqftAvella by Toll Brothers, San Diego, CA 92108For SaleMLS ID #260015654, Lisa C Henderson, Berkshire Hathaway HomeServices California Properties. SDMLS
- $2,699,0004 bd3 ba3.3k sqft3190 Galloway Dr, San Diego, CA 92122For SaleMLS ID #260009187, Nancy Beck, Realty One Group Pacific. SDMLS
- $2,520,0004 bd3 ba1.9k sqft3634 Crown Point Dr, San Diego, CA 92109For SaleMLS ID #260011033, Emma Lefkowitz, Real Broker. SDMLS
- $1,550,0004 bd3 ba2.8k sqft10808 Red Rock Dr, San Diego, CA 92131For SaleMLS ID #260015489, Charlotte Young, Berkshire Hathaway HomeServices California Properties. SDMLS
- $1,650,0006 bd4 ba3k sqft10510 Grandview Dr, La Mesa, CA 91941For SaleMLS ID #PTP2604809, Jim O'Donnell, United Real Estate San Diego. CRMLS
- $1,450,0003 bd3 ba2.9k sqft291 Surrey Pl, Bonita, CA 91902For SaleMLS ID #PTP2605480, Neal Arthur, Home Investment Center. CRMLS
- $2,595,0003 bd3 ba2.7k sqftRidgegate, La Jolla, CA 92037For SaleMLS ID #260017125, Carol L Weiler, Everview Properties, Inc.. SDMLS
- $1,899,9006 bd6 ba3.7k sqft1418 Country Vistas Ln, Bonita, CA 91902For SaleMLS ID #PTP2603494, Patti McKelvey, Coldwell Banker West. CRMLS
- $1,619,0004 bd3 ba2k sqftToscana, San Diego, CA 92122For SaleMLS ID #260016995, Min Sun, Sun & Company Inc. SDMLS
Local buyer's agents are ready to help
