Skip main navigation
Off market
  • $6,953,400

    2552 Baker St, San Francisco, CA 94123

    3beds
    3baths
    2,935sqft
    SingleFamily
    Built in 1910
    2,500 Square Feet Lot
    $6,953,400 Zestimate®
    $2,369/sqft
    $8,456 Estimated rent

    Home value

    $6,953,400

    $5.70M - $8.48M

    $8,456/mo

    Zestimate® history
    Loading
    Loading...

    Owner options

    List your home for rent

    $8,456/mo

    Rent Zestimate®

    Find your next renter with Zillow Rental Manager. Plus, with online applications, you can quickly screen prospective tenants – for free.

    Learn more

    $8,456/mo

    Rent Zestimate®

    Refinance and save

    $43,714/mo

    Est. payment

    Refinancing to a lower rate could help reduce your monthly payments and save thousands over the life of the loan.

    See today's rates

    $43,714/mo

    Est. payment

    Explore your selling options

    Work with a Zillow partner agent

    Leverage their expertise and Zillow's premium Showcase listings to get your home seen by more buyers.

    Get started

    List with your own agent

    Get your home in front of millions of buyers by listing it on Zillow.

    Learn how to do it

    Sell it yourself

    Take full control of how buyers see your home on Zillow by listing For Sale by Owner (FSBO).

    List your home

    What's special

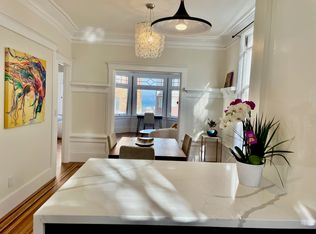
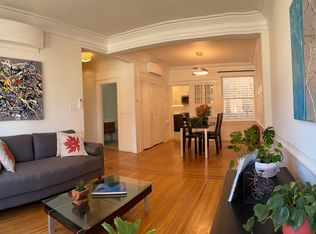
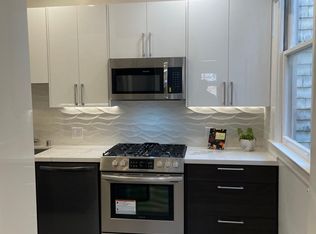
    Gracious and most tastefully remodeled edwardian-style single family home with Bay views is located in a very sought after corridor between Green and Vallejo Streets. This handsome shingled exterior 3 level home was originally built in 1910 and offers 3 traditional bedrooms, 3.5 baths, a lower level guest bedroom or home office, an exquisite formal living room with wood burning fireplace, a formal dining room with direct access to a new deck and manicured garden, beautiful eat-in kitchen with stained glass windows, and custom built lower level family/media room with built-in laundry facilities and access to one car garage. As you enter the commanding and generous formal foyer you are greeted with beamed ceilings, spectacular wainscoting, a gorgeous in-lay leaded glass window from the grand staircase and beautiful inlaid hardwood floors. There is an elegant powder room on this level with limestone flooring and a small corner vanity. The formal living room has large bay windows, a striking fireplace flanked on both sides by built-in bookcases and multiple cabinets. The generous formal dining room offers beautiful moldings, a small fireplace, two custom built-in china cabinets and beautiful French doors that open to a gorgeous hand stained deck and manicured lower garden. The eat-in “chef’s” kitchen has a small breakfast area and provides a Sub-Zero Refrigerator/Freezer, Viking Range, Thermador Vented Hood, Bosch Dishwasher and Trash Compactor. From the bright open kitchen you access the lower level family/media room offering an exquisitely crafted built in entertainment center hosting a flat screen television and multiple levels of floor to ceiling shelves and cabinets. The stairwell down tow the family room features beautiful stained glass windows. Additionally, you have a full guest bedroom or home office, full remodeled white tiled bathroom and custom built-in laundry cabinets. From this area there is direct access to the lush garden perfect for outdoor entertaining. This lower level also features a separate entrance. One car garage parking and storage off the third lower level. The upstairs level is accessed from the central foyer’s grand formal staircase which has thick Edwardian newel-posts, rich wood wainscoting and stunning in-lay leaded glass windows. The upper foyer opens to three generous sized bedrooms all with custom closets. The stunning master suite offers his and her closets, and glorious views of the Golden Gate Bridge from the built-in bay window seat. The en-suite limestone full bathroom has double sinks, a large soaking tub, recessed lighting, custom sconces and two open air windows. There is a full remodeled bathroom also off the hallway that has gleaming basket-weave marble floors, shower over tub, pedestal sink and recessed lighting. Additionally, from the upstairs foyer you have access to a drop down ladder providing enormous attic storage. Truly a perfect home in the best location. Magnificent Bay Views from both Living Room and Master Bedroom *Exclusion: Dining room chandelier

    This property is off market, which means it's not currently listed for sale or rent on Zillow. This may be different from what's available on other websites or public sources.
    Facts & features

    Interior

    Bedrooms & bathrooms
    • Bedrooms: 3
    • Bathrooms: 3.5
    Features
    • Has fireplace: Yes
    Interior area
    • Total interior livable area: 2,935 sqft

    Property

    Parking
    • Parking features: Garage
    Lot
    • Size: 2,500 sqft
    Details
    • Parcel number: 0955021

    Construction

    Type & style
    • Home type: SingleFamily
    Materials
    • wood frame
    Condition
    • Year built: 1910

    Community & neighborhood

    Location
    • Region: San Francisco

    Price history

    DateEventPrice
    1/7/2014Sold$20,000-99.3%$7/sqft
    Source: Public Record Report a problem
    2/24/2011Sold$2,725,000-9%$928/sqft
    Source: Public Record Report a problem
    2/2/2011Listed for sale$2,995,000$1,020/sqft
    Source: McGuire Bluxome Office #370942 Report a problem
    12/24/2010Listing removed$2,995,000$1,020/sqft
    Source: McGuire Bluxome Office #370942 Report a problem
    9/24/2010Price change$2,995,000-7.8%$1,020/sqft
    Source: McGuire Bluxome Office #370942 Report a problem
    5/23/2010Listed for sale$3,250,000$1,107/sqft
    Source: McGuire Bluxome Office #370942 Report a problem
    2/25/2005Sold$3,250,000+20.4%$1,107/sqft
    Source: Public Record Report a problem
    7/18/2002Sold$2,700,000+200%$920/sqft
    Source: Public Record Report a problem
    3/11/2002Sold$900,000-21.7%$307/sqft
    Source: Public Record Report a problem
    8/30/1996Sold$1,150,000$392/sqft
    Source: Public Record Report a problem

    Public tax history

    YearProperty taxesTax assessment
    2025$45,297 +3%$3,761,685 +2%
    2024$43,991 +1.5%$3,687,929 +2%
    2023$43,347 +9.6%$3,615,619 +9.9%
    2022$39,544 +1.8%$3,289,824 +2%
    2021$38,853 -0.5%$3,225,321 +1%
    2020$39,048 +3.7%$3,192,251 +2%
    2019$37,654 +3.5%$3,129,660 +2%
    2018$36,383 +2%$3,068,296 +2%
    2017$35,656 +1.5%$3,008,136 +2%
    2016$35,128 +1.2%$2,949,155 +1.5%
    2015$34,698 +2.7%$2,904,858 +2%
    2014$33,782 $2,847,958 -24%
    2013-- $3,745,438 +2%
    2012-- $3,672,000 +3.8%
    2011-- $3,535,991 +0.8%
    2010-- $3,509,566 -0.2%
    2009-- $3,517,903 +2%
    2008-- $3,448,925 +2%
    2007-- $3,381,300 +2%
    2006-- $3,315,000 +18.2%
    2005-- $2,805,415 +3.9%
    2003-- $2,700,000 +113%
    2002-- $1,267,859 +2%
    2001-- $1,242,999 +2%
    2000-- $1,218,626

    Find assessor info on the county website

    Neighborhood: Pacific Heights

    Nearby schools

    GreatSchools rating
    Schools provided by the listing agent
    • District: Pacific Heights

    Source: The MLS. This data may not be complete. We recommend contacting the local school district to confirm school assignments for this home.

    Get a cash offer in 3 minutes
    Find out how much your home could sell for in as little as 3 minutes with a no-obligation cash offer.
    Estimated market value
    $6,953,400
    Get a cash offer in 3 minutes
    Find out how much your home could sell for in as little as 3 minutes with a no-obligation cash offer.
    Estimated market value
    $6,953,400