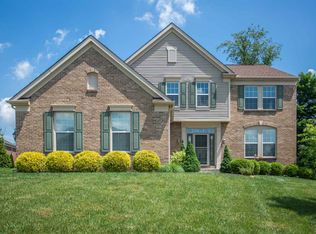
Look no more! Stunning home! Cul-de-sac! Rooms for days! Gourmet kitchen with counter bar and island! 1st floor study/office, gorgeous solarium. 18x15 hang out space for the kids over the garage! Open floor plan. Enjoy family time on the covered patio with stamped concrete! Fencing perfect for your pets. Three car garage with electric outlet for an EV car! Beautiful primary bath with large shower, soaking tub, dual sinks, updated lighting and his-hers large walk-in closets! Unfinished basement with appx, 1100 sf of space to finish plus rough-in! 8 mo old Furnaces and 8/9 yrs on two ACs. Check out all the upgrades in the attached feature sheet! Beautiful clubhouse to rent for parties or use the fitness center or pool!
Pending
$599,000
2552 Beauregard Pl, Union, KY 41091
4beds
5,523sqft
Single Family Residence, Residential
Built in 2010
0.8 Acres Lot
$-- Zestimate®
$108/sqft
$52/mo HOA
What's special
Gorgeous solariumOpen floor planUpdated lightingHis-hers large walk-in closets
- 23 days |
- 211 |
- 40 |
Likely to sell faster than
Zillow last checked:
Listing updated:
Listed by:
Jeffrey Hinkle 513-276-7849,
OwnerLand Realty, Inc.
Source: NKMLS,MLS#: 643944
Facts & features
Interior
Bedrooms & bathrooms
- Bedrooms: 4
- Bathrooms: 4
- Full bathrooms: 3
- 1/2 bathrooms: 1
Primary bedroom
- Features: Bath Adjoins, Ceiling Fan(s), Carpet Flooring, Walk-In Closet(s)
- Level: Second
- Area: 306
- Dimensions: 18 x 17
Bedroom 2
- Features: Ceiling Fan(s), Carpet Flooring
- Level: Second
- Area: 180
- Dimensions: 15 x 12
Bedroom 3
- Features: Bath Adjoins, Carpet Flooring
- Level: Second
- Area: 143
- Dimensions: 13 x 11
Bedroom 4
- Features: Carpet Flooring
- Level: Second
- Area: 120
- Dimensions: 12 x 10
Bonus room
- Description: Great hang-out space!
- Features: Carpet Flooring, Recessed Lighting
- Level: Second
- Area: 270
- Dimensions: 18 x 15
Breakfast room
- Features: Hardwood Floors
- Level: First
- Area: 99
- Dimensions: 11 x 9
Dining room
- Features: Hardwood Floors
- Level: First
- Area: 143
- Dimensions: 13 x 11
Family room
- Features: Bookcases, Carpet Flooring
- Level: First
- Area: 272
- Dimensions: 17 x 16
Kitchen
- Description: Quartz countertops
- Features: Ceramic Tile Flooring, Gourmet Kitchen, Hardwood Floors, Kitchen Island, Recessed Lighting, Wood Cabinets
- Level: First
- Area: 168
- Dimensions: 14 x 12
Laundry
- Features: Plank Flooring
- Level: First
- Area: 77
- Dimensions: 11 x 7
Office
- Description: Ceiling fan
- Features: Luxury Vinyl Flooring
- Level: First
- Area: 130
- Dimensions: 13 x 10
Primary bath
- Features: Ceramic Tile Flooring, Double Vanity, Soaking Tub, Shower
- Level: Second
- Area: 120
- Dimensions: 12 x 10
Other
- Features: Hardwood Floors
- Level: First
- Area: 169
- Dimensions: 13 x 13
Heating
- Forced Air
Cooling
- Multi Units
Appliances
- Included: Stainless Steel Appliance(s), Electric Oven, Electric Range, Microwave, Refrigerator
- Laundry: Laundry Room, Main Level
Features
- Kitchen Island, Walk-In Closet(s), High Speed Internet, Bookcases, Breakfast Bar, Built-in Features, Ceiling Fan(s), Natural Woodwork, Recessed Lighting
- Windows: Double Hung
- Number of fireplaces: 1
- Fireplace features: Gas
Interior area
- Total structure area: 3,700
- Total interior livable area: 5,523 sqft
Property
Parking
- Total spaces: 3
- Parking features: Attached, Driveway, Garage, Garage Door Opener, On Street
- Attached garage spaces: 3
- Has uncovered spaces: Yes
Features
- Levels: Two
- Stories: 2
- Patio & porch: Covered, Patio
Lot
- Size: 0.8 Acres
- Features: Cleared, Cul-De-Sac, Wooded
- Residential vegetation: Partially Wooded
Details
- Parcel number: 051.0005318.00
- Zoning description: Residential
Construction
Type & style
- Home type: SingleFamily
- Architectural style: Traditional
- Property subtype: Single Family Residence, Residential
- Attached to another structure: Yes
Materials
- Brick
- Foundation: Poured Concrete
- Roof: Shingle
Condition
- Existing Structure
- New construction: No
- Year built: 2010
Utilities & green energy
- Sewer: Public Sewer
- Water: Public
- Utilities for property: Cable Available, Natural Gas Available, Sewer Available, Water Available
Community & HOA
HOA
- Has HOA: Yes
- Amenities included: Pool, Clubhouse, Fitness Center, Trail(s)
- Services included: Association Fees, Management
- HOA fee: $310 semi-annually
Location
- Region: Union
Financial & listing details
- Price per square foot: $108/sqft
- Tax assessed value: $395,000
- Annual tax amount: $3,644
- Date on market: 6/23/2026
- Cumulative days on market: 24 days
- Road surface type: Paved
Estimated market value
Zestimate®
Not available
Estimated sales range
Not available
Rent Zestimate®
Not available
Price history
| Date | Event | Price |
|---|---|---|
| 6/25/2026 | Pending sale | $599,000$108/sqft |
Source: | ||
| 6/23/2026 | Listed for sale | $599,000+51.6%$108/sqft |
Source: | ||
| 4/1/2016 | Sold | $395,000+6.7%$72/sqft |
Source: Public Record Report a problem | ||
| 4/5/2010 | Sold | $370,295+589.6%$67/sqft |
Source: Public Record Report a problem | ||
| 7/1/2009 | Sold | $53,698$10/sqft |
Source: Public Record Report a problem | ||
Public tax history
| Year | Property taxes | Tax assessment |
|---|---|---|
| 2024 | $3,644 -4.1% | $395,000 |
| 2023 | $3,800 +1.5% | $395,000 |
| 2022 | $3,743 -0.2% | $395,000 |
| 2021 | $3,753 -23.1% | $395,000 |
| 2020 | $4,877 | $395,000 |
| 2019 | $4,877 +0.7% | $395,000 |
| 2018 | $4,843 +26.7% | $395,000 |
| 2017 | $3,824 | $395,000 +6.7% |
| 2015 | $3,824 +10% | $370,300 |
| 2013 | $3,477 | $370,300 |
| 2012 | -- | $370,300 |
| 2011 | -- | $370,300 +589.6% |
| 2010 | -- | $53,700 +34.3% |
| 2009 | -- | $40,000 |
Find assessor info on the county website
Monthly payment
Est. payment
Payment breakdown
Explore the cost of this home by adjusting the details. Changes won't be saved.Climate risks
Neighborhood: 41091
Nearby schools
GreatSchools rating
- 8/10Erpenbeck Elementary SchoolGrades: PK-5Distance: 1.5 mi
- 4/10Ockerman Middle SchoolGrades: 6-8Distance: 2.6 mi
- 8/10Randall K. Cooper High SchoolGrades: 9-12Distance: 1.5 mi
Schools provided by the listing agent
- Elementary: Longbranch
- Middle: Ballyshannon Middle School
- High: Cooper High School
Source: NKMLS. This data may not be complete. We recommend contacting the local school district to confirm school assignments for this home.
- $597,2004 bd4 ba2.5k sqft2552 Beauregard Pl, Florence, KY 41091Off Market
Save 
- $624,1004 bd2 ba5.2k sqft2553 Beauregard Pl, Union, KY 41091Off Market
Save - $524,5004 bd5 ba4.5k sqft2548 Beauregard Pl, Union, KY 41091Off Market
Save 
- $569,8003 bd2 ba5.1k sqft2466 Saint Philip Ct, Union, KY 41091Off Market
Save - $727,2004 bd3 ba3.2k sqft8700 Cabaret Ct, Union, KY 41091Off Market
Save - $620,1254 bd2 ba3k sqft8706 Cabaret Ct, Union, KY 41091Sold
Save - $608,3004 bd4 ba3.3k sqft2459 Saint Philip Ct, Union, KY 41091Off Market
Save - $631,6003 bd4 ba3.4k sqft2549 Beauregard Pl, Union, KY 41091Off Market
Save
A local agent can set up tours, give advice and negotiate with sellers.
A local lender can help you make sure your offer is ready when you are.
Contact agent