Skip main navigation
Sold for $545,000
Street View
  • $545,000

    2552 Brookstone Ln, Henrico, VA 23233

    4beds
    2,116sqft
    Single Family Residence
    Built in 1990
    7,910 Square Feet Lot
    $556,200 Zestimate®
    $258/sqft
    $2,783 Estimated rent

    Home value

    $556,200

    $512,000 - $606,000

    $2,783/mo

    Zestimate® history
    Loading
    Loading...

    Owner options

    List your home for rent

    $2,783/mo

    Rent Zestimate®

    Find your next renter with Zillow Rental Manager. Plus, with online applications, you can quickly screen prospective tenants – for free.

    Learn more

    $2,783/mo

    Rent Zestimate®

    Refinance and save

    $3,261/mo

    Est. payment

    Refinancing to a lower rate could help reduce your monthly payments and save thousands over the life of the loan.

    See today's rates

    $3,261/mo

    Est. payment

    Explore your selling options

    Work with a Zillow partner agent

    Leverage their expertise and Zillow's premium Showcase listings to get your home seen by more buyers.

    Get started

    List with your own agent

    Get your home in front of millions of buyers by listing it on Zillow.

    Learn how to do it

    Sell it yourself

    Take full control of how buyers see your home on Zillow by listing For Sale by Owner (FSBO).

    List your home

    What's special

    Brick fireplaceGranite countertopsBeautifully landscaped backyardLower grilling areaSpacious family roomCustom breakfast nookBuilt-in shelving
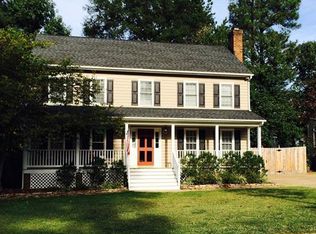
    Welcome to this beautifully updated 4-bedroom, 2.5-bathroom home near Gayton Elementary! This sought after neighborhood is walking distance to the Elementary School and a short drive from all of the conveniences of Short Pump. Recently repainted with modern tones, featuring new carpet throughout the house, and newly refinished hardwood floors, this home is move-in ready. It offers a formal living room and an elegant dining room, perfect for gatherings. The spacious family room is filled with natural light, highlighted by a brick fireplace and built-in shelving. The kitchen features stainless steel appliances, granite countertops, and a custom breakfast nook. Retreat to the primary suite with an en-suite bath and his-and-hers walk-in closets. Step outside to a beautifully landscaped backyard, complete with a spacious deck and a lower grilling area, perfect for outdoor entertaining! Back on market due to no fault of seller.

    Zillow last checked:

    Listing updated:

    Listed by:

    James OConnell 804-398-3998,

    Coldwell Banker Avenues

    Bought with:

    Remington Rand, 0225201090

    Rand Properties

    Source: CVRMLS,MLS#: 2503278MLS LogoOriginating MLS: Central Virginia Regional MLS

    Facts & features

    Interior

    Bedrooms & bathrooms
    • Bedrooms: 4
    • Bathrooms: 3
    • Full bathrooms: 2
    • 1/2 bathrooms: 1
    Primary bedroom
    • Description: Walk-In Closets
    • Level: Second
    • Dimensions: 16.0 x 12.0
    Bedroom 2
    • Level: Second
    • Dimensions: 11.0 x 12.0
    Bedroom 3
    • Level: Second
    • Dimensions: 11.0 x 12.0
    Bedroom 4
    • Level: Second
    • Dimensions: 10.0 x 12.0
    Family room
    • Description: Brick Fireplace
    • Level: First
    • Dimensions: 18.0 x 13.0
    Other
    • Description: Tub & Shower
    • Level: Second
    Half bath
    • Level: First
    Kitchen
    • Description: Vaulted, Eat In
    • Level: First
    • Dimensions: 19.0 x 14.0
    Laundry
    • Level: First
    • Dimensions: 0 x 0
    Living room
    • Description: Wood Floor
    • Level: First
    • Dimensions: 14.0 x 11.0
    Heating
    • Electric, Heat Pump, Zoned
    Cooling
    • Heat Pump, Zoned
    Appliances
    • Included: Electric Water Heater
    Features
    • Has basement: No
    • Attic: Pull Down Stairs
    • Has fireplace: Yes
    • Fireplace features: Masonry
    Interior area
    • Total interior livable area: 2,116 sqft
    • Finished area above ground: 2,116

    Property

    Features
    • Levels: Two
    • Stories: 2
    • Patio & porch: Deck
    • Pool features: None
    Lot
    • Size: 7,910 Square Feet
    Details
    • Parcel number: 7367549276
    • Zoning description: R4C

    Construction

    Type & style
    • Home type: SingleFamily
    • Architectural style: Two Story
    • Property subtype: Single Family Residence
    Materials
    • Block, Frame, Hardboard
    • Roof: Composition
    Condition
    • Resale
    • New construction: No
    • Year built: 1990

    Utilities & green energy

    • Sewer: Public Sewer
    • Water: Public

    Community & HOA

    Community
    • Subdivision: Kingcrest
    Location
    • Region: Henrico

    Financial & listing details

    • Price per square foot: $258/sqft
    • Tax assessed value: $410,100
    • Annual tax amount: $3,485
    • Date on market: 1/12/2026
    • Ownership: Individuals
    • Ownership type: Sole Proprietor

    Price history

    DateEventPrice
    4/14/2025Sold$545,000$258/sqft
    Source: CVRMLS #2503278 Report a problem
    3/27/2025Pending sale$545,000$258/sqft
    Source: CVRMLS #2503278 Report a problem
    3/27/2025Price change$545,000-0.9%$258/sqft
    Source: CVRMLS #2503278 Report a problem
    2/26/2025Pending sale$550,000$260/sqft
    Source: CVRMLS #2503278 Report a problem
    2/17/2025Listed for sale$550,000+129.2%$260/sqft
    Source: CVRMLS #2503278 Report a problem
    5/28/2004Sold$240,000$113/sqft
    Source: Public Record Report a problem

    Public tax history

    YearProperty taxesTax assessment
    2025$3,893 +11.7%$469,000 +14.4%
    2024$3,486 +1.2%$410,100 +1.2%
    2023$3,443 +8.8%$405,100 +8.8%
    2022$3,164 +10.1%$372,200 +12.7%
    2021$2,874 +11.6%$330,400 +10.5%
    2020$2,575 $299,100 +1%
    2019$2,575 $296,000
    2018$2,575 +125.3%$296,000 +12.6%
    2017$1,143 -48.9%$262,800 +2.2%
    2016$2,237 +3%$257,100
    2015$2,172 $257,100 +3%
    2014$2,172 $249,700 +6.7%
    2013-- $234,100
    2012-- $234,100 -3%
    2011-- $241,400 -3.7%
    2010-- $250,600 -5.6%
    2009-- $265,400
    Find assessor info on the county website

    Neighborhood: 23233

    Nearby schools

    GreatSchools rating
    Schools provided by the listing agent
    • Elementary: Gayton
    • Middle: Pocahontas
    • High: Godwin

    Source: CVRMLS. This data may not be complete. We recommend contacting the local school district to confirm school assignments for this home.

    Get a cash offer in 3 minutes
    Find out how much your home could sell for in as little as 3 minutes with a no-obligation cash offer.
    Estimated market value
    $556,200
    Get a cash offer in 3 minutes
    Find out how much your home could sell for in as little as 3 minutes with a no-obligation cash offer.
    Estimated market value
    $556,200