Virtually maintenance free home is located in the highly desirable Cotswolds neighborhood of Northbrook. This once model home has been lovingly maintained and cared for by the original owner and features numerous upgrades, including Pella windows, hardwood floors and 9 ft. ceilings on the first floor. Enter through the grand two story foyer, framed by the formal living room and separate dining room. The home features a stunning dual-sided fireplace that seamlessly connects the family room and living room, offering warmth, ambience and a nice focal point for both spaces. The family room has glass sliding doors to a cozy private deck. Spacious kitchen offers abundant WoodMode cabinetry, top of the line appliances and both a center island with seating and eating area with slider to private patio. A butler's pantry with sink provides a convenient connection between the kitchen and dining room, offering extra storage and counter space that's perfect for serving or keeping small appliances out of sight. A grand, open staircase leads to the second level with large landing overlooking the foyer below. Here you will find the primary suite with cozy fireplace and luxurious bath, also with fireplace, huge whirlpool tub, separate shower, dual sinks and two walk-in closets. Two additional bedrooms with ample closet space, hall bath and large laundry room complete the second level. The immaculate basement provides loads of storage and the 2 car garage with Epoxy flooring is an added bonus. Assessment includes: All exterior maintenance and roof, landscaping, spring and fall cleanup, snow removal to the front door, water and scavenger, maintenance of pond, complete with swans for you to enjoy, and all common areas. Maintenance free living at its finest!
Closed
$700,000
2552 Buckland Ln, Northbrook, IL 60062
3beds
2,917sqft
Duplex, Single Family Residence
Built in 1995
-- sqft lot
$871,100 Zestimate®
$240/sqft
$3,365 Estimated rent
Home value
$871,100
$793,000 - $976,000
$3,365/mo
Zestimate® history
Owner options
List your home for rent
$3,365/mo
Rent Zestimate®
Find your next renter with Zillow Rental Manager. Plus, with online applications, you can quickly screen prospective tenants – for free.
$3,365/mo
Rent Zestimate®
Refinance and save
$4,895/mo
Est. payment
Refinancing to a lower rate could help reduce your monthly payments and save thousands over the life of the loan.
$4,895/mo
Est. payment
Explore your selling options
Work with a Zillow partner agent
Leverage their expertise and Zillow's premium Showcase listings to get your home seen by more buyers.
Get startedList with your own agent
Get your home in front of millions of buyers by listing it on Zillow.
Learn how to do itSell it yourself
Take full control of how buyers see your home on Zillow by listing For Sale by Owner (FSBO).
List your homeWhat's special
Stunning dual-sided fireplaceCenter island with seatingImmaculate basementAbundant woodmode cabinetryLarge laundry roomPella windowsGrand two story foyer
Zillow last checked:
Listing updated:
Listed by:
Donna Mancuso (847)347-8245,
Jameson Sotheby's International Realty,
Jean Anderson 847-254-1850,
Jameson Sotheby's International Realty
Bought with:
Beth Wexler
@properties Christie's International Real Estate
Source: MRED as distributed by MLS GRID,MLS#: 12319517
Facts & features
Interior
Bedrooms & bathrooms
- Bedrooms: 3
- Bathrooms: 3
- Full bathrooms: 2
- 1/2 bathrooms: 1
Rooms
- Room types: Foyer, Loft
Primary bedroom
- Features: Flooring (Carpet), Bathroom (Full)
- Level: Second
- Area: 300 Square Feet
- Dimensions: 20X15
Bedroom 2
- Features: Flooring (Carpet)
- Level: Second
- Area: 208 Square Feet
- Dimensions: 16X13
Bedroom 3
- Features: Flooring (Carpet)
- Level: Second
- Area: 156 Square Feet
- Dimensions: 13X12
Dining room
- Features: Flooring (Hardwood)
- Level: Main
- Area: 204 Square Feet
- Dimensions: 17X12
Family room
- Features: Flooring (Hardwood)
- Level: Main
- Area: 300 Square Feet
- Dimensions: 20X15
Foyer
- Features: Flooring (Ceramic Tile)
- Level: Main
- Area: 336 Square Feet
- Dimensions: 28X12
Kitchen
- Features: Kitchen (Eating Area-Table Space, Island, Pantry-Butler, Pantry-Closet), Flooring (Ceramic Tile)
- Level: Main
- Area: 168 Square Feet
- Dimensions: 14X12
Laundry
- Features: Flooring (Vinyl)
- Level: Second
- Area: 72 Square Feet
- Dimensions: 12X6
Living room
- Features: Flooring (Hardwood)
- Level: Main
- Area: 255 Square Feet
- Dimensions: 17X15
Loft
- Features: Flooring (Carpet)
- Level: Second
- Area: 84 Square Feet
- Dimensions: 12X7
Heating
- Natural Gas, Forced Air
Cooling
- Central Air
Appliances
- Included: Double Oven, Microwave, Dishwasher, High End Refrigerator, Washer, Dryer, Disposal, Cooktop, Multiple Water Heaters
- Laundry: Upper Level
Features
- Cathedral Ceiling(s), Walk-In Closet(s)
- Flooring: Hardwood
- Basement: Unfinished,Crawl Space,Full
- Number of fireplaces: 4
- Fireplace features: Gas Starter, Family Room, Living Room, Master Bedroom, Other
Interior area
- Total structure area: 0
- Total interior livable area: 2,917 sqft
Property
Parking
- Total spaces: 2
- Parking features: Asphalt, Garage Door Opener, On Site, Garage Owned, Attached, Garage
- Attached garage spaces: 2
- Has uncovered spaces: Yes
Accessibility
- Accessibility features: Stair Lift, Disability Access
Features
- Patio & porch: Deck, Patio
Lot
- Dimensions: 89 X 42 X 90 X 32
Details
- Parcel number: 04043042090000
- Special conditions: List Broker Must Accompany
- Other equipment: Sump Pump
Construction
Type & style
- Home type: MultiFamily
- Property subtype: Duplex, Single Family Residence
Materials
- Vinyl Siding, Brick
- Foundation: Concrete Perimeter
- Roof: Asphalt
Condition
- New construction: No
- Year built: 1995
Utilities & green energy
- Sewer: Public Sewer
- Water: Public
Community & HOA
Community
- Subdivision: Cotswold
HOA
- Has HOA: Yes
- Services included: Insurance, Exterior Maintenance, Lawn Care, Snow Removal
- HOA fee: $775 monthly
Location
- Region: Northbrook
Financial & listing details
- Price per square foot: $240/sqft
- Tax assessed value: $570,000
- Annual tax amount: $11,266
- Date on market: 5/13/2025
- Listing terms: Cash
- Ownership: Fee Simple w/ HO Assn.
Price history
| Date | Event | Price |
|---|---|---|
| 7/16/2025 | Sold | $700,000+3.7%$240/sqft |
Source:  MRED as distributed by MLS GRID #12319517 Report a problem MRED as distributed by MLS GRID #12319517 Report a problem | ||
| 5/18/2025 | Contingent | $675,000$231/sqft |
Source: MRED as distributed by MLS GRID #12319517 Report a problem | ||
| 5/13/2025 | Listed for sale | $675,000+57%$231/sqft |
Source: MRED as distributed by MLS GRID #12319517 Report a problem | ||
| 1/16/1996 | Sold | $430,000$147/sqft |
Source: Public Record Report a problem | ||
Public tax history
| Year | Property taxes | Tax assessment |
|---|---|---|
| 2024 | $12,110 +3.9% | $57,000 +0% |
| 2023 | $11,658 +3.5% | $56,999 |
| 2022 | $11,266 +1.8% | $56,999 +13.4% |
| 2021 | $11,062 +1.1% | $50,275 |
| 2020 | $10,941 +3.1% | $50,275 -9% |
| 2019 | $10,615 -3.5% | $55,248 +4% |
| 2018 | $10,996 +2.4% | $53,138 |
| 2017 | $10,736 +2.4% | $53,138 |
| 2016 | $10,483 +14.9% | $53,138 +23.6% |
| 2015 | $9,123 +4.4% | $43,007 |
| 2014 | $8,736 +3.5% | $43,007 |
| 2013 | $8,444 -11.5% | $43,007 -16.6% |
| 2012 | $9,546 +3.4% | $51,539 |
| 2011 | $9,229 +2.9% | $51,539 |
| 2010 | $8,972 -17.4% | $51,539 -19% |
| 2009 | $10,856 +26.5% | $63,625 -7% |
| 2008 | $8,584 +6.2% | $68,413 |
| 2007 | $8,086 +12.4% | $68,413 +26.7% |
| 2006 | $7,194 +2.5% | $54,009 |
| 2005 | $7,020 +3.3% | $54,009 |
| 2004 | $6,795 +2.8% | $54,009 +24.2% |
| 2003 | $6,607 -0.2% | $43,494 |
| 2002 | $6,617 +3.4% | $43,494 |
| 2001 | $6,402 +3.3% | $43,494 +8.7% |
| 2000 | $6,199 +2.5% | $40,031 |
| 1999 | $6,048 | $40,031 |
Find assessor info on the county website
Neighborhood: 60062
Nearby homes
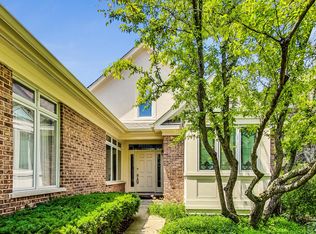
- $575,0003 bd3 ba2.6k sqft2548 Buckland Ln, Northbrook, IL 60062Sold
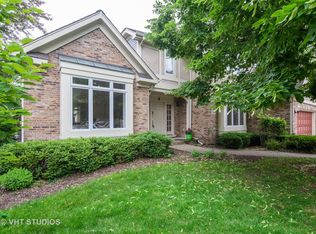
- $1,050,1004 bd3 ba3.9k sqft2564 Cotswolds Ct, Northbrook, IL 60062Off Market
- $741,6002 bd2 ba2.7k sqft2544 Buckland Ln, Northbrook, IL 60062Off Market
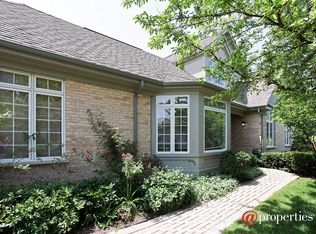
- $786,1003 bd3 ba2.5k sqft2540 Buckland Ln, Northbrook, IL 60062Off Market
- $919,7003 bd3 ba2.5k sqft2539 Buckland Ln, Northbrook, IL 60062Off Market
- $1,048,9003 bd2 ba3k sqft2572 Cotswolds Ct, Northbrook, IL 60062Off Market
- $980,7003 bd3 ba2.9k sqft2569 Cotswolds Ct, Northbrook, IL 60062Off Market
- $957,7003 bd3 ba2.9k sqft2532 Buckland Ln, Northbrook, IL 60062Off Market
Nearby schools
GreatSchools rating
- 8/10Westmoor Elementary SchoolGrades: PK-5Distance: 0.8 mi
- 9/10Northbrook Junior High SchoolGrades: 6-8Distance: 1.8 mi
- 10/10Glenbrook North High SchoolGrades: 9-12Distance: 2.3 mi
Schools provided by the listing agent
- Elementary: Westmoor Elementary School
- Middle: Northbrook Junior High School
- High: Glenbrook North High School
- District: 28
Source: MRED as distributed by MLS GRID. This data may not be complete. We recommend contacting the local school district to confirm school assignments for this home.
Get a cash offer in 3 minutes
Find out how much your home could sell for in as little as 3 minutes with a no-obligation cash offer.
Estimated market value
$871,100
Get a cash offer in 3 minutes
Find out how much your home could sell for in as little as 3 minutes with a no-obligation cash offer.
Estimated market value
$871,100
- Illinois
- Cook County
- Northbrook
- 60062
- 2552 Buckland Ln
