Nestled in the highly sought-after Shawnee Ridge neighborhood near Battle Ground, this beautiful 4-bedroom, 2.5-bath home sits peacefully at the end of a quiet cul-de-sac and backs directly up to Prophet’s Rock Park—meaning you’ll never have rear neighbors and can enjoy a serene, park-like setting year-round. Step inside to discover a bright, flexible floor plan designed to fit your lifestyle. Just off the foyer with 1/2 bath, a charming flex room awaits—perfect as a formal dining area for holiday gatherings or a dedicated home office for remote work. The heart of the home is the spacious great room featuring a cozy gas-log fireplace, surround sound speakers, and durable newer vinyl plank flooring that flows seamlessly from the entry. In the beautifully updated kitchen, you’ll find crisp white cabinetry, gleaming quartz countertops, and a full suite of stainless steel appliances ready to inspire your culinary adventures. Upstairs, you’ll love the generously sized bedrooms and tastefully updated bathrooms, including a primary suite with a brand-new shower door and a large walk-in closet to keep everything organized and out of sight. Enjoy the new HVAC and tankless water heater in 2025. Step outside and be wowed by your own private backyard oasis. Spend summer days lounging in the above-ground pool, entertaining guests on the custom pool decking or relaxing under the stunning pergola. There’s a charming paver patio area perfect for evening fires around the firepit and a fenced garden space ready for your green thumb. With its unbeatable setting, spacious layout, and thoughtful updates inside and out, 2552 Calumet Court is the peaceful retreat you’ve been searching for—yet just minutes from schools, shopping, 3 golf courses and all that West Lafayette has to offer. Don’t miss this rare chance to own a little slice of paradise backing up to Prophet’s Rock Park—schedule your private showing today!
Closed
Street View
$349,000
2552 Calumet Ct, West Lafayette, IN 47906
4beds
1,979sqft
Single Family Residence
Built in 2003
0.32 Acres Lot
$361,800 Zestimate®
$--/sqft
$2,471 Estimated rent
Home value
$361,800
$326,000 - $405,000
$2,471/mo
Zestimate® history
Owner options
List your home for rent
$2,471/mo
Rent Zestimate®
Find your next renter with Zillow Rental Manager. Plus, with online applications, you can quickly screen prospective tenants – for free.
$2,471/mo
Rent Zestimate®
Refinance and save
$2,204/mo
Est. payment
Refinancing to a lower rate could help reduce your monthly payments and save thousands over the life of the loan.
$2,204/mo
Est. payment
Explore your selling options
Work with a Zillow partner agent
Leverage their expertise and Zillow's premium Showcase listings to get your home seen by more buyers.
Get startedList with your own agent
Get your home in front of millions of buyers by listing it on Zillow.
Learn how to do itSell it yourself
Take full control of how buyers see your home on Zillow by listing For Sale by Owner (FSBO).
List your homeWhat's special
Cozy gas-log fireplaceFenced garden spaceSerene park-like settingCrisp white cabinetryGenerously sized bedroomsAbove-ground poolGleaming quartz countertops
Zillow last checked:
Listing updated:
Listed by:
Eric Seymour Cell:765-490-8460,
BerkshireHathaway HS IN Realty
Bought with:
Angella Like, RB25000508
BerkshireHathaway HS IN Realty
Source: IRMLS,MLS#: 202529772
Facts & features
Interior
Bedrooms & bathrooms
- Bedrooms: 4
- Bathrooms: 3
- Full bathrooms: 2
- 1/2 bathrooms: 1
Bedroom 1
- Level: Upper
Bedroom 2
- Level: Upper
Dining room
- Level: Main
- Area: 135
- Dimensions: 15 x 9
Kitchen
- Level: Main
- Area: 168
- Dimensions: 14 x 12
Living room
- Level: Main
- Area: 270
- Dimensions: 18 x 15
Heating
- Natural Gas, Forced Air
Cooling
- Central Air
Appliances
- Included: Disposal, Dishwasher, Microwave, Refrigerator, Gas Range, Tankless Water Heater, Water Softener Owned
- Laundry: Main Level
Features
- 1st Bdrm En Suite, Breakfast Bar, Ceiling Fan(s), Walk-In Closet(s), Entrance Foyer, Open Floorplan, Double Vanity, Stand Up Shower, Tub/Shower Combination
- Flooring: Carpet, Tile, Vinyl
- Doors: Six Panel Doors
- Has basement: No
- Number of fireplaces: 1
- Fireplace features: Living Room, Gas Log, One
Interior area
- Total structure area: 1,979
- Total interior livable area: 1,979 sqft
- Finished area above ground: 1,979
- Finished area below ground: 0
Property
Parking
- Total spaces: 2
- Parking features: Attached, Garage Door Opener, Concrete
- Attached garage spaces: 2
- Has uncovered spaces: Yes
Features
- Levels: Two
- Stories: 2
- Patio & porch: Deck, Covered, Patio, Porch Covered
- Fencing: Full,Wood
Lot
- Size: 0.32 Acres
- Dimensions: 149X121
- Features: Cul-De-Sac, Irregular Lot, Level, City/Town/Suburb, Landscaped
Details
- Additional structures: Shed
- Parcel number: 790322453019.000019
Construction
Type & style
- Home type: SingleFamily
- Architectural style: Traditional
- Property subtype: Single Family Residence
Materials
- Brick, Vinyl Siding
- Foundation: Slab
- Roof: Dimensional Shingles
Condition
- New construction: No
- Year built: 2003
Utilities & green energy
- Sewer: City
- Water: City
Community & HOA
Community
- Features: Playground, Sidewalks
- Security: Smoke Detector(s)
- Subdivision: Shawnee Ridge
HOA
- Has HOA: Yes
- HOA fee: $100 annually
Location
- Region: West Lafayette
Financial & listing details
- Tax assessed value: $290,600
- Annual tax amount: $2,612
- Date on market: 7/29/2025
- Listing terms: Cash,Conventional,FHA,VA Loan
Price history
| Date | Event | Price |
|---|---|---|
| 9/8/2025 | Sold | $349,000 |
Source:  IRMLS #202529772 Report a problem IRMLS #202529772 Report a problem | ||
| 8/4/2025 | Pending sale | $349,000 |
Source: IRMLS #202529772 Report a problem | ||
| 7/29/2025 | Listed for sale | $349,000 |
Source: IRMLS #202529772 Report a problem | ||
Public tax history
| Year | Property taxes | Tax assessment |
|---|---|---|
| 2025 | $2,312 +3.5% | $290,600 +11.5% |
| 2024 | $2,233 -2.4% | $260,600 +2.6% |
| 2023 | $2,289 +19.6% | $253,900 +5.8% |
| 2022 | $1,914 +8.2% | $239,900 +16.7% |
| 2021 | $1,769 +5.7% | $205,500 |
| 2020 | $1,675 -1.9% | -- |
| 2019 | $1,707 +0.8% | $189,200 +2.8% |
| 2018 | $1,693 +3% | $184,000 +1.3% |
| 2017 | $1,645 | $181,600 +1% |
| 2016 | $1,645 | $179,800 |
Find assessor info on the county website
Neighborhood: 47906
Nearby homes
- $405,9004 bd3 ba3.1k sqft2550 Calumet Ct, West Lafayette, IN 47906Off Market
- $538,900-- bd2 ba4k sqft2554 Calumet Ct, West Lafayette, IN 47906Off Market
- $384,800-- bd3 ba2.1k sqft2548 Calumet Ct, West Lafayette, IN 47906Off Market
- $384,100-- bd2 ba2.5k sqft2545 Calumet Ct, West Lafayette, IN 47906Off Market
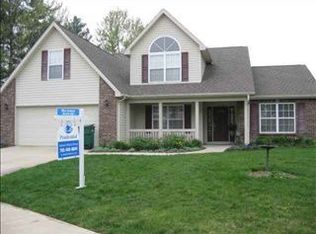
- $413,6004 bd3 ba3.1k sqft2543 Calumet Ct, West Lafayette, IN 47906Off Market
- $413,000-- bd2 ba2.6k sqft2546 Calumet Ct, West Lafayette, IN 47906Off Market
- $35,000-- bd-- ba-- sqft2547 Calumet Ct, West Lafayette, IN 47906Off Market
- $365,300-- bd2 ba2.2k sqft2544 Calumet Ct, West Lafayette, IN 47906Off Market
Nearby schools
GreatSchools rating
- 7/10Battle Ground Elementary SchoolGrades: K-5Distance: 1.2 mi
- 8/10Battle Ground Middle SchoolGrades: 6-8Distance: 3.3 mi
- 10/10William Henry Harrison High SchoolGrades: 9-12Distance: 3.1 mi
Schools provided by the listing agent
- Elementary: Battle Ground
- Middle: Battle Ground
- High: William Henry Harrison
- District: Tippecanoe School Corp.
Source: IRMLS. This data may not be complete. We recommend contacting the local school district to confirm school assignments for this home.


Get pre-qualified for a loan
At Zillow Home Loans, we can pre-qualify you in as little as 5 minutes with no impact to your credit score.An equal housing lender. NMLS #10287.
- Indiana
- Tippecanoe County
- West Lafayette
- 47906
- 2552 Calumet Ct
Nearby cities
Nearby neighborhoods
Nearby zip codes
Other West Lafayette Topics
