Welcome to serene and private waterfront living in the heart of Cherry Creek. This beautifully remodeled ranch-style home offers one of the most desirable floor plans and locations in Polo Club North, perfectly positioned along the community’s tranquil pond, stream, and cascading waterfalls. Two private patios invite you to unwind to the soothing sounds of water—ideal for morning coffee or evening entertaining. Inside, the home blends sophisticated style and everyday comfort with an abundance of natural light, expansive windows, a large skylight, and gleaming hardwood floors. Every detail has been thoughtfully updated with quality craftsmanship throughout. The inviting open kitchen is designed for both cooking and connection, seamlessly flowing into the family room with a cozy gas fireplace and the spacious formal dining room. Just off the kitchen, a private patio offers a peaceful spot to enjoy the gentle sound of the waterfall. The main level features two inviting bedrooms and two elegantly renovated baths, offering easy single-level living. The formal living room opens to a spacious back patio with one of Polo Club North’s most exceptional water views, creating a stunning indoor-outdoor connection. Downstairs, the finished basement offers remarkable versatility—a large den, a private guest suite with a full en-suite bath, and generous storage. Polo Club North is a gated community with 24-hour security and exceptional HOA services, including lawn care, snow removal, and exterior maintenance—ideal for a true lock-and-leave lifestyle. Just minutes from Cherry Creek’s premier shopping and dining, this residence offers the perfect blend of luxury, privacy, and convenience, all in a rare waterfront setting in the heart of Denver.
Sold for $2,575,000
$2,575,000
2552 E Alameda Avenue #85, Denver, CO 80209
3beds
3,678sqft
Condominium
Built in 1978
-- sqft lot
$2,555,000 Zestimate®
$700/sqft
$5,520 Estimated rent
Home value
$2,555,000
$2.40M - $2.71M
$5,520/mo
Zestimate® history
Owner options
List your home for rent
$5,520/mo
Rent Zestimate®
Find your next renter with Zillow Rental Manager. Plus, with online applications, you can quickly screen prospective tenants – for free.
$5,520/mo
Rent Zestimate®
Refinance and save
$13,475/mo
Est. payment
Refinancing to a lower rate could help reduce your monthly payments and save thousands over the life of the loan.
$13,475/mo
Est. payment
Explore your selling options
Work with a Zillow partner agent
Leverage their expertise and Zillow's premium Showcase listings to get your home seen by more buyers.
Get startedList with your own agent
Get your home in front of millions of buyers by listing it on Zillow.
Learn how to do itSell it yourself
Take full control of how buyers see your home on Zillow by listing For Sale by Owner (FSBO).
List your homeWhat's special
Zillow last checked:
Listing updated:
Listed by:
Lisa Cramer 303-717-7272 Lisa@LisaCramer.com,
Camber Realty, LTD,
Mark Cramer 303-378-5618,
Camber Realty, LTD
Bought with:
Sonya Peterson, 100031639
LIV Sotheby's International Realty
Source: REcolorado as distributed by MLS GRID,MLS#: 8979318
Facts & features
Interior
Bedrooms & bathrooms
- Bedrooms: 3
- Bathrooms: 3
- Full bathrooms: 2
- 1/2 bathrooms: 1
- Main level bathrooms: 2
- Main level bedrooms: 2
Bedroom
- Level: Basement
Bedroom
- Level: Main
Bedroom
- Features: Primary Suite
- Level: Main
Bathroom
- Features: Primary Suite
- Level: Main
Bathroom
- Features: En Suite Bathroom
- Level: Basement
Bathroom
- Level: Main
Bonus room
- Level: Basement
Den
- Level: Basement
Dining room
- Level: Main
Family room
- Level: Main
Kitchen
- Level: Main
Laundry
- Level: Main
Living room
- Level: Main
Heating
- Forced Air, Natural Gas
Cooling
- Central Air
Appliances
- Included: Bar Fridge, Cooktop, Dishwasher, Disposal, Double Oven, Dryer, Microwave, Refrigerator, Washer
- Laundry: In Unit
Features
- Built-in Features, Eat-in Kitchen, Entrance Foyer, Five Piece Bath, High Ceilings, Kitchen Island, Open Floorplan, Primary Suite, Vaulted Ceiling(s), Walk-In Closet(s)
- Flooring: Carpet, Tile, Wood
- Windows: Double Pane Windows, Skylight(s), Window Coverings
- Basement: Finished,Partial
- Number of fireplaces: 1
- Fireplace features: Family Room, Gas
- Common walls with other units/homes: End Unit
Interior area
- Total structure area: 3,678
- Total interior livable area: 3,678 sqft
- Finished area above ground: 2,435
- Finished area below ground: 994
Property
Parking
- Total spaces: 2
- Parking features: Garage - Attached
- Attached garage spaces: 2
Features
- Levels: One
- Stories: 1
- Patio & porch: Covered, Patio
- Exterior features: Garden, Gas Valve, Tennis Court(s), Water Feature
- Pool features: Indoor
- On waterfront: Yes
- Waterfront features: Pond, Stream, Waterfront
Lot
- Features: Sprinklers In Front, Sprinklers In Rear
Details
- Parcel number: 513301119
- Special conditions: Standard
Construction
Type & style
- Home type: Condo
- Property subtype: Condominium
- Attached to another structure: Yes
Materials
- Brick
- Roof: Composition
Condition
- Updated/Remodeled
- Year built: 1978
Utilities & green energy
- Sewer: Public Sewer
- Water: Public
Community & HOA
Community
- Security: 24 Hour Security, Security Entrance
- Subdivision: Polo Club North
HOA
- Has HOA: Yes
- Amenities included: Clubhouse, Fitness Center, Management, Pond Seasonal, Pool, Spa/Hot Tub, Tennis Court(s)
- Services included: Insurance, Irrigation, Maintenance Grounds, Maintenance Structure, Snow Removal
- HOA fee: $1,537 monthly
- HOA name: CAP Management
- HOA phone: 303-832-2971
Location
- Region: Denver
Financial & listing details
- Price per square foot: $700/sqft
- Tax assessed value: $1,577,900
- Annual tax amount: $8,082
- Date on market: 11/3/2025
- Listing terms: Cash,Conventional
- Exclusions: Exclusions: Owner`s Personal Property, Various Shelving In The Garage, Living Room And Dining Room Drapes And Associated Rods. inclusions: Kitchen Appliances: Induction Cooktop, Double Ovens (One Is A Microwave / Oven Combo), Dishwasher, Refrigerator, Beverage Refrigerator, Washer, Dryer, All Wall-Mounted Tvs, Outdoor Bbq Grill, Satellite Dish (Owned). Basement Furniture (No Art Is Included): Basement Family Room - Large Sleeper Couch, Matching Chair And Ottoman/Coffee Table, 2 Lamps, 2 Side Tables, Small Bookshelf, Kids Table And Chairs. Basement Bedroom Furniture - Including Bed, 2 Nightstands, Dresser, Small Lamp On Dresser, Chair.
- Ownership: Corporation/Trust
Price history
| Date | Event | Price |
|---|---|---|
| 12/12/2025 | Sold | $2,575,000-1%$700/sqft |
Source:  REcolorado as distributed by MLS GRID #8979318 Report a problem REcolorado as distributed by MLS GRID #8979318 Report a problem | ||
| 11/8/2025 | Pending sale | $2,600,000$707/sqft |
Source: REcolorado as distributed by MLS GRID #8979318 Report a problem | ||
| 11/3/2025 | Listed for sale | $2,600,000+263.6%$707/sqft |
Source: REcolorado as distributed by MLS GRID #8979318 Report a problem | ||
| 8/17/2011 | Listing removed | $3,000$1/sqft |
Source: Rentbits Report a problem | ||
| 8/1/2011 | Sold | $715,000-4.7%$194/sqft |
Source: Public Record Report a problem | ||
| 7/29/2011 | Listed for rent | $3,000$1/sqft |
Source: RentDenverOnline.com Report a problem | ||
| 3/3/2011 | Listed for sale | $750,000$204/sqft |
Source: Perry & Co. #973250 Report a problem | ||
Public tax history
| Year | Property taxes | Tax assessment |
|---|---|---|
| 2024 | $7,907 +10.6% | $102,040 -3.5% |
| 2023 | $7,149 +3.6% | $105,730 +17.6% |
| 2022 | $6,901 +11.8% | $89,900 -2.8% |
| 2021 | $6,174 +2.9% | $92,490 +11.1% |
| 2020 | $6,001 +0% | $83,212 -6.7% |
| 2019 | $6,000 | $89,179 +15% |
| 2018 | $6,000 +0.3% | $77,550 |
| 2017 | $5,982 +7.9% | $77,550 +9.2% |
| 2016 | $5,546 +25% | $70,990 -17.1% |
| 2015 | $4,436 0% | $85,680 +60.4% |
| 2014 | $4,438 -8.1% | $53,410 |
| 2013 | $4,828 +17.9% | $53,410 -7% |
| 2012 | $4,095 -9.3% | $57,430 |
| 2011 | $4,518 +2.2% | $57,430 -15.3% |
| 2010 | $4,419 -4% | $67,840 |
| 2009 | $4,605 -0.2% | $67,840 -11.8% |
| 2008 | $4,613 +18.6% | $76,910 |
| 2007 | $3,890 -11.1% | $76,910 +16.4% |
| 2006 | $4,373 +3.8% | $66,060 |
| 2005 | $4,213 | $66,060 |
Find assessor info on the county website
Neighborhood: Belcaro
Nearby homes
- $1,595,0003 bd4 ba3.6k sqft2552 E Alameda Ave UNIT 96, Denver, CO 80209Sold
- $2,415,0005 bd6 ba4.5k sqft2552 E Alameda Ave UNIT 47, Denver, CO 80209Sold

- $1,400,0004 bd3 ba3.6k sqft2552 E Alameda Ave UNIT 98, Denver, CO 80209Sold
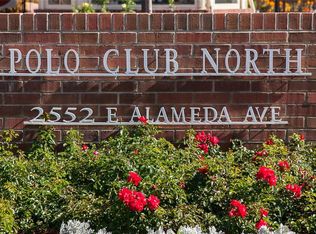
- $2,218,7003 bd4 ba2.7k sqft2552 E Alameda Ave UNIT 1, Denver, CO 80209Off Market
- $2,126,5005 bd5 ba5.5k sqft2552 E Alameda Ave UNIT 3, Denver, CO 80209Off Market
- $1,909,9003 bd3 ba4.9k sqft2552 E Alameda Ave UNIT 4, Denver, CO 80209Off Market
- $1,734,3003 bd3 ba2.8k sqft2552 E Alameda Ave UNIT 5, Denver, CO 80209Off Market
- $1,641,5003 bd3 ba5.9k sqft2552 E Alameda Ave UNIT 6, Denver, CO 80209Off Market
Nearby schools
GreatSchools rating
- NAStephen Knight Center For Early EducationGrades: PK-KDistance: 0.4 mi
- 8/10Merrill Middle SchoolGrades: 6-8Distance: 1.5 mi
- 7/10South High SchoolGrades: 9-12Distance: 1.5 mi
Schools provided by the listing agent
- Elementary: Cory
- Middle: Merrill
- High: South
- District: Denver 1
Source: REcolorado as distributed by MLS GRID. This data may not be complete. We recommend contacting the local school district to confirm school assignments for this home.
Get a cash offer in 3 minutes
Find out how much your home could sell for in as little as 3 minutes with a no-obligation cash offer.
Estimated market value
$2,555,000
Get a cash offer in 3 minutes
Find out how much your home could sell for in as little as 3 minutes with a no-obligation cash offer.
Estimated market value
$2,555,000
- Colorado
- Denver County
- Denver
- 80209
- Belcaro
- 2552 E Alameda Avenue Unit 85
Nearby cities
Nearby neighborhoods
Nearby zip codes
Other Denver Topics
