Welcome to this stunning residence nestled within the private Sagewood gated community of NE Fresno. This remarkable home offers the perfect blend between luxury and comfort at every turn. Head into your private outdoor oasis, featuring a sparkling pool and a beautifully manicured putting green, ideal for entertaining guests or unwinding in style. The freshly painted interior radiates sophistication, with ample natural light enhancing an inviting atmosphere. Culinary enthusiasts will be inspired by the chef's kitchen, showcasing brand new appliances and gorgeous granite countertops. Whether you're preparing a casual dinner or hosting a lavish gathering, this space is both functional and elegant.The isolated and spacious primary suite ensures you ample privacy and your own entrance to your serene backyard. Let's not forget the OWNED solar and peacefully shaded park directly across your driveway! Don't miss the chance to make this exquisite property your own. Schedule your private tour today and discover the exceptional lifestyle that awaits you in Sagewood!
Sold for $620,000
Tax assessed value
$620,000
2552 E Caraway Ct, Fresno, CA 93720
5beds
2baths
2,165sqft
Residential, Single Family Residence
Built in 1999
7,679 Square Feet Lot
$633,900 Zestimate®
$286/sqft
$3,337 Estimated rent
Home value
$633,900
$602,000 - $666,000
$3,337/mo
Zestimate® history
Owner options
List your home for rent
$3,337/mo
Rent Zestimate®
Find your next renter with Zillow Rental Manager. Plus, with online applications, you can quickly screen prospective tenants – for free.
$3,337/mo
Rent Zestimate®
Refinance and save
$3,998/mo
Est. payment
Refinancing to a lower rate could help reduce your monthly payments and save thousands over the life of the loan.
$3,998/mo
Est. payment
Explore your selling options
Work with a Zillow partner agent
Leverage their expertise and Zillow's premium Showcase listings to get your home seen by more buyers.
Get startedList with your own agent
Get your home in front of millions of buyers by listing it on Zillow.
Learn how to do itSell it yourself
Take full control of how buyers see your home on Zillow by listing For Sale by Owner (FSBO).
List your homeWhat's special
Sparkling poolSerene backyardBrand new appliancesFreshly painted interiorAmple natural lightGorgeous granite countertopsPrivate outdoor oasis
Zillow last checked:
Listing updated:
Listed by:
Fredric S. Bayles IV DRE #02152292 559-999-9716,
London Properties, Ltd.
Bought with:
Bradley Rutledge, DRE #01935652
Atella Properties, Inc.
Source: Fresno MLS,MLS#: 619320Originating MLS: Fresno MLS
Facts & features
Interior
Bedrooms & bathrooms
- Bedrooms: 5
- Bathrooms: 2
Primary bedroom
- Area: 0
- Dimensions: 0 x 0
Bedroom 1
- Area: 0
- Dimensions: 0 x 0
Bedroom 2
- Area: 0
- Dimensions: 0 x 0
Bedroom 3
- Area: 0
- Dimensions: 0 x 0
Bedroom 4
- Area: 0
- Dimensions: 0 x 0
Bathroom
- Features: Shower, Tub
Dining room
- Features: Living Room/Area
- Area: 0
- Dimensions: 0 x 0
Family room
- Area: 0
- Dimensions: 0 x 0
Kitchen
- Features: Eat-in Kitchen, Breakfast Bar, Pantry
- Area: 0
- Dimensions: 0 x 0
Living room
- Area: 0
- Dimensions: 0 x 0
Basement
- Area: 0
Heating
- Has Heating (Unspecified Type)
Cooling
- Central Air
Appliances
- Included: Built In Range/Oven, Gas Appliances, Disposal, Dishwasher, Microwave, Refrigerator
- Laundry: Inside
Features
- Isolated Bedroom, Built-in Features, Den/Study, Game Room
- Flooring: Carpet, Tile, Hardwood
- Windows: Double Pane Windows
- Number of fireplaces: 1
Interior area
- Total structure area: 2,165
- Total interior livable area: 2,165 sqft
Property
Parking
- Parking features: Garage - Attached
- Has attached garage: Yes
Features
- Levels: One
- Stories: 1
- Patio & porch: Covered, Concrete
- Has private pool: Yes
- Pool features: Private, In Ground
- Spa features: Bath
- Fencing: Fenced
- Has view: Yes
- View description: Park/Greenbelt
Lot
- Size: 7,679 Square Feet
- Dimensions: 60 x 128
- Features: Urban, Cul-De-Sac, Sprinklers In Front, Sprinklers In Rear, Sprinklers Auto, Mature Landscape
Details
- Parcel number: 40365010
- Zoning: RS4
Construction
Type & style
- Home type: SingleFamily
- Property subtype: Residential, Single Family Residence
Materials
- Stucco
- Foundation: Concrete
- Roof: Tile
Condition
- Year built: 1999
Utilities & green energy
- Sewer: Public Sewer
- Water: Public
- Utilities for property: Public Utilities
Community & HOA
Community
- Security: Security System, Security Gate
HOA
- Has HOA: Yes
- Amenities included: Green Area, Maintenance Grounds, Gated
- HOA fee: $65 monthly
Location
- Region: Fresno
Financial & listing details
- Price per square foot: $286/sqft
- Tax assessed value: $620,000
- Annual tax amount: $7,653
- Date on market: 10/1/2024
- Cumulative days on market: 3 days
- Listing agreement: Exclusive Right To Sell
- Listing terms: Government,Conventional,Cash
Price history
| Date | Event | Price |
|---|---|---|
| 10/25/2024 | Sold | $620,000+3.5%$286/sqft |
Source: Fresno MLS #619320 Report a problem | ||
| 10/9/2024 | Pending sale | $599,000$277/sqft |
Source: Fresno MLS #619320 Report a problem | ||
| 10/1/2024 | Listed for sale | $599,000+58.3%$277/sqft |
Source: Fresno MLS #619320 Report a problem | ||
| 3/11/2005 | Sold | $378,500+52%$175/sqft |
Source: Public Record Report a problem | ||
| 9/30/2002 | Sold | $249,000+18.6%$115/sqft |
Source: Public Record Report a problem | ||
| 11/19/2001 | Sold | $210,000+9.4%$97/sqft |
Source: Public Record Report a problem | ||
| 3/9/2001 | Sold | $192,000+18.5%$89/sqft |
Source: Public Record Report a problem | ||
| 4/23/1999 | Sold | $162,000$75/sqft |
Source: Public Record Report a problem | ||
Public tax history
| Year | Property taxes | Tax assessment |
|---|---|---|
| 2025 | $7,653 +15.9% | $620,000 +14.2% |
| 2024 | $6,605 +2.1% | $542,994 +2% |
| 2023 | $6,470 +1.5% | $532,348 +2% |
| 2022 | $6,375 +12.1% | $521,911 +11% |
| 2021 | $5,689 +9.2% | $470,400 +10% |
| 2020 | $5,209 +4% | $427,700 +4.5% |
| 2019 | $5,009 +3.5% | $409,300 +3% |
| 2018 | $4,840 +6.9% | $397,500 +6% |
| 2017 | $4,527 -0.2% | $375,000 -1.5% |
| 2016 | $4,538 +5.7% | $380,600 +5.5% |
| 2015 | $4,294 +6.7% | $360,800 +6.8% |
| 2014 | $4,025 | $337,900 +16% |
| 2013 | -- | $291,400 +10% |
| 2012 | -- | $265,000 -5% |
| 2011 | -- | $279,000 |
| 2010 | -- | $279,000 |
| 2009 | -- | $279,000 -13.8% |
| 2008 | -- | $323,700 -17.8% |
| 2007 | -- | $393,791 +2% |
| 2006 | -- | $386,070 +49.2% |
| 2005 | -- | $258,720 +2% |
| 2004 | -- | $253,648 +1.9% |
| 2003 | -- | $249,000 +18.6% |
| 2002 | -- | $210,000 +24.7% |
| 2001 | $2,046 | $168,440 |
Find assessor info on the county website
Neighborhood: Woodward Park
Nearby homes
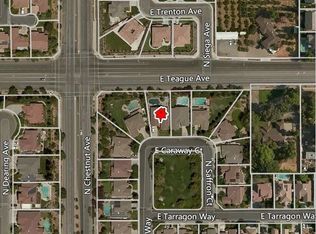
- $596,0004 bd3 ba2.2k sqft2540 E Caraway Ct, Fresno, CA 93720Off Market
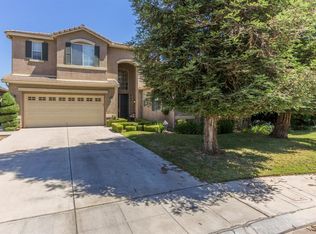
- $743,3005 bd3 ba2.8k sqft2564 E Caraway Ct, Fresno, CA 93720Off Market
- $613,9003 bd3 ba2.8k sqft2572 E Caraway Ct, Fresno, CA 93720Off Market
- $734,0004 bd3 ba2.6k sqft2528 E Caraway Ct, Fresno, CA 93720Off Market
- $540,0004 bd2 ba2k sqft8450 N Saffron Ct, Fresno, CA 93720Sold
- $527,9004 bd2 ba2k sqft8463 N Thyme Way, Fresno, CA 93720Off Market
- $459,9004 bd2 ba1.8k sqft8449 N Thyme Way, Fresno, CA 93720Sold
- $557,7003 bd2 ba1.8k sqft2557 E Trenton Ave, Fresno, CA 93720Off Market
Nearby schools
GreatSchools rating
- 9/10Maple Creek Elementary SchoolGrades: K-6Distance: 0.5 mi
- 8/10Kastner Intermediate SchoolGrades: 7-8Distance: 2.1 mi
- 9/10Clovis West High SchoolGrades: 9-12Distance: 1.4 mi
Schools provided by the listing agent
- Elementary: Maple Creek
- Middle: Kastner
- High: Clovis West
Source: Fresno MLS. This data may not be complete. We recommend contacting the local school district to confirm school assignments for this home.
Get a cash offer in 3 minutes
Find out how much your home could sell for in as little as 3 minutes with a no-obligation cash offer.
Estimated market value
$633,900
Get a cash offer in 3 minutes
Find out how much your home could sell for in as little as 3 minutes with a no-obligation cash offer.
Estimated market value
$633,900
- California
- Fresno County
- Fresno
- 93720
- Woodward Park
- 2552 E Caraway Ct
Nearby cities
Nearby neighborhoods
Nearby zip codes
Other Fresno Topics
