* Seller is now offering a $10,000 concession to help with buyers needs. New Interior paint, new carpet done on Sept 26, 2023.
Brand new Furnace and AC installed Nov 7th, all with a transferable warranty. All windows replaced in 2021. Seller also offering a concession for the roof to be replaced after closing, moneys to be held in escrow by title in the amount of 11,800. We have a bid in hand from Roof Brokers.
*Welcome to this lovely townhome located in Centennial, Colorado, situated in the desirable Littleton school district and
walking distance to Sandburg Elementary. This 3 bedroom, 2 bathroom home is located right across the street from Cherry
Knolls Park and within easy reach of the inviting shops and restaurants at The Streets At SouthGlenn! As you enter the
home, you'll be greeted by an open and airy living space that's perfect for relaxing and entertaining. The fresh coat of
paint throughout the home gives it a modern and clean look, making it move-in ready. The kitchen is the highlight of the home with its bright white and grey cabinets and plenty of space with quartz countertops and subway tiled backsplash with S.S. appliances. The main level features beautifully updated floors that are luxury vinyl and flow throughout the main level. The dining room is bright and airy with natural light pouring in through the large patio door. Upstairs, all three bedrooms are located, and all have new carpet!
The front patio/courtyard is fenced and private; perfect for enjoying a cup of coffee in the morning or relaxing with a book in the afternoon. The true 2-car garage is attached, with direct access into the unit, making it easy to avoid slipping on ice during the winter months and for bring in groceries. Plenty of visitor parking is available too, with a small visitor lot nearby the unit.
The HOA is strong and has access to a pool, tennis courts and a clubhouse. Three parks less then 1 mile from home; Cherry Knolls, deKoevend, Clarkson.
Sold for $447,000
$447,000
2552 E Easter Avenue, Centennial, CO 80122
3beds
1,343sqft
Townhouse
Built in 1975
-- sqft lot
$432,700 Zestimate®
$333/sqft
$2,460 Estimated rent
Home value
$432,700
$411,000 - $454,000
$2,460/mo
Zestimate® history
Owner options
List your home for rent
$2,460/mo
Rent Zestimate®
Find your next renter with Zillow Rental Manager. Plus, with online applications, you can quickly screen prospective tenants – for free.
$2,460/mo
Rent Zestimate®
Refinance and save
$2,854/mo
Est. payment
Refinancing to a lower rate could help reduce your monthly payments and save thousands over the life of the loan.
$2,854/mo
Est. payment
Explore your selling options
Work with a Zillow partner agent
Leverage their expertise and Zillow's premium Showcase listings to get your home seen by more buyers.
Get startedList with your own agent
Get your home in front of millions of buyers by listing it on Zillow.
Learn how to do itSell it yourself
Take full control of how buyers see your home on Zillow by listing For Sale by Owner (FSBO).
List your homeWhat's special
Zillow last checked:
Listing updated:
Listed by:
Pam Cameron 720-939-3123 pamcamco@gmail.com,
HomeSmart
Bought with:
Heather Reed, 100079039
RE/MAX Professionals
Source: REcolorado as distributed by MLS GRID,MLS#: 2696326
Facts & features
Interior
Bedrooms & bathrooms
- Bedrooms: 3
- Bathrooms: 2
- Full bathrooms: 1
- 1/2 bathrooms: 1
- Main level bathrooms: 1
Primary bedroom
- Description: Large, Great Natural Light And New Carpet
- Level: Upper
Bedroom
- Description: New Carpet Bedroom/ Office
- Level: Upper
Bedroom
- Description: New Carpet
- Level: Upper
Bathroom
- Description: Remodeled
- Level: Main
Bathroom
- Description: Large
- Level: Upper
Dining room
- Description: Natural Light With Out Door Slider On Private Patio
- Level: Main
Kitchen
- Description: Remodeled, New Cabinets, With Quartz
- Level: Main
Living room
- Description: Light Bright Open
- Level: Main
Heating
- Forced Air
Cooling
- Central Air
Appliances
- Included: Dishwasher, Disposal, Dryer, Microwave, Range, Refrigerator, Self Cleaning Oven, Washer
- Laundry: In Unit
Features
- Flooring: Carpet, Laminate
- Has basement: No
- Number of fireplaces: 1
- Fireplace features: Family Room
- Common walls with other units/homes: No One Above,No One Below,2+ Common Walls
Interior area
- Total structure area: 1,343
- Total interior livable area: 1,343 sqft
- Finished area above ground: 1,343
Property
Parking
- Total spaces: 2
- Parking features: Concrete, Exterior Access Door, Lighted
- Attached garage spaces: 2
Features
- Levels: Two
- Stories: 2
- Entry location: Ground
- Patio & porch: Front Porch, Patio
- Fencing: Full
Lot
- Features: Near Public Transit
Details
- Parcel number: 032148691
- Special conditions: Standard
Construction
Type & style
- Home type: Townhouse
- Architectural style: Contemporary
- Property subtype: Townhouse
- Attached to another structure: Yes
Materials
- Frame, Wood Siding
- Roof: Unknown
Condition
- Updated/Remodeled
- Year built: 1975
Utilities & green energy
- Sewer: Public Sewer
- Water: Public
- Utilities for property: Cable Available, Electricity Connected, Natural Gas Connected, Phone Available
Community & HOA
Community
- Subdivision: The Knolls West
HOA
- Has HOA: Yes
- Amenities included: Clubhouse, Parking, Pool, Tennis Court(s)
- HOA fee: $210 monthly
- HOA name: Avenue One Properties
- HOA phone: 303-804-9800
Location
- Region: Centennial
Financial & listing details
- Price per square foot: $333/sqft
- Tax assessed value: $455,000
- Annual tax amount: $2,554
- Date on market: 9/26/2023
- Listing terms: 1031 Exchange,Cash,Conventional,FHA,Jumbo,VA Loan
- Exclusions: Personal Property And Curtains In All 3 Bedrooms.
- Ownership: Individual
- Electric utility on property: Yes
- Road surface type: Alley Paved, Paved
Price history
| Date | Event | Price |
|---|---|---|
| 2/5/2024 | Listing removed | -- |
Source: Zillow Rentals Report a problem | ||
| 1/23/2024 | Listed for rent | $2,500$2/sqft |
Source: Zillow Rentals Report a problem | ||
| 12/22/2023 | Sold | $447,000-1.7%$333/sqft |
Source:  REcolorado as distributed by MLS GRID #2696326 Report a problem REcolorado as distributed by MLS GRID #2696326 Report a problem | ||
| 12/8/2023 | Contingent | $454,900$339/sqft |
Source:  HomeSmart #2696326 Report a problem HomeSmart #2696326 Report a problem | ||
| 12/3/2023 | Pending sale | $454,900$339/sqft |
Source: REcolorado as distributed by MLS GRID #2696326 Report a problem | ||
| 11/3/2023 | Price change | $454,900+2.2%$339/sqft |
Source: REcolorado as distributed by MLS GRID #2696326 Report a problem | ||
| 11/3/2023 | Listed for sale | $444,900$331/sqft |
Source: HomeSmart #2696326 Report a problem | ||
| 10/30/2023 | Contingent | $444,900$331/sqft |
Source: HomeSmart #2696326 Report a problem | ||
| 10/28/2023 | Pending sale | $444,900$331/sqft |
Source: REcolorado as distributed by MLS GRID #2696326 Report a problem | ||
| 10/26/2023 | Price change | $444,900-1.1%$331/sqft |
Source: REcolorado as distributed by MLS GRID #2696326 Report a problem | ||
| 10/9/2023 | Price change | $449,900-4.3%$335/sqft |
Source: REcolorado as distributed by MLS GRID #2696326 Report a problem | ||
| 10/3/2023 | Price change | $470,000-1.1%$350/sqft |
Source: REcolorado as distributed by MLS GRID #2696326 Report a problem | ||
| 9/27/2023 | Listed for sale | $475,000+171.4%$354/sqft |
Source: REcolorado as distributed by MLS GRID #2696326 Report a problem | ||
| 6/7/2005 | Sold | $175,000+9.4%$130/sqft |
Source: Public Record Report a problem | ||
| 7/3/2000 | Sold | $160,000$119/sqft |
Source: Public Record Report a problem | ||
Public tax history
| Year | Property taxes | Tax assessment |
|---|---|---|
| 2025 | $3,122 +6.6% | $28,438 +4.3% |
| 2024 | $2,928 +14.6% | $27,256 -12.8% |
| 2023 | $2,554 +0.1% | $31,241 +39.7% |
| 2022 | $2,552 | $22,358 -2.8% |
| 2021 | -- | $23,002 +10.1% |
| 2020 | $2,325 +16.6% | $20,893 |
| 2019 | $1,993 | $20,893 +9.7% |
| 2018 | $1,993 +8.3% | $19,037 |
| 2017 | $1,840 | $19,037 +9.6% |
| 2016 | -- | $17,369 |
| 2015 | -- | $17,369 +32.2% |
| 2014 | $1,746 | $13,142 -1.2% |
| 2013 | -- | $13,300 |
| 2012 | -- | $13,300 |
| 2011 | $1,334 +11% | $13,300 +1.2% |
| 2010 | $1,202 -15% | $13,140 |
| 2009 | $1,414 | $13,140 -15.1% |
| 2008 | -- | $15,482 |
| 2007 | -- | $15,482 +10.3% |
| 2006 | -- | $14,041 |
| 2005 | -- | $14,041 +1.7% |
| 2002 | $1,086 +11.5% | $13,800 +20.6% |
| 2001 | $974 | $11,440 |
Find assessor info on the county website
Neighborhood: 80122
Nearby homes
- $385,2003 bd1 ba1.3k sqft6956 S Knolls Way, Centennial, CO 80122Off Market

- $453,3003 bd2 ba1.3k sqft6952 S Knolls Way, Centennial, CO 80122Off Market
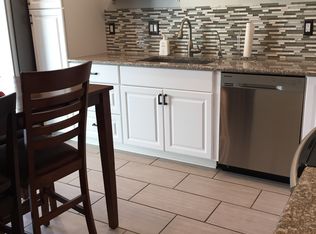
- $405,8003 bd2 ba1.2k sqft6958 S Knolls Way, Centennial, CO 80122Off Market
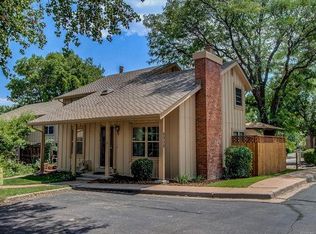
- $400,0002 bd2 ba1.1k sqft6950 S Knolls Way, Centennial, CO 80122Sold
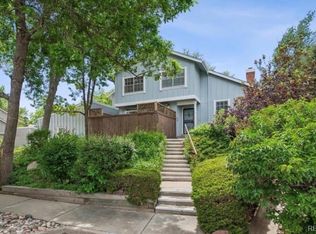
- $334,3002 bd1 ba1k sqft2578 E Easter Ave, Centennial, CO 80122Off Market
- $376,9002 bd2 ba1.2k sqft6948 S Knolls Way, Centennial, CO 80122Off Market
- $379,8002 bd2 ba1.3k sqft6946 S Knolls Way, Centennial, CO 80122Off Market
- $405,0003 bd2 ba1.3k sqft2576 E Easter Ave, Centennial, CO 80122Off Market
Nearby schools
GreatSchools rating
- 6/10Sandburg Elementary SchoolGrades: K-5Distance: 0.2 mi
- 8/10Newton Middle SchoolGrades: 6-8Distance: 1.1 mi
- 8/10Arapahoe High SchoolGrades: 9-12Distance: 0.5 mi
Schools provided by the listing agent
- Elementary: Sandburg
- Middle: Newton
- High: Arapahoe
- District: Littleton 6
Source: REcolorado as distributed by MLS GRID. This data may not be complete. We recommend contacting the local school district to confirm school assignments for this home.
Get a cash offer in 3 minutes
Find out how much your home could sell for in as little as 3 minutes with a no-obligation cash offer.
Estimated market value
$432,700
Get a cash offer in 3 minutes
Find out how much your home could sell for in as little as 3 minutes with a no-obligation cash offer.
Estimated market value
$432,700
- Colorado
- Arapahoe County
- Centennial
- 80122
- 2552 E Easter Avenue
Nearby cities
Nearby zip codes
Other Centennial Topics
