Skip main navigation
Sold for $469,000
  • $469,000

    2552 Emerson Dr, Frederick, MD 21702

    4beds
    2,652sqft
    Townhouse
    Built in 2005
    2,000 Square Feet Lot
    $485,400 Zestimate®
    $177/sqft
    $2,826 Estimated rent

    Home value

    $485,400

    $461,000 - $510,000

    $2,826/mo

    Zestimate® history
    Loading
    Loading...

    Owner options

    List your home for rent

    $2,826/mo

    Rent Zestimate®

    Find your next renter with Zillow Rental Manager. Plus, with online applications, you can quickly screen prospective tenants – for free.

    Learn more

    $2,826/mo

    Rent Zestimate®

    Refinance and save

    $3,563/mo

    Est. payment

    Refinancing to a lower rate could help reduce your monthly payments and save thousands over the life of the loan.

    See today's rates

    $3,563/mo

    Est. payment

    Explore your selling options

    Work with a Zillow partner agent

    Leverage their expertise and Zillow's premium Showcase listings to get your home seen by more buyers.

    Get started

    List with your own agent

    Get your home in front of millions of buyers by listing it on Zillow.

    Learn how to do it

    Sell it yourself

    Take full control of how buyers see your home on Zillow by listing For Sale by Owner (FSBO).

    List your home

    What's special

    Beautiful mountain viewsRetail experiencesNest programmable thermostatSwimming poolsLarge soaking tubOpen kitchen sunroomWell-appointed kitchen
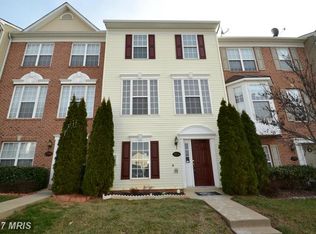
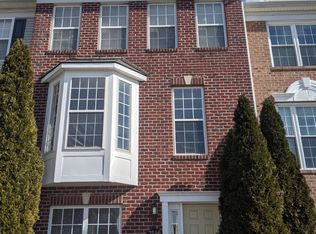
    Welcome home! This stunning 4-bedroom, 3.5-bathroom townhome offers an array of features that combine comfort and functionality. The entry-level floor boasts a spacious bedroom, full bathroom, laundry, and immense living area (or optional 5th bedroom) with access to the fully fenced-in private outdoor space and a 8x10 shed. Second level boasts a well-appointed kitchen equipped with new upgraded stainless steel appliances, kitchen island, and elegant pendant and recessed lighting. The open kitchen sunroom leads to a large 15x10 wood deck with a view of the tot lot, perfect for relaxation and entertainment. Enjoy sun-filled dining in the dining room with a bay window offering beautiful mountain views and a large living area. The third level features three bedrooms and two full baths. The primary bedroom is a retreat with two walk-in closets and sun-lit morning room. Primary bathroom is your oasis with a large soaking tub, 2 sink vanity, lighted mirror and a separate walk-in shower! Home is equipped with many smart-home features such as Nest Programmable Thermostat, Smart Lock with optional fingerprint scan and optional Ring Doorbell. Beyond the comfort of your home, the neighborhood of Whittier provides an abundance of amenities, including three swimming pools, tennis courts, ball fields, basketball courts, and playgrounds. Lake Whittier, a picturesque setting within the community, offers paths for walking or running, covered pavilions for picnics, and a gazebo to enjoy the fountain views. The community also boasts easy access to commuter routes such as US-15, I-70, and I-270, ensuring convenient travels. Experience the best of suburban living with the tranquility of nature while still having access to the diverse cultural, dining, and retail experiences of downtown Frederick. Don’t miss out on this beautiful home!

    Zillow last checked:

    Listing updated:

    Listed by:

    Nathan Johnson 703-594-9104,

    Keller Williams Capital Properties

    Bought with:

    Hamed Mayar, 0225245272

    Millennium Realty Group Inc.

    Source: Bright MLS,MLS#: MDFR2042762MLS Logo

    Facts & features

    Interior

    Bedrooms & bathrooms
    • Bedrooms: 4
    • Bathrooms: 4
    • Full bathrooms: 3
    • 1/2 bathrooms: 1
    • Main level bathrooms: 1
    Basement
    • Area: 0
    Heating
    • Forced Air, Natural Gas
    Cooling
    • Central Air, Electric
    Appliances
    • Included: Microwave, Oven/Range - Electric, Refrigerator, Stainless Steel Appliance(s), Exhaust Fan, Cooktop, Dishwasher, Gas Water Heater
    • Laundry: Has Laundry, Lower Level, Laundry Room
    Features
    • Ceiling Fan(s), Combination Kitchen/Living, Dining Area, Entry Level Bedroom, Open Floorplan, Kitchen - Gourmet, Kitchen Island, Pantry, Primary Bath(s), Soaking Tub, Recessed Lighting, Bathroom - Tub Shower, Walk-In Closet(s), Other
    • Flooring: Carpet, Ceramic Tile, Luxury Vinyl
    • Has basement: No
    • Has fireplace: No
    Interior area
    • Total structure area: 2,652
    • Total interior livable area: 2,652 sqft
    • Finished area above ground: 2,652
    • Finished area below ground: 0

    Property

    Parking
    • Parking features: Assigned, Other, Off Street
    • Details: Assigned Parking
    Accessibility
    • Accessibility features: Other
    Features
    • Levels: Three
    • Stories: 3
    • Patio & porch: Deck
    • Exterior features: Sidewalks, Lighting
    • Pool features: Community
    • Fencing: Full,Wood,Privacy
    Lot
    • Size: 2,000 sqft
    Details
    • Additional structures: Above Grade, Below Grade
    • Parcel number: 1102253305
    • Zoning: PND
    • Special conditions: Standard

    Construction

    Type & style
    • Home type: Townhouse
    • Architectural style: Colonial
    • Property subtype: Townhouse
    Materials
    • Vinyl Siding
    • Foundation: Other
    • Roof: Shingle,Composition
    Condition
    • New construction: No
    • Year built: 2005

    Utilities & green energy

    • Sewer: Public Sewer
    • Water: Public

    Community & neighborhood

    Location
    • Region: Frederick
    • Subdivision: Whittier Pond
    • Municipality: Frederick City

    HOA & financial

    HOA
    • Has HOA: Yes
    • HOA fee: $686 annually
    • Amenities included: Pool, Tennis Court(s), Basketball Court, Tot Lots/Playground, Other, Picnic Area, Jogging Path, Common Grounds
    • Services included: Common Area Maintenance, Pool(s), Trash, Snow Removal

    Other

    Other facts
    • Listing agreement: Exclusive Right To Sell
    • Ownership: Fee Simple

    Price history

    DateEventPrice
    4/8/2024Sold$469,000$177/sqft
    Source: Bright MLS #MDFR2042762 Report a problem
    3/6/2024Pending sale$469,000+4.2%$177/sqft
    Source: Bright MLS #MDFR2042762 Report a problem
    3/5/2024Listing removed--
    Source: Bright MLS #MDFR2042762 Report a problem
    2/29/2024Listed for sale$450,000+14.4%$170/sqft
    Source: Bright MLS #MDFR2042762 Report a problem
    10/4/2005Sold$393,450$148/sqft
    Source: Public Record Report a problem

    Public tax history

    YearProperty taxesTax assessment
    2025$7,643 -95.2%$413,900 +9.8%
    2024$158,256 +2491.5%$376,800 +10.9%
    2023$6,107 +12.7%$339,700 +12.3%
    2022$5,420 +5.9%$302,600 +6%
    2021$5,117 +6.9%$285,367
    2020$4,788 +6.9%--
    2019$4,478 +0.4%$250,900 +0.3%
    2018$4,460 +51.7%$250,033 -0.3%
    2017$2,941 -33.7%$250,900 +1%
    2016$4,433 $248,300 +1.1%
    2015$4,433 $245,600 +1.1%
    2014$4,433 $242,900 +1.1%
    2013-- $240,200
    2012-- $240,200
    2011-- $240,200 -30.6%
    2010-- $346,350 +7.9%
    2009-- $321,002 +8.6%
    2008-- $295,656 +9.4%
    2007-- $270,310 +13.5%
    2006-- $238,142

    Find assessor info on the county website

    Neighborhood: 21702

    Nearby schools

    GreatSchools rating
    Schools provided by the listing agent
    • Elementary: Whittier
    • Middle: West Frederick
    • High: Frederick
    • District: Frederick County Public Schools

    Source: Bright MLS. This data may not be complete. We recommend contacting the local school district to confirm school assignments for this home.

    Get a cash offer in 3 minutes
    Find out how much your home could sell for in as little as 3 minutes with a no-obligation cash offer.
    Estimated market value
    $485,400
    Get a cash offer in 3 minutes
    Find out how much your home could sell for in as little as 3 minutes with a no-obligation cash offer.
    Estimated market value
    $485,400