LOCATION, LOCATION! Welcome to this beautifully enhanced Amarillo model in the sought-after Village of Duval. This 3-bedroom, 2-bath home has undergone stunning upgrades and key updates, including a brand-new roof and water heater (2024), ensuring peace of mind for years to come. The HVAC system (2017) and a Mitsubishi split system (2020) for the enclosed lanai provide optimal comfort throughout the year. The curb appeal is undeniable with enhanced landscaping, upgraded exterior lighting, and a charming leaded glass front door. Step inside to discover new floors in the bedrooms, hallway, and lanai, and a thoughtfully renovated laundry room. The kitchen has been reimagined with the addition of a pantry, an upgraded island, and sleek stainless steel appliances, all illuminated by new light fixtures in the dining room, kitchen, bathrooms, and closets. Back on market due to buyers financing issues. The primary suite is a retreat, featuring a quartz countertop in the en suite bath and ample space to relax and recharge. With an enclosed lanai perfect for year-round enjoyment and countless other upgrades, this home is completely move-in ready. Nestled in a prime location near recreation, shopping, and dining, this is the ultimate Villages lifestyle. Schedule your tour today!
Sold for $347,000
$347,000
2552 English Ivy Cir, The Villages, FL 32162
3beds
1,392sqft
Single Family Residence
Built in 2006
5,618 Square Feet Lot
$340,400 Zestimate®
$249/sqft
$2,573 Estimated rent
Home value
$340,400
$317,000 - $364,000
$2,573/mo
Zestimate® history
Owner options
List your home for rent
$2,573/mo
Rent Zestimate®
Find your next renter with Zillow Rental Manager. Plus, with online applications, you can quickly screen prospective tenants – for free.
$2,573/mo
Rent Zestimate®
Refinance and save
$2,423/mo
Est. payment
Refinancing to a lower rate could help reduce your monthly payments and save thousands over the life of the loan.
$2,423/mo
Est. payment
Explore your selling options
Work with a Zillow partner agent
Leverage their expertise and Zillow's premium Showcase listings to get your home seen by more buyers.
Get startedList with your own agent
Get your home in front of millions of buyers by listing it on Zillow.
Learn how to do itSell it yourself
Take full control of how buyers see your home on Zillow by listing For Sale by Owner (FSBO).
List your homeWhat's special
Upgraded islandEnclosed lanaiBrand-new roofQuartz countertopRenovated laundry roomNew floorsSleek stainless steel appliances
Zillow last checked:
Listing updated:
Listed by:
James Cooper 352-626-3151,
REALTY EXECUTIVES IN THE VILLAGES 352-753-7500
Bought with:
Tina Teraskiewicz, PA, 3021349
FONTANA REALTY INC.
Source: Stellar MLS,MLS#: G5089525 Originating MLS: Ocala - Marion
Originating MLS: Ocala - Marion
Facts & features
Interior
Bedrooms & bathrooms
- Bedrooms: 3
- Bathrooms: 2
- Full bathrooms: 2
Primary bedroom
- Features: Ceiling Fan(s), Walk-In Closet(s)
- Level: First
- Area: 195 Square Feet
- Dimensions: 13x15
Bedroom 1
- Features: Ceiling Fan(s), Built-in Closet
- Level: First
- Area: 121 Square Feet
- Dimensions: 11x11
Bedroom 2
- Features: Ceiling Fan(s), Built-in Closet
- Level: First
- Area: 143 Square Feet
- Dimensions: 11x13
Primary bathroom
- Features: Built-In Shower Bench, Dual Sinks, Exhaust Fan, Shower No Tub, Water Closet/Priv Toilet
- Level: First
- Area: 42 Square Feet
- Dimensions: 6x7
Bathroom 1
- Features: Built-In Shower Bench, Exhaust Fan, Shower No Tub, Single Vanity
- Level: First
- Area: 35 Square Feet
- Dimensions: 5x7
Balcony porch lanai
- Features: Ceiling Fan(s)
- Level: First
- Area: 112 Square Feet
- Dimensions: 8x14
Dining room
- Level: First
- Area: 110 Square Feet
- Dimensions: 10x11
Kitchen
- Features: Breakfast Bar, Granite Counters, Pantry
- Level: First
- Area: 121 Square Feet
- Dimensions: 11x11
Laundry
- Level: First
- Area: 60 Square Feet
- Dimensions: 6x10
Living room
- Features: Ceiling Fan(s)
- Level: First
- Area: 210 Square Feet
- Dimensions: 14x15
Heating
- Electric
Cooling
- Central Air
Appliances
- Included: Dishwasher, Disposal, Dryer, Microwave, Refrigerator, Washer
- Laundry: Inside
Features
- Ceiling Fan(s), Crown Molding, High Ceilings, Open Floorplan, Solid Surface Counters, Split Bedroom, Thermostat, Walk-In Closet(s)
- Flooring: Luxury Vinyl, Tile
- Has fireplace: No
Interior area
- Total structure area: 1,967
- Total interior livable area: 1,392 sqft
Property
Parking
- Total spaces: 2
- Parking features: Garage Door Opener
- Attached garage spaces: 2
- Details: Garage Dimensions: 21x19
Features
- Levels: One
- Stories: 1
- Exterior features: Other
Lot
- Size: 5,618 Square Feet
- Features: Cleared
Details
- Parcel number: G03A364
- Zoning: R-1 SINGLE FAMILY
- Special conditions: None
- Horse amenities: None
Construction
Type & style
- Home type: SingleFamily
- Property subtype: Single Family Residence
Materials
- Vinyl Siding, Wood Frame
- Foundation: Slab
- Roof: Shingle
Condition
- New construction: No
- Year built: 2006
Details
- Builder model: Amarillo
Utilities & green energy
- Sewer: Public Sewer
- Water: Public
- Utilities for property: Cable Available, Street Lights
Community & HOA
Community
- Features: Pool
- Security: Smoke Detector(s)
- Pet fee: $0 monthly
- Senior community: Yes
- Subdivision: THE VILLAGES
HOA
- Has HOA: No
- Services included: None
- HOA fee: $199 monthly
Location
- Region: The Villages
Financial & listing details
- Price per square foot: $249/sqft
- Tax assessed value: $271,380
- Annual tax amount: $4,433
- Date on market: 11/22/2024
- Cumulative days on market: 99 days
- Listing terms: Cash,Conventional,FHA,VA Loan
- Ownership: Fee Simple
- Total actual rent: 0
- Road surface type: Paved, Asphalt
Price history
| Date | Event | Price |
|---|---|---|
| 5/12/2025 | Sold | $347,000-3.3%$249/sqft |
Source:  Stellar MLS #G5089525 Report a problem Stellar MLS #G5089525 Report a problem | ||
| 4/2/2025 | Pending sale | $359,000$258/sqft |
Source: Stellar MLS #G5089525 Report a problem | ||
| 2/25/2025 | Price change | $359,000-1.6%$258/sqft |
Source: Stellar MLS #G5089525 Report a problem | ||
| 1/26/2025 | Pending sale | $365,000$262/sqft |
Source: Stellar MLS #G5089525 Report a problem | ||
| 1/6/2025 | Price change | $365,000-2.7%$262/sqft |
Source: Stellar MLS #G5089525 Report a problem | ||
| 11/22/2024 | Listed for sale | $375,000+74.4%$269/sqft |
Source: Stellar MLS #G5089525 Report a problem | ||
| 12/9/2016 | Sold | $215,000+1.2%$154/sqft |
Source: Public Record Report a problem | ||
| 9/10/2016 | Listing removed | $212,500$153/sqft |
Source: FOXFIRE REALTY - HWY 441 #502441 Report a problem | ||
| 6/27/2016 | Listed for sale | $212,500-5.6%$153/sqft |
Source: FOXFIRE REALTY #G4829205 Report a problem | ||
| 3/15/2016 | Listing removed | $225,000$162/sqft |
Source: FOXFIRE REALTY #G4820111 Report a problem | ||
| 1/29/2016 | Pending sale | $225,000$162/sqft |
Source: FOXFIRE REALTY #G4820111 Report a problem | ||
| 11/18/2015 | Listed for sale | $225,000$162/sqft |
Source: FOXFIRE REALTY #G4820111 Report a problem | ||
Public tax history
| Year | Property taxes | Tax assessment |
|---|---|---|
| 2025 | $4,928 +11.2% | $271,380 +1.9% |
| 2024 | $4,433 +5.4% | $266,240 +3% |
| 2023 | $4,207 +3.7% | $258,490 +3% |
| 2022 | $4,057 -0.9% | $250,970 +29.6% |
| 2021 | $4,093 -4.6% | $193,600 -3.9% |
| 2020 | $4,289 | $201,410 +6.2% |
| 2019 | $4,289 +1.6% | $189,700 +8% |
| 2018 | $4,221 +10.2% | $175,630 -1% |
| 2017 | $3,828 -2.3% | $177,420 +37.7% |
| 2016 | $3,920 +35.3% | $128,820 +0.7% |
| 2015 | $2,897 -0.4% | $127,930 +0.8% |
| 2014 | $2,908 -1.5% | $126,920 +1.5% |
| 2013 | $2,952 | $125,050 +1.7% |
| 2012 | -- | $122,960 -0.9% |
| 2011 | -- | $124,063 -1% |
| 2010 | -- | $125,263 -9.7% |
| 2009 | -- | $138,663 -2.7% |
| 2008 | -- | $142,550 -0.3% |
| 2007 | -- | $143,050 |
Find assessor info on the county website
Neighborhood: 32162
Nearby homes
- $317,1003 bd2 ba1.3k sqft2548 English Ivy Cir, The Villages, FL 32162Off Market
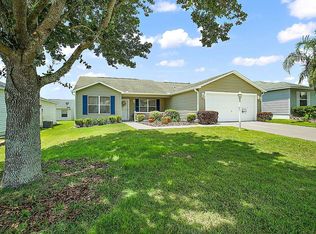
- $324,9003 bd2 ba1.3k sqft2556 English Ivy Cir, The Villages, FL 32162Off Market
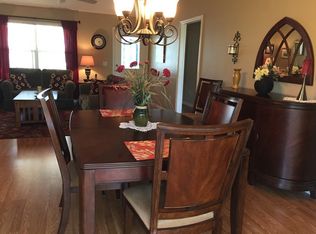
- $317,000-- bd-- ba1.3k sqft2631 Alandari Ln, The Villages, FL 32162Off Market
- $279,600-- bd-- ba1.1k sqft2623 Alandari Ln, The Villages, FL 32162Off Market
- $315,0003 bd2 ba1.3k sqft2637 Alandari Ln, The Villages, FL 32162Sold
- $282,400-- bd-- ba1.1k sqft2546 English Ivy Cir, The Villages, FL 32162Off Market
- $315,800-- bd-- ba1.3k sqft2560 English Ivy Cir, The Villages, FL 32162Off Market
- $412,500-- bd-- ba1.5k sqft2553 English Ivy Cir, The Villages, FL 32162Off Market
Nearby schools
GreatSchools rating
- 8/10Wildwood Elementary SchoolGrades: PK-5Distance: 3.4 mi
- 3/10Wildwood Middle/ High SchoolGrades: 6-12Distance: 3 mi
Get a cash offer in 3 minutes
Find out how much your home could sell for in as little as 3 minutes with a no-obligation cash offer.
Estimated market value
$340,400
Get a cash offer in 3 minutes
Find out how much your home could sell for in as little as 3 minutes with a no-obligation cash offer.
Estimated market value
$340,400
- Florida
- Sumter County
- The Villages
- 32162
- 2552 English Ivy Cir
Nearby cities
Nearby zip codes
Other The Villages Topics
