Beautifully updated home in the sought after The Trails community with award winning schools. Offering timeless curb appeal with mature trees, lush landscaping, and a welcoming front patio. Step inside to a light-filled interior featuring rich hardwood floors, soaring ceilings, and a spacious open-concept design perfect for everyday living and entertaining. Step outside to your own backyard oasis—complete with a covered patio, outdoor living area, and a resort-style pool and spa with multiple cascading water features, surrounded by mature trees for ultimate privacy. Additional highlights include a 3-car garage with epoxy floors and ample storage. The main living area is anchored by a stunning fireplace with custom built-ins and flows seamlessly into the chef’s kitchen, complete with an oversized island, abundant cabinetry, and a bright breakfast nook overlooking the backyard. A dedicated study with built-ins provides the perfect work-from-home space, while the formal dining room offers an ideal setting for gatherings. The private primary suite is a true retreat with a beautifully updated spa-like bath featuring a freestanding soaking tub, oversized walk-in shower, and dual vanities. Upstairs, enjoy a large game room and media room, along with generously sized secondary bedrooms. Ideally located just minutes from The Star, top dining, and entertainment, this home perfectly blends comfort, style, and convenience.
Sold
Price Unknown
2552 Foxcreek Dr, Frisco, TX 75033
4beds
3,057sqft
Single Family Residence
Built in 2002
7,535 Square Feet Lot
$718,500 Zestimate®
$--/sqft
$4,005 Estimated rent
Home value
$718,500
$683,000 - $762,000
$4,005/mo
Zestimate® history
Owner options
List your home for rent
$4,005/mo
Rent Zestimate®
Find your next renter with Zillow Rental Manager. Plus, with online applications, you can quickly screen prospective tenants – for free.
$4,005/mo
Rent Zestimate®
Refinance and save
$1,443/mo
Est. payment
Refinancing to a lower rate could help reduce your monthly payments and save thousands over the life of the loan.
$1,443/mo
Est. payment
Explore your selling options
Work with a Zillow partner agent
Leverage their expertise and Zillow's premium Showcase listings to get your home seen by more buyers.
Get startedList with your own agent
Get your home in front of millions of buyers by listing it on Zillow.
Learn how to do itSell it yourself
Take full control of how buyers see your home on Zillow by listing For Sale by Owner (FSBO).
List your homeWhat's special
Rich hardwood floorsBackyard oasisFormal dining roomBeautifully updated spa-like bathMultiple cascading water featuresCovered patioOversized walk-in shower
Zillow last checked:
Listing updated:
Listed by:
Paulette Greene 0401881 214-957-3372,
Ebby Halliday Realtors 972-335-6564
Bought with:
Denni Kay Scates, 0593756
RE/MAX DFW Associates
Source: NTREIS,MLS#: 21244264
Facts & features
Interior
Bedrooms & bathrooms
- Bedrooms: 4
- Bathrooms: 3
- Full bathrooms: 2
- 1/2 bathrooms: 1
Primary bedroom
- Level: Second
- Dimensions: 20 x 13
Bedroom
- Level: Second
- Dimensions: 12 x 11
Bedroom
- Level: Second
- Dimensions: 12 x 11
Bedroom
- Level: Second
- Dimensions: 12 x 10
Dining room
- Level: First
- Dimensions: 10 x 15
Kitchen
- Features: Eat-in Kitchen, Kitchen Island, Walk-In Pantry
- Level: First
- Dimensions: 7 x 12
Living room
- Features: Fireplace
- Level: First
- Dimensions: 19 x 16
Media room
- Level: Second
- Dimensions: 18 x 16
Office
- Level: First
- Dimensions: 14 x 12
Heating
- Central, Natural Gas
Cooling
- Central Air, Electric
Appliances
- Included: Dishwasher, Electric Oven, Disposal, Gas Range, Microwave
- Laundry: Laundry in Utility Room
Features
- Decorative/Designer Lighting Fixtures, Double Vanity, Eat-in Kitchen, Granite Counters, Kitchen Island, Walk-In Closet(s)
- Flooring: Carpet, Tile, Wood
- Windows: Window Coverings
- Has basement: No
- Number of fireplaces: 1
- Fireplace features: Decorative, Gas
Interior area
- Total interior livable area: 3,057 sqft
Property
Parking
- Total spaces: 3
- Parking features: Driveway, Epoxy Flooring, Garage Faces Front, Garage, Garage Door Opener, Tandem
- Attached garage spaces: 3
Features
- Levels: Two
- Stories: 2
- Patio & porch: Rear Porch, Covered
- Exterior features: Lighting, Rain Gutters
- Pool features: In Ground, Pool, Water Feature, Community
- Fencing: Wood,Wrought Iron
Lot
- Size: 7,535 Square Feet
- Features: Landscaped, Subdivision, Few Trees
Details
- Parcel number: R237711
Construction
Type & style
- Home type: SingleFamily
- Architectural style: Traditional,Detached
- Property subtype: Single Family Residence
Materials
- Brick
- Foundation: Slab
- Roof: Composition
Condition
- Year built: 2002
Utilities & green energy
- Sewer: Public Sewer
- Water: Public
- Utilities for property: Sewer Available, Separate Meters, Water Available
Community & HOA
Community
- Features: Pool, Tennis Court(s), Trails/Paths, Sidewalks
- Security: Carbon Monoxide Detector(s)
- Subdivision: The Trails Ph 4
HOA
- Has HOA: Yes
- Services included: Association Management, Maintenance Structure
- HOA fee: $1,443 annually
- HOA name: Principal Management
- HOA phone: 214-368-4030
Location
- Region: Frisco
Financial & listing details
- Tax assessed value: $682,410
- Annual tax amount: $11,129
- Date on market: 4/24/2026
- Cumulative days on market: 8 days
- Listing terms: Cash,Conventional,FHA,VA Loan
- Exclusions: TV's and racks in the garage
Price history
| Date | Event | Price |
|---|---|---|
| 5/27/2026 | Sold | -- |
Source: NTREIS #21244264 Report a problem | ||
| 5/14/2026 | Pending sale | $725,000$237/sqft |
Source: NTREIS #21244264 Report a problem | ||
| 5/4/2026 | Contingent | $725,000$237/sqft |
Source: NTREIS #21244264 Report a problem | ||
| 4/24/2026 | Listed for sale | $725,000$237/sqft |
Source: NTREIS #21244264 Report a problem | ||
Public tax history
| Year | Property taxes | Tax assessment |
|---|---|---|
| 2025 | $1,256 +5.3% | $682,410 +6.3% |
| 2024 | $1,193 +9.1% | $641,970 +10% |
| 2023 | $1,093 -4.3% | $583,609 +10% |
| 2022 | $1,141 +2.6% | $530,554 +10% |
| 2021 | $1,113 +11.9% | $482,322 +8% |
| 2020 | $994 +1.4% | $446,740 +2.7% |
| 2019 | $980 -0.1% | $435,009 0% |
| 2018 | $981 -87.6% | $435,066 +4.8% |
| 2017 | $7,932 | $415,214 +8% |
| 2016 | $7,932 +15.8% | $384,419 +10% |
| 2015 | $6,852 | $349,472 +8.3% |
| 2014 | $6,852 | $322,547 +5.4% |
| 2013 | $6,852 | $306,108 +5% |
| 2012 | -- | $291,433 +2.1% |
| 2011 | -- | $285,536 +4.4% |
| 2010 | -- | $273,403 -3.7% |
| 2009 | -- | $284,052 +15.5% |
| 2007 | -- | $245,853 +1.5% |
| 2006 | $597 -0.6% | $242,280 +2.8% |
| 2005 | $601 | $235,688 -1.5% |
| 2004 | -- | $239,354 +0.8% |
| 2003 | -- | $237,505 +649% |
| 2002 | -- | $31,710 |
Find assessor info on the county website
Neighborhood: The Trails
Nearby homes
- $581,3004 bd3 ba2.8k sqft2574 Foxcreek Dr, Frisco, TX 75033Off Market

- $510,3004 bd3 ba2.2k sqft2530 Foxcreek Dr, Frisco, TX 75033Off Market

- $562,2003 bd2 ba2.6k sqft2508 Foxcreek Dr, Frisco, TX 75033Off Market
- $595,6004 bd3 ba2.9k sqft2586 Foxcreek Dr, Frisco, TX 75033Off Market
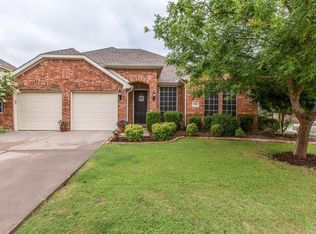
- $626,9004 bd3 ba3.2k sqft2553 Foxcreek Dr, Frisco, TX 75033Off Market
- $616,1004 bd2 ba3k sqft2531 Foxcreek Dr, Frisco, TX 75033Off Market
- $740,4005 bd3 ba3.6k sqft2575 Foxcreek Dr, Frisco, TX 75033Off Market
- $622,8004 bd3 ba3.3k sqft2486 Foxcreek Dr, Frisco, TX 75033Off Market
Nearby schools
GreatSchools rating
- 10/10Fisher Elementary SchoolGrades: PK-5Distance: 0.3 mi
- 9/10Cobb Middle SchoolGrades: 6-8Distance: 0.6 mi
- 10/10Wakeland High SchoolGrades: 9-12Distance: 1.4 mi
Schools provided by the listing agent
- Elementary: Corbell
- Middle: Cobb
- High: Wakeland
- District: Frisco ISD
Source: NTREIS. This data may not be complete. We recommend contacting the local school district to confirm school assignments for this home.
Get a cash offer in 3 minutes
Find out how much your home could sell for in as little as 3 minutes with a no-obligation cash offer.
Estimated market value
$718,500
Get a cash offer in 3 minutes
Find out how much your home could sell for in as little as 3 minutes with a no-obligation cash offer.
Estimated market value
$718,500
- Texas
- Denton County
- Frisco
- 75033
- The Trails
- 2552 Foxcreek Dr
Nearby cities
Nearby neighborhoods
Nearby zip codes
Other Frisco Topics
