This beautiful home with lots of character is set on a tree & landscaped corner lot in desirable West Lawn. Most rooms are carpeted over lovely hardwood floors, have some updates and tile window sills, lots of large windows. LR has a brick fireplace and electric insert, bay window, and sunporch access. DR offers a large garden window with shelves and flows to kitchen. Kitchen with wood trims to match cabinets and decorative tiles. Also offers built in range, microwave, dishwasher & refrigerator; double sink, eat-in bar and cabinet pantry. A classic den with wood panel walls, built in cabinets & shelves, gun cabinet, wood beams and wood floor and ceiling. Updated 1/2 bath has wainscot trim, new cabinetry with resin counter, raised bowl decorative sink and corner cabinet. Outside of the 1/2 bath is a tile shower stall which could be transformed into a closet or used. The sunroom is an enclosed porch area with wrap around windows. The 2nd fl. MBR is bright and cheery with a large with a nice closet and access to large balcony. BRs 2 & 3 are smaller and have closets and stair access to a 2-room attic. The large basement is unfinished with a wood burning brick fireplace, workbenches, built-in storage cabinets, stairlift, outside access and leads to a sizeable laundry with washer & dryer, laundry sink, and plumbing to add a full bath. The corner lot is vinyl fenced and offers lots of flora and trees and a koi pond. Wonderful peaceful area to relax on the covered porch. There is a shared older garage that could be used as a garage or storage. This home offers an abundance of opportunities to make it your own. Note: Roof is older.
Sold for $255,000
$255,000
2552 Garfield Ave, West Lawn, PA 19609
3beds
2,038sqft
Single Family Residence
Built in 1940
10,454 Square Feet Lot
$261,300 Zestimate®
$125/sqft
$2,481 Estimated rent
Home value
$261,300
$243,000 - $280,000
$2,481/mo
Zestimate® history
Owner options
List your home for rent
$2,481/mo
Rent Zestimate®
Find your next renter with Zillow Rental Manager. Plus, with online applications, you can quickly screen prospective tenants – for free.
$2,481/mo
Rent Zestimate®
Refinance and save
$1,733/mo
Est. payment
Refinancing to a lower rate could help reduce your monthly payments and save thousands over the life of the loan.
$1,733/mo
Est. payment
Explore your selling options
Work with a Zillow partner agent
Leverage their expertise and Zillow's premium Showcase listings to get your home seen by more buyers.
Get startedList with your own agent
Get your home in front of millions of buyers by listing it on Zillow.
Learn how to do itSell it yourself
Take full control of how buyers see your home on Zillow by listing For Sale by Owner (FSBO).
List your homeWhat's special
Brick fireplaceWood burning brick fireplaceKoi pondLarge balconyOutside accessWasher and dryerWainscot trim
Zillow last checked:
Listing updated:
Listed by:
Bonnie Linette 610-413-2908,
Pagoda Realty
Bought with:
Bonnie Linette, RS277436
Pagoda Realty
Source: Bright MLS,MLS#: PABK2062288
Facts & features
Interior
Bedrooms & bathrooms
- Bedrooms: 3
- Bathrooms: 2
- Full bathrooms: 1
- 1/2 bathrooms: 1
- Main level bathrooms: 1
Rooms
- Room types: Living Room, Dining Room, Sitting Room, Bedroom 2, Bedroom 3, Kitchen, Family Room, Basement, Bedroom 1, Bathroom 1, Attic
Bedroom 1
- Features: Balcony Access, Flooring - Carpet, Flooring - HardWood
- Level: Upper
- Area: 252 Square Feet
- Dimensions: 12 X 21
Bedroom 2
- Features: Flooring - HardWood
- Level: Upper
- Area: 189 Square Feet
- Dimensions: 9 X 21
Bedroom 3
- Features: Attic - Walk-Up, Flooring - Carpet
- Level: Upper
- Area: 66 Square Feet
- Dimensions: 6 X 11
Bathroom 1
- Features: Bathroom - Walk-In Shower
- Level: Upper
Bathroom 1
- Features: Chair Rail, Countertop(s) - Recycled Content, Flooring - Vinyl
- Level: Main
- Area: 40 Square Feet
- Dimensions: 5 X 8
Other
- Features: Attic - Floored, Attic - Walk-Up
- Level: Upper
Basement
- Features: Basement - Unfinished, Built-in Features, Fireplace - Wood Burning, Flooring - Concrete
- Level: Lower
- Area: 600 Square Feet
- Dimensions: 20 X 30
Dining room
- Features: Flooring - Carpet, Flooring - HardWood, Formal Dining Room
- Level: Main
- Area: 143 Square Feet
- Dimensions: 11 X 13
Family room
- Features: Built-in Features, Cathedral/Vaulted Ceiling, Flooring - HardWood
- Level: Main
- Area: 190 Square Feet
- Dimensions: 10 X 19
Kitchen
- Features: Breakfast Bar, Built-in Features, Countertop(s) - Recycled Content, Flooring - Vinyl, Eat-in Kitchen, Kitchen - Electric Cooking, Pantry
- Level: Main
- Area: 117 Square Feet
- Dimensions: 9 X 13
Living room
- Features: Fireplace - Electric, Fireplace - Wood Burning, Flooring - Carpet, Flooring - HardWood
- Level: Main
- Area: 242 Square Feet
- Dimensions: 11 X 22
Sitting room
- Features: Flooring - Concrete
- Level: Main
- Area: 128 Square Feet
- Dimensions: 8 X 16
Heating
- Hot Water, Radiator, Oil
Cooling
- Window Unit(s), Electric
Appliances
- Included: Microwave, Built-In Range, Dishwasher, Dryer, Self Cleaning Oven, Oven/Range - Electric, Refrigerator, Washer, Water Heater
Features
- Attic, Bathroom - Walk-In Shower, Built-in Features, Floor Plan - Traditional, Formal/Separate Dining Room, Eat-in Kitchen, Pantry, Plaster Walls
- Flooring: Carpet, Hardwood, Vinyl, Wood
- Windows: Bay/Bow, Energy Efficient, Green House, Replacement, Vinyl Clad
- Basement: Full,Heated,Interior Entry,Exterior Entry,Concrete,Shelving,Side Entrance,Unfinished,Walk-Out Access,Workshop
- Number of fireplaces: 2
- Fireplace features: Brick, Electric, Insert, Wood Burning
Interior area
- Total structure area: 2,038
- Total interior livable area: 2,038 sqft
- Finished area above ground: 2,038
- Finished area below ground: 0
Property
Parking
- Total spaces: 3
- Parking features: Other, Detached, Driveway, On Street
- Garage spaces: 1
- Uncovered spaces: 2
Accessibility
- Accessibility features: Stair Lift
Features
- Levels: Two
- Stories: 2
- Patio & porch: Patio, Porch, Roof
- Exterior features: Lighting, Sidewalks, Street Lights, Water Falls, Balcony
- Pool features: None
- Fencing: Back Yard,Vinyl
- Has view: Yes
- View description: Garden, Street
Lot
- Size: 10,454 Square Feet
- Features: Corner Lot, Front Yard, Landscaped, Level, Rear Yard, SideYard(s), Vegetation Planting, Corner Lot/Unit, Unknown Soil Type
Details
- Additional structures: Above Grade, Below Grade
- Parcel number: 80438611754581
- Zoning: RESIDENTIAL
- Special conditions: Standard
Construction
Type & style
- Home type: SingleFamily
- Architectural style: Traditional
- Property subtype: Single Family Residence
Materials
- Brick
- Foundation: Stone
- Roof: Shingle
Condition
- Very Good
- New construction: No
- Year built: 1940
Utilities & green energy
- Electric: 200+ Amp Service
- Sewer: Public Sewer
- Water: Public
- Utilities for property: Cable Connected, Phone, Cable
Community & HOA
Community
- Subdivision: None Available
HOA
- Has HOA: No
Location
- Region: West Lawn
- Municipality: SPRING TWP
Financial & listing details
- Price per square foot: $125/sqft
- Tax assessed value: $124,900
- Annual tax amount: $5,553
- Date on market: 8/31/2025
- Listing agreement: Exclusive Right To Sell
- Listing terms: Cash,Conventional
- Inclusions: Refrigerator, Washer / Dryer, Window Air Conditioners, Cabinets & Workbenches (in Basement) 2 Chairlifts & Pictures
- Ownership: Fee Simple
- Road surface type: Black Top
Price history
| Date | Event | Price |
|---|---|---|
| 3/6/2026 | Listing removed | $2,250$1/sqft |
Source: Zillow Rentals Report a problem | ||
| 2/23/2026 | Listed for rent | $2,250$1/sqft |
Source: Zillow Rentals Report a problem | ||
| 2/20/2026 | Sold | $255,000-5.6%$125/sqft |
Source:  Bright MLS #PABK2062288 Report a problem Bright MLS #PABK2062288 Report a problem | ||
| 1/13/2026 | Pending sale | $270,000$132/sqft |
Source: Bright MLS #PABK2062288 Report a problem | ||
| 12/7/2025 | Price change | $270,000-1.8%$132/sqft |
Source: Bright MLS #PABK2062288 Report a problem | ||
| 11/21/2025 | Pending sale | $275,000$135/sqft |
Source: Bright MLS #PABK2062288 Report a problem | ||
| 11/14/2025 | Price change | $275,000-3.5%$135/sqft |
Source: Bright MLS #PABK2062288 Report a problem | ||
| 10/31/2025 | Listed for sale | $285,000$140/sqft |
Source: Bright MLS #PABK2062288 Report a problem | ||
| 9/16/2025 | Pending sale | $285,000$140/sqft |
Source: Bright MLS #PABK2062288 Report a problem | ||
| 9/15/2025 | Price change | $285,000-1.7%$140/sqft |
Source: Bright MLS #PABK2062288 Report a problem | ||
| 8/31/2025 | Listed for sale | $289,900$142/sqft |
Source: Bright MLS #PABK2062288 Report a problem | ||
Public tax history
| Year | Property taxes | Tax assessment |
|---|---|---|
| 2025 | $5,553 +3.9% | $124,900 |
| 2024 | $5,344 +5% | $124,900 |
| 2023 | $5,092 +2.5% | $124,900 |
| 2022 | $4,967 +3.6% | $124,900 |
| 2021 | $4,792 | $124,900 |
| 2020 | $4,792 +2.9% | $124,900 |
| 2019 | $4,656 +0.9% | $124,900 |
| 2018 | $4,616 +1.7% | $124,900 |
| 2017 | $4,538 +209.5% | $124,900 |
| 2016 | $1,466 | $124,900 |
| 2015 | $1,466 | $124,900 |
| 2014 | -- | $124,900 |
| 2013 | -- | $124,900 |
| 2012 | -- | $124,900 |
| 2011 | -- | $124,900 |
| 2010 | -- | $124,900 |
| 2009 | -- | $124,900 |
| 2008 | -- | $124,900 |
| 2007 | -- | $124,900 |
| 2006 | -- | $124,900 |
| 2005 | -- | $124,900 |
| 2004 | -- | $124,900 |
| 2003 | -- | $124,900 |
| 2002 | -- | $124,900 |
| 2000 | -- | $124,900 |
Find assessor info on the county website
Neighborhood: West Wyomissing
Nearby homes
- $328,2003 bd3 ba1.6k sqft2550 Garfield Ave, Reading, PA 19609Off Market

- $241,0002 bd1 ba1.1k sqft2548 Garfield Ave, West Lawn, PA 19609Off Market
- $213,8002 bd1 ba780 sqft2600 Garfield Ave, West Lawn, PA 19609Off Market
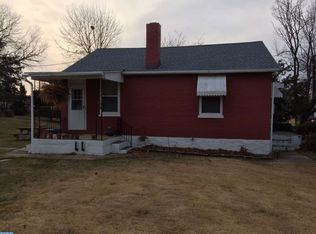
- $286,5003 bd2 ba1.4k sqft2575 Reading Blvd, West Lawn, PA 19609Off Market
- $317,8004 bd2 ba1.6k sqft2537 Reading Blvd, West Lawn, PA 19609Off Market
- $282,5002 bd1 ba1.5k sqft2546 Garfield Ave, West Lawn, PA 19609Off Market
- $292,7002 bd1 ba1.4k sqft2553 Garfield Ave, West Lawn, PA 19609Off Market
- $283,6003 bd2 ba1.4k sqft2551 Garfield Ave, West Lawn, PA 19609Off Market
Nearby schools
GreatSchools rating
- 8/10Shiloh Hills Elementary SchoolGrades: K-5Distance: 2.8 mi
- 6/10Wilson Southern Middle SchoolGrades: 6-8Distance: 0.7 mi
- 7/10Wilson High SchoolGrades: 9-12Distance: 0.5 mi
Schools provided by the listing agent
- District: Wilson
Source: Bright MLS. This data may not be complete. We recommend contacting the local school district to confirm school assignments for this home.
Get a cash offer in 3 minutes
Find out how much your home could sell for in as little as 3 minutes with a no-obligation cash offer.
Estimated market value
$261,300
Get a cash offer in 3 minutes
Find out how much your home could sell for in as little as 3 minutes with a no-obligation cash offer.
Estimated market value
$261,300
- Pennsylvania
- Berks County
- Reading
- 19609
- West Wyomissing
- 2552 Garfield Ave
Nearby cities
Nearby neighborhoods
Nearby zip codes
Other Reading Topics
