East Hudson Hills.. Hudson's best kept secret! See the beautiful view of the pond for swimming (across the street), beach for playing and dock for fishing! New beach sand brings the neighborhood together in the Spring and a clam bake in the Fall ends the season! New sidewalk leads you through the new door with glass on either side and into the ceramic tiled foyer. This home has been lovingly cared for, updated and improved! The large Living Room, with gorgeous bay window, into Dining Room with gleaming wood floors and white woodwork throughout. The Large eat-in Studio 76 Kitchen has alder wood cabinets with accent doors, granite counter tops, SS appliances, ceramic tiled back splash, window to the Sunroom and is open to the cozy Family Room. The Family Room has a brick wood burning fireplace and hearth. Stunning Sunroom overlooking the lush back yard. A private office with closet, white woodwork and lovely windows and half bath completes the first floor. Upstairs we find the NEW Primary Bedroom, with two large walk-in closets, double sinks, ample counterspace, private commode with gorgeous new Chris Finley Walk-in Shower. Former nursery is now a big bright Laundry Room. Second bedroom offers a Full updated bathroom with double sinks and counters and two closets (former Primary Suite).Third and fourth bedrooms have wood floors and white trim, and share the updated Hall Bath that has double sinks and private commode and shower. Lower Level has family room area, media room, storage with work bench. Outside find a lovely patio and gracious gardens. An additional two car, extra long garage with a room above (workout room/office). The garage has room for a wood shop or to work on your Classic Cars. The lot behind the house was added and has a lovely path through to enjoy. Total acreage 1.19 acres! East Hudson Hills is near to Hudson City Schools and has access to popular Hudson Springs Park and Seton Catholic School. Great home on a beautiful lot! Come and "Fall" in Love!
Closed
$555,000
2552 Harland Dr, Hudson, OH 44236
4beds
4,007sqft
Single Family Residence
Built in 1976
1.19 Acres Lot
$675,700 Zestimate®
$139/sqft
$4,083 Estimated rent
Home value
$675,700
$622,000 - $737,000
$4,083/mo
Zestimate® history
Owner options
List your home for rent
$4,083/mo
Rent Zestimate®
Find your next renter with Zillow Rental Manager. Plus, with online applications, you can quickly screen prospective tenants – for free.
$4,083/mo
Rent Zestimate®
Refinance and save
$3,977/mo
Est. payment
Refinancing to a lower rate could help reduce your monthly payments and save thousands over the life of the loan.
$3,977/mo
Est. payment
Explore your selling options
Work with a Zillow partner agent
Leverage their expertise and Zillow's premium Showcase listings to get your home seen by more buyers.
Get startedList with your own agent
Get your home in front of millions of buyers by listing it on Zillow.
Learn how to do itSell it yourself
Take full control of how buyers see your home on Zillow by listing For Sale by Owner (FSBO).
List your homeWhat's special
Large eat-in kitchenStunning sunroomGracious gardensCeramic tiled foyerUpdated hall bathEnsuite updated bathroomWhite woodwork
Zillow last checked:
Listing updated:
Listed by:
Beth Scott (330)650-0050Hudsonoffice@chervenicrealty.com,
Keller Williams Chervenic Rlty
Bought with:
Debbie Smeiles, 2015000774
Cutler Real Estate
Source: MLS Now,MLS#: 4502102 Originating MLS: Akron Cleveland Association of REALTORS
Originating MLS: Akron Cleveland Association of REALTORSFacts & features
Interior
Bedrooms & bathrooms
- Bedrooms: 4
- Bathrooms: 4
- Full bathrooms: 3
- 1/2 bathrooms: 1
- Main level bathrooms: 1
Primary bedroom
- Description: Flooring: Carpet
- Features: Window Treatments
- Level: Second
- Dimensions: 21.00 x 11.50
Bedroom
- Description: Flooring: Carpet
- Features: Window Treatments
- Level: Second
- Dimensions: 15.50 x 11.00
Bedroom
- Description: Flooring: Wood
- Features: Window Treatments
- Level: Second
- Dimensions: 11.00 x 10.50
Bedroom
- Description: Flooring: Wood
- Features: Window Treatments
- Level: Second
- Dimensions: 14.50 x 10.50
Primary bathroom
- Description: Flooring: Ceramic Tile
- Level: Second
Bathroom
- Description: Flooring: Ceramic Tile
- Level: Second
Bathroom
- Description: Flooring: Ceramic Tile
- Level: Second
Dining room
- Description: Flooring: Wood
- Features: Window Treatments
- Level: First
- Dimensions: 13.00 x 12.50
Eat in kitchen
- Description: Flooring: Wood
- Level: First
- Dimensions: 22.00 x 10.00
Entry foyer
- Description: Flooring: Ceramic Tile
- Level: First
- Dimensions: 12.00 x 7.00
Family room
- Description: Flooring: Wood
- Features: Fireplace, Window Treatments
- Level: First
- Dimensions: 21.00 x 13.00
Laundry
- Description: Flooring: Carpet
- Features: Window Treatments
- Level: Second
- Dimensions: 10.00 x 10.00
Living room
- Description: Flooring: Wood
- Features: Window Treatments
- Level: First
- Dimensions: 21.00 x 15.00
Media room
- Description: Flooring: Carpet
- Level: Lower
- Dimensions: 20.00 x 13.00
Office
- Description: Flooring: Wood
- Features: Window Treatments
- Level: First
- Dimensions: 13.50 x 11.00
Recreation
- Description: Flooring: Carpet
- Level: Lower
- Dimensions: 29.00 x 14.50
Sunroom
- Description: Flooring: Wood
- Features: Window Treatments
- Level: First
- Dimensions: 17.00 x 15.00
Heating
- Forced Air, Gas
Cooling
- Central Air
Appliances
- Included: Built-In Oven, Cooktop, Dryer, Dishwasher, Disposal, Humidifier, Microwave, Range, Refrigerator, Washer
Features
- Basement: Full,Partially Finished,Sump Pump
- Number of fireplaces: 1
Interior area
- Total structure area: 4,007
- Total interior livable area: 4,007 sqft
- Finished area above ground: 3,327
- Finished area below ground: 680
Property
Parking
- Total spaces: 4
- Parking features: Attached, Drain, Detached, Garage, Garage Door Opener, Heated Garage, Paved, Water Available
- Attached garage spaces: 4
Features
- Levels: Two
- Stories: 2
- Patio & porch: Patio, Porch
- Has view: Yes
- View description: Trees/Woods, Water
- Has water view: Yes
- Water view: Water
Lot
- Size: 1.19 Acres
- Features: Pond on Lot, Wooded
Details
- Additional parcels included: 3002031
- Parcel number: 3000981
Construction
Type & style
- Home type: SingleFamily
- Architectural style: Colonial
- Property subtype: Single Family Residence
Materials
- Brick, Vinyl Siding
- Roof: Asphalt,Fiberglass
Condition
- Year built: 1976
Details
- Warranty included: Yes
Utilities & green energy
- Sewer: Septic Tank
- Water: Well
Community & HOA
Community
- Features: Lake
- Security: Security System, Smoke Detector(s)
- Subdivision: East Hudson Hills
HOA
- Has HOA: Yes
- Services included: Insurance, Recreation Facilities
- HOA fee: $250 annually
- HOA name: East Hudson Hills
Location
- Region: Hudson
Financial & listing details
- Price per square foot: $139/sqft
- Tax assessed value: $474,390
- Annual tax amount: $7,039
- Date on market: 11/7/2023
- Cumulative days on market: 75 days
Price history
| Date | Event | Price |
|---|---|---|
| 2/16/2024 | Sold | $555,000$139/sqft |
Source:  MLS Now #4502102 Report a problem MLS Now #4502102 Report a problem | ||
| 1/20/2024 | Pending sale | $555,000$139/sqft |
Source: MLS Now #4502102 Report a problem | ||
| 1/9/2024 | Contingent | $555,000$139/sqft |
Source: MLS Now #4502102 Report a problem | ||
| 1/3/2024 | Pending sale | $555,000$139/sqft |
Source: MLS Now #4502102 Report a problem | ||
| 12/8/2023 | Price change | $555,000-3.5%$139/sqft |
Source: MLS Now #4502102 Report a problem | ||
| 11/7/2023 | Listed for sale | $575,000$143/sqft |
Source: MLS Now #4502102 Report a problem | ||
Public tax history
| Year | Property taxes | Tax assessment |
|---|---|---|
| 2025 | $8,559 -1.7% | $166,040 |
| 2024 | $8,707 +3.8% | $166,040 |
| 2023 | $8,385 +24.9% | $166,040 +39.9% |
| 2022 | $6,713 -0.2% | $118,647 |
| 2021 | $6,725 | $118,647 |
| 2020 | -- | $118,647 +2.6% |
| 2019 | $6,954 +0.4% | $115,654 0% |
| 2018 | $6,929 +11.8% | $115,660 |
| 2017 | $6,200 | $115,660 +15% |
| 2016 | $6,200 | $100,580 |
| 2015 | $6,200 -0.3% | $100,580 |
| 2014 | $6,217 -0.4% | $100,580 +2.1% |
| 2013 | $6,241 -3.1% | $98,540 |
| 2012 | $6,438 -0.2% | $98,540 |
| 2011 | $6,452 +3.1% | $98,540 -9.1% |
| 2010 | $6,255 | $108,361 |
| 2009 | -- | $108,361 |
| 2008 | $6,258 +3.2% | $108,361 +3.3% |
| 2007 | $6,063 +1.3% | $104,909 |
| 2006 | $5,984 +14.2% | $104,909 |
| 2005 | $5,239 | $104,909 +13.3% |
| 2004 | -- | $92,586 |
| 2003 | $5,138 +11.4% | $92,586 |
| 2002 | $4,612 -3.1% | $92,586 +4.5% |
| 2001 | $4,762 +31.7% | $88,635 +31.6% |
| 2000 | $3,615 | $67,358 |
Find assessor info on the county website
Neighborhood: 44236
Nearby homes
- $420,0004 bd2 ba2.2k sqft2536 Harland Dr, Hudson, OH 44236Off Market
- $15,080-- bd-- ba-- sqft2536 Harland Dr, Hudson, OH 44236Off Market
- $840,3005 bd3 ba-- sqft2573 E Streetsboro Rd, Hudson, OH 44236Off Market
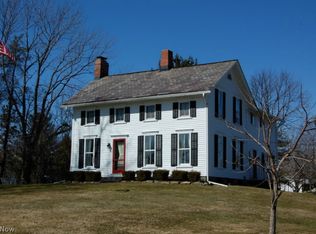
- $589,5005 bd3 ba3k sqft2573 E Streetsboro St, Hudson, OH 44236Off Market
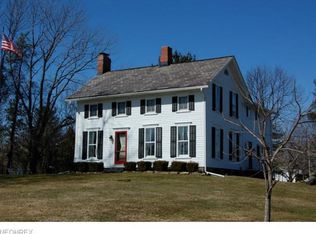
- $325,0005 bd4 ba2.9k sqft2537 E Streetsboro Rd, Hudson, OH 44236Sold
- $307,0003 bd1 ba1.6k sqft2522 Harland Dr, Hudson, OH 44236Off Market
- $368,6003 bd2 ba2k sqft6762 Dana Ave, Hudson, OH 44236Off Market
- $750,0004 bd4 ba5.3k sqft6751 Evergreen Rd, Hudson, OH 44236Sold
Nearby schools
GreatSchools rating
- NAMcDowell Early Learning SchoolGrades: PK-KDistance: 1.2 mi
- 9/10Hudson Middle SchoolGrades: 6-8Distance: 1.5 mi
- 10/10Hudson High SchoolGrades: 9-12Distance: 1.1 mi
Schools provided by the listing agent
- District: Hudson CSD - 7708
Source: MLS Now. This data may not be complete. We recommend contacting the local school district to confirm school assignments for this home.
Get a cash offer in 3 minutes
Find out how much your home could sell for in as little as 3 minutes with a no-obligation cash offer.
Estimated market value
$675,700
Get a cash offer in 3 minutes
Find out how much your home could sell for in as little as 3 minutes with a no-obligation cash offer.
Estimated market value
$675,700
- Ohio
- Summit County
- Hudson
- 44236
- 2552 Harland Dr
Nearby cities
Nearby zip codes
Other Hudson Topics
