Skip main navigation
Closed
  • Price Unknown

    2552 Lavender St, New Orleans, LA 70122

    2beds
    889sqft
    Single Family Residence
    Built in 2023
    3,598 Square Feet Lot
    $180,200 Zestimate®
    $--/sqft
    $1,588 Estimated rent

    Home value

    $180,200

    $168,000 - $195,000

    $1,588/mo

    Zestimate® history
    Loading
    Loading...

    Owner options

    List your home for rent

    $1,588/mo

    Rent Zestimate®

    Find your next renter with Zillow Rental Manager. Plus, with online applications, you can quickly screen prospective tenants – for free.

    Learn more

    $1,588/mo

    Rent Zestimate®

    Refinance and save

    Refinancing to a lower rate could help reduce your monthly payments and save thousands over the life of the loan.

    See today's rates

    Explore your selling options

    Work with a Zillow partner agent

    Leverage their expertise and Zillow's premium Showcase listings to get your home seen by more buyers.

    Get started

    List with your own agent

    Get your home in front of millions of buyers by listing it on Zillow.

    Learn how to do it

    Sell it yourself

    Take full control of how buyers see your home on Zillow by listing For Sale by Owner (FSBO).

    List your home

    What's special

    Brand new fenceDriveway gateTotally renovated kitchenRefinished original hardwood floorsNew plumbingRear yard access
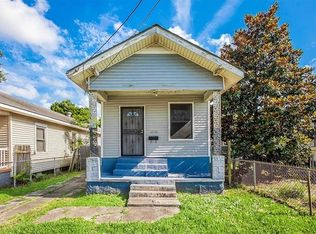
    This classic New Orleans shotgun home has been recently updated, well-maintained, and is ready for its new owner! With refinished original hardwood floors, a 2022 roof, all new plumbing, a totally renovated kitchen, brand new fence and driveway gate, this is a truly move-in ready charming home. With easy access to both I-10 & I-610, the French Quarter/downtown, and the Lake, you are conveniently located from anywhere you need to be. Enjoy off-street parking for multiple cars, plus rear yard access with optional parking for a boat or other vehicle.

    Zillow last checked:

    Listing updated:

    Listed by:

    Michael Humphrey 504-756-3133,

    McEnery Residential, LLC,

    Eileen Boh 504-508-0796,

    McEnery Residential, LLC

    Bought with:

    Michael Cruz

    KELLER WILLIAMS REALTY 455-0100

    Source: GSREIN,MLS#: 2412994MLS Logo

    Facts & features

    Interior

    Bedrooms & bathrooms
    • Bedrooms: 2
    • Bathrooms: 1
    • Full bathrooms: 1
    Bedroom
    • Description: Flooring: Wood
    • Level: Lower
    • Dimensions: 13.4000 x 12.7000
    Bedroom
    • Description: Flooring: Wood
    • Level: Lower
    • Dimensions: 13.4000 x 13.3000
    Bathroom
    • Description: Flooring: Tile
    • Level: Lower
    • Dimensions: 8.3000 x 6.4000
    Kitchen
    • Description: Flooring: Wood
    • Level: Lower
    • Dimensions: 13.7000 x 13.4000
    Living room
    • Description: Flooring: Wood
    • Level: Lower
    • Dimensions: 13.4000 x 12.8000
    Heating
    • Central
    Cooling
    • Central Air, 1 Unit
    Appliances
    • Included: Oven, Range, Refrigerator
    • Laundry: Washer Hookup, Dryer Hookup
    Features
    • Attic, Granite Counters, Pull Down Attic Stairs
    • Windows: Screens
    • Attic: Pull Down Stairs
    • Has fireplace: No
    • Fireplace features: None
    Interior area
    • Total structure area: 982
    • Total interior livable area: 889 sqft

    Property

    Parking
    • Parking features: Parking Lot, Three or more Spaces, Boat, RV Access/Parking
    Features
    • Levels: One
    • Stories: 1
    • Patio & porch: Concrete, Porch
    • Exterior features: Fence, Porch
    • Pool features: None
    Lot
    • Size: 3,598 Square Feet
    • Dimensions: 30 x 120
    • Features: City Lot, Rectangular Lot
    Details
    • Parcel number: 38W304708
    • Special conditions: None

    Construction

    Type & style
    • Home type: SingleFamily
    • Property subtype: Single Family Residence
    Materials
    • Frame, Vinyl Siding, Wood Siding
    • Foundation: Raised
    • Roof: Asphalt,Shingle
    Condition
    • Excellent,Repairs Cosmetic,Updated/Remodeled
    • New construction: No
    • Year built: 2023
    Details
    • Warranty included: Yes

    Utilities & green energy

    • Sewer: Public Sewer
    • Water: Public
    Green energy
    • Energy efficient items: Insulation, Windows

    Community & HOA

    Community
    • Security: Smoke Detector(s)
    • Subdivision: Edgewood Park
    HOA
    • Has HOA: No
    Location
    • Region: New Orleans

    Financial & listing details

    • Tax assessed value: $148,500
    • Annual tax amount: $1,056
    • Date on market: 9/11/2023

    Price history

    DateEventPrice
    11/30/2023Sold--
    Source: GSREIN #2412994 Report a problem
    10/31/2023Contingent$165,000$186/sqft
    Source: GSREIN #2412994 Report a problem
    10/2/2023Price change$165,000-5.7%$186/sqft
    Source: GSREIN #2412994 Report a problem
    9/11/2023Listed for sale$175,000+40%$197/sqft
    Source: GSREIN #2412994 Report a problem
    3/22/2022Sold--
    Source: GSREIN #2308126 Report a problem
    3/5/2022Listed for sale$125,000$141/sqft
    Source: GSREIN #2308126 Report a problem
    1/25/2022Pending sale$125,000$141/sqft
    Source: GSREIN #2308126 Report a problem
    1/17/2022Listed for sale$125,000-16.7%$141/sqft
    Source: GSREIN #2308126 Report a problem
    9/16/2021Listing removed--
    Source: GSREIN #2308126 Report a problem
    7/12/2021Listed for sale$150,000+131.1%$169/sqft
    Source: GSREIN #2308126 Report a problem
    6/7/2011Sold--
    Source: Public Record Report a problem
    1/6/2011Price change$64,900-5.8%$73/sqft
    Source: RE/MAX Real Estate Partners #847179 Report a problem
    12/18/2010Price change$68,900-5.5%$78/sqft
    Source: RE/MAX Real Estate Partners #847179 Report a problem
    11/24/2010Price change$72,900-5.2%$82/sqft
    Source: RE/MAX Real Estate Partners #847179 Report a problem
    11/1/2010Price change$76,900-4.9%$87/sqft
    Source: RE/MAX Real Estate Partners #847179 Report a problem
    10/21/2010Price change$80,900-3.6%$91/sqft
    Source: RE/MAX Real Estate Partners #847179 Report a problem
    9/18/2010Price change$83,900-1.2%$94/sqft
    Source: RE/MAX Real Estate Partners #847179 Report a problem
    8/26/2010Listed for sale$84,900-9.6%$96/sqft
    Source: RE/MAX Real Estate Partners #847179 Report a problem
    6/15/2010Sold--
    Source: Public Record Report a problem
    3/6/2010Price change$93,900-10.6%$106/sqft
    Source: Prudential Real Estate #821999 Report a problem
    2/20/2010Listed for sale$105,000$118/sqft
    Source: Prudential Real Estate #821999 Report a problem
    11/21/2007Sold--
    Source: Public Record Report a problem
    4/28/2004Sold--
    Source: Public Record Report a problem

    Public tax history

    YearProperty taxesTax assessment
    2026$1,056 -46.1%$14,850
    2025$1,960 +17.4%$14,850 +19.2%
    2024$1,670 +30.8%$12,460 +42.2%
    2023$1,276 +8.1%$8,760 +4.4%
    2022$1,181 -6.4%$8,390 -4.2%
    2021$1,261 $8,760
    2020-- $8,760 +4.3%
    2019$1,269 $8,400
    2018$1,269 $8,400
    2017$1,269 -1.9%$8,400
    2016$1,294 +1.5%$8,400
    2015$1,275 $8,400
    2014$1,275 +2.1%$8,400
    2013$1,249 $8,400 -16.4%
    2012-- $10,050
    2011-- $10,050 +23.9%
    2010-- $8,110
    2009-- $8,110
    2007-- $8,110 +11.9%
    2006-- $7,250 +11.5%
    2004-- $6,500 +70.2%
    2002-- $3,820
    2001-- $3,820
    2000-- $3,820
    Find assessor info on the county website

    Neighborhood: Gentilly Terrace

    Nearby schools

    GreatSchools rating