First Time on the Market! Pride of ownership shines throughout this beautifully maintained 5-bedroom, 3-bath custom pool home, lovingly cared for by its original owners. Located behind the gates of Majestic Crest on a quiet cul-de-sac, this exceptional property sits on nearly 1/2-acre lot, backing to a natural arroyo offering both privacy and scenic views. The expansive garage (over 1,580 sq ft) features a 13' high door and an additional overhead storage area perfect for maximizing space for vehicles, toys, or hobbies. The thoughtfully designed floor plan includes a private primary suite with a jetted tub, walk-in shower, dual sinks, and a generous walk-in closet. Guest bedrooms are situated on the opposite side of the home and include a separate built-in desk area ideal for a home office, homework station, or creative space. Step outside to your own backyard retreat featuring a sparkling pool with waterfalls, beautifully visible from the main living area. A convenient half bath with direct outdoor access makes entertaining effortless. The expansive covered patio provides the perfect setting for gatherings, relaxing evenings, and year-round enjoyment. Additional features include paid solar, enhanced interior wall insulation, corner fireplace, a new water heater, newly remodeled guest bathroom, and a 5-camera security system. This is a rare opportunity to own a truly special home in one of the area s most desirable gated communities.
Closed
Zestimate®
$615,000
2552 Majestic Way, Bullhead City, AZ 86442
5beds
2,490sqft
Single Family Residence
Built in 2002
0.41 Acres Lot
$615,000 Zestimate®
$247/sqft
$2,585 Estimated rent
Home value
$615,000
$572,000 - $664,000
$2,585/mo
Zestimate® history
Owner options
List your home for rent
$2,585/mo
Rent Zestimate®
Find your next renter with Zillow Rental Manager. Plus, with online applications, you can quickly screen prospective tenants – for free.
$2,585/mo
Rent Zestimate®
Refinance and save
$3,784/mo
Est. payment
Refinancing to a lower rate could help reduce your monthly payments and save thousands over the life of the loan.
$3,784/mo
Est. payment
Explore your selling options
Work with a Zillow partner agent
Leverage their expertise and Zillow's premium Showcase listings to get your home seen by more buyers.
Get startedList with your own agent
Get your home in front of millions of buyers by listing it on Zillow.
Learn how to do itSell it yourself
Take full control of how buyers see your home on Zillow by listing For Sale by Owner (FSBO).
List your homeWhat's special
Corner fireplaceNewly remodeled guest bathroomEnhanced interior wall insulation
Zillow last checked:
Listing updated:
Listed by:
Tamra Sprague 928-234-3996,
Premier Executives Real Estate
Bought with:
Ann Pettit, BR007248000
US SOUTHWEST®
Source: Momentum MLS,MLS#: 037792 Originating MLS: Western AZ Regional Real Estate Data Exchange
Originating MLS: Western AZ Regional Real Estate Data ExchangeFacts & features
Interior
Bedrooms & bathrooms
- Bedrooms: 5
- Bathrooms: 3
- Full bathrooms: 1
- 3/4 bathrooms: 1
- 1/2 bathrooms: 1
Heating
- Central, Gas
Cooling
- Central Air, Electric
Appliances
- Included: Dishwasher, Disposal, Gas Oven, Gas Range, Microwave, Water Softener, Water Heater, Water Purifier
- Laundry: Electric Dryer Hookup, Gas Dryer Hookup, Inside, Laundry in Utility Room, In Garage
Features
- Breakfast Bar, Bathtub, Ceiling Fan(s), Dining Area, Dual Sinks, Granite Counters, Great Room, Garden Tub/Roman Tub, Jetted Tub, Primary Suite, Open Floorplan, Pantry, Separate Shower, Tub Shower, Vaulted Ceiling(s), Walk-In Closet(s), Wired for Sound, Window Treatments
- Flooring: Carpet, Tile, Hard Surface Flooring or Low Pile Carpet
- Windows: Low-Emissivity Windows, Window Coverings
- Has fireplace: Yes
- Fireplace features: Gas Log
Interior area
- Total structure area: 4,251
- Total interior livable area: 2,490 sqft
Property
Parking
- Total spaces: 5
- Parking features: Attached, Finished Garage, RV Access/Parking, Garage Door Opener
- Attached garage spaces: 5
Accessibility
- Accessibility features: Low Threshold Shower
Features
- Levels: One
- Stories: 1
- Entry location: Breakfast Bar,Ceiling Fan(s),Counters-Granite/Ston
- Patio & porch: Covered, Patio
- Exterior features: Sprinkler/Irrigation, Landscaping
- Has private pool: Yes
- Pool features: Gunite, Private
- Has spa: Yes
- Fencing: Block,Wrought Iron
- Has view: Yes
- View description: Mountain(s)
Lot
- Size: 0.41 Acres
- Features: Cul-De-Sac, Private Road, Street Level
Details
- Parcel number: 21357028
- Zoning description: R1L Res: Single Family Limited
Construction
Type & style
- Home type: SingleFamily
- Architectural style: One Story
- Property subtype: Single Family Residence
Materials
- Stucco, Wood Frame
- Roof: Tile
Condition
- New construction: No
- Year built: 2002
Utilities & green energy
- Electric: 110 Volts, 220 Volts
- Sewer: Public Sewer
- Water: Public
- Utilities for property: Electricity Available, Natural Gas Available, Underground Utilities
Green energy
- Energy efficient items: Windows
Community & HOA
Community
- Features: Gated
- Security: Prewired
- Subdivision: Fox Creek Majestic Crest
HOA
- Has HOA: Yes
- HOA fee: $233 quarterly
- HOA name: HOAMCO
Location
- Region: Bullhead City
Financial & listing details
- Price per square foot: $247/sqft
- Tax assessed value: $688,307
- Annual tax amount: $3,603
- Date on market: 4/16/2026
- Cumulative days on market: 2 days
- Listing terms: Cash,Conventional,1031 Exchange,FHA,VA Loan
- Electric utility on property: Yes
Price history
| Date | Event | Price |
|---|---|---|
| 5/19/2026 | Sold | $615,000-1.6%$247/sqft |
Source:  Momentum MLS #037792 Report a problem Momentum MLS #037792 Report a problem | ||
| 4/18/2026 | Pending sale | $625,000$251/sqft |
Source: Momentum MLS #037792 Report a problem | ||
| 4/16/2026 | Listed for sale | $625,000+155.7%$251/sqft |
Source: Momentum MLS #037792 Report a problem | ||
| 1/22/2002 | Sold | $244,400+757.5%$98/sqft |
Source: Public Record Report a problem | ||
| 5/18/2001 | Sold | $28,500$11/sqft |
Source: Public Record Report a problem | ||
Public tax history
| Year | Property taxes | Tax assessment |
|---|---|---|
| 2026 | $3,718 +3.2% | $68,831 +8% |
| 2025 | $3,603 +6.5% | $63,734 +2.2% |
| 2024 | $3,385 +3.9% | $62,344 +15% |
| 2023 | $3,258 -2.1% | $54,206 +17.3% |
| 2022 | $3,328 +3.4% | $46,217 +5.3% |
| 2021 | $3,220 +6.2% | $43,886 +11.2% |
| 2019 | $3,031 | $39,458 +12.7% |
| 2018 | $3,031 +3.1% | $35,009 +1.4% |
| 2017 | $2,939 +12.6% | $34,531 +11% |
| 2016 | $2,611 +3.7% | $31,106 +8% |
| 2015 | $2,518 | $28,793 +26.1% |
| 2014 | -- | $22,833 +1.5% |
| 2013 | -- | $22,493 +3.7% |
| 2012 | -- | $21,695 +2.7% |
| 2011 | -- | $21,134 -19.7% |
| 2010 | -- | $26,305 -28.7% |
| 2009 | -- | $36,877 -25.4% |
| 2008 | -- | $49,435 |
| 2007 | -- | -- |
| 2006 | -- | -- |
| 2005 | -- | -- |
| 2004 | -- | -- |
| 2003 | -- | -- |
| 2002 | -- | -- |
Find assessor info on the county website
Neighborhood: 86442
Nearby homes
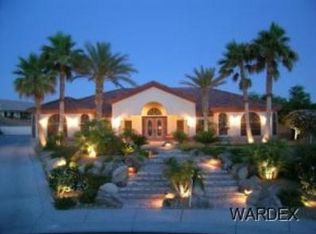
- $894,7005 bd4 ba4.2k sqft2556 Majestic Way, Bullhead City, AZ 86442Off Market
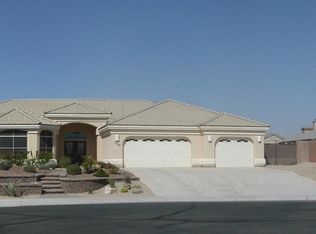
- $720,300-- bd-- ba3.4k sqft2548 Majestic Way, Bullhead City, AZ 86442Off Market
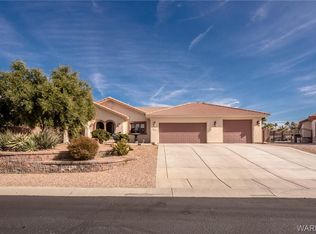
- $549,1003 bd3 ba2.2k sqft2560 Majestic Way, Bullhead City, AZ 86442Off Market
- $645,4003 bd3 ba2.5k sqft2544 Majestic Way, Bullhead City, AZ 86442Off Market

- $434,200-- bd-- ba1.7k sqft2549 Whispering Ridge Dr, Bullhead City, AZ 86442Off Market
- $720,3004 bd4 ba3.3k sqft2517 Whispering Ridge Dr, Bullhead City, AZ 86442Off Market
- $47,659-- bd-- ba-- sqft2540 Majestic Way, Bullhead City, AZ 86442Off Market
- $532,200-- bd-- ba2.3k sqft2564 Majestic Way, Bullhead City, AZ 86442Off Market
Nearby schools
GreatSchools rating
- 2/10Fox Creek Jr High SchoolGrades: 5-8Distance: 0.8 mi
- 3/10Mohave High SchoolGrades: 9-12Distance: 3.4 mi
- 2/10Diamondback Elementary SchoolGrades: PK-6Distance: 1.1 mi


Get pre-qualified for a loan
At Zillow Home Loans, we can pre-qualify you in as little as 5 minutes with no impact to your credit score.An equal housing lender. NMLS #10287.
Sell for more on Zillow
Get a Zillow Showcase℠ listing at no additional cost and you could sell for .
$615,000
2% more
+$12,300
With Zillow Showcase(estimated)
$627,300
- Arizona
- Mohave County
- Bullhead City
- 86442
- 2552 Majestic Way
Nearby cities
Nearby zip codes
Other Bullhead City Topics
