Welcome to 2552 Middlebridge Lane, a beautifully updated townhome tucked in the Bishops Ridge community, just off Providence Rd in the heart of South Charlotte. Offering rare green space and privacy that no other unit in the neighborhood can match. This 4-bedroom, 2.5-bath home boasts 1,937 square feet of thoughtfully designed living space, with an additional storage room for all your extras. From the moment you step inside, you'll notice the care that's gone into every detail: engineered hardwood floors, soaring vaulted ceilings, and an inviting fireplace framed in handsome mosaic tile set the tone for the open-concept living and dining area. The kitchen is a true gathering place, featuring quartz countertops, a gold gooseneck faucet, subway tile backsplash, and a sunlit breakfast nook tucked into a charming bay window, the perfect spot for morning coffee. The main floor Primary Suite offers a peaceful retreat, while the spa-inspired primary bath impresses with a freestanding soaking tub, marble surround, and a spacious walk-in shower finished in elegant tile work. Plantation shutters throughout add timeless style and privacy. Step outside to the best backyard in the neighborhood, ideal for relaxing, entertaining, or simply enjoying the outdoors. And with community amenities including a clubhouse, outdoor pool, and tennis courts, there's something here for every season of life. Come see why 2552 Middlebridge Lane feels like home the moment you walk in.
Closed
Zillow last checked:
Listing updated:
Bought with:
Michael Booe
Helen Adams Realty
Source: Canopy MLS as distributed by MLS GRID,MLS#: 4399618
Price history
| Date | Event | Price |
|---|---|---|
| 8/12/2026 | Sold | $427,500-0.6%$221/sqft |
Source:  Canopy MLS as distributed by MLS GRID #4399618 Report a problem Canopy MLS as distributed by MLS GRID #4399618 Report a problem | ||
| 7/10/2026 | Listed for sale | $430,000+78.4%$222/sqft |
Source: Canopy MLS as distributed by MLS GRID #4399618 Report a problem | ||
| 6/14/2017 | Sold | $241,000+16.1%$124/sqft |
Source: Public Record Report a problem | ||
| 5/15/2015 | Sold | $207,500-4.8%$107/sqft |
Source: Agent Provided Report a problem | ||
| 5/13/2015 | Pending sale | $217,900$112/sqft |
Source: Coldwell Banker United, Realtors Report a problem | ||
| 4/14/2015 | Price change | $217,900+8.9%$112/sqft |
Source: Coldwell Banker United, Realtors Report a problem | ||
| 4/9/2015 | Listed for sale | $200,000+5.3%$103/sqft |
Source: Coldwell Banker United, Realtors Report a problem | ||
| 9/8/2008 | Sold | $190,000-5%$98/sqft |
Source: Public Record Report a problem | ||
| 5/25/2008 | Listing removed | $199,900$103/sqft |
Source: Point2 #775647 Report a problem | ||
| 2/9/2008 | Listed for sale | $199,900$103/sqft |
Source: Point2 #775647 Report a problem | ||
Nearby homes
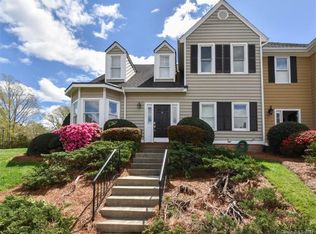
- $421,2004 bd3 ba1.9k sqft2552 Middlebridge Ln #3, Charlotte, NC 28270Off Market
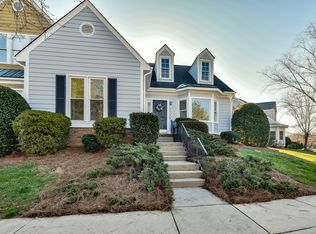
- $335,6002 bd2 ba1.5k sqft2550 Middlebridge Ln, Charlotte, NC 28270Off Market
- $321,1002 bd2 ba1.2k sqft2548 Middlebridge Ln, Charlotte, NC 28270Off Market
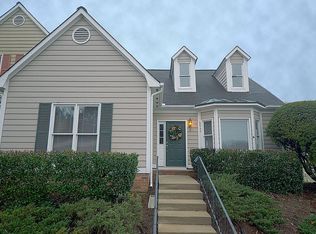
- $335,4002 bd2 ba1.2k sqft5945 Fitzwilliams Ln, Charlotte, NC 28270Off Market
Get a cash offer in 3 minutes
Find out how much your home could sell for in as little as 3 minutes with a no-obligation cash offer.
Estimated market value
$424,300
