Skip main navigation
Sold
  • Price Unknown

    2552 Pineneedle St, Thibodaux, LA 70301

    3beds
    1,372sqft
    Single Family Residence, Residential
    Built in 2021
    6,098.4 Square Feet Lot
    $215,000 Zestimate®
    $--/sqft
    $1,613 Estimated rent

    Home value

    $215,000

    Estimated sales range

    Not available

    $1,613/mo

    Zestimate® history
    Loading
    Loading...

    Owner options

    List your home for rent

    $1,613/mo

    Rent Zestimate®

    Find your next renter with Zillow Rental Manager. Plus, with online applications, you can quickly screen prospective tenants – for free.

    Learn more

    $1,613/mo

    Rent Zestimate®

    Refinance and save

    Refinancing to a lower rate could help reduce your monthly payments and save thousands over the life of the loan.

    See today's rates

    Explore your selling options

    Work with a Zillow partner agent

    Leverage their expertise and Zillow's premium Showcase listings to get your home seen by more buyers.

    Get started

    List with your own agent

    Get your home in front of millions of buyers by listing it on Zillow.

    Learn how to do it

    Sell it yourself

    Take full control of how buyers see your home on Zillow by listing For Sale by Owner (FSBO).

    List your home

    What's special

    Inviting open floor planUnique cypress-top islandStainless steel appliancesUpgraded quartz countertopsCovered front porchPlenty of cabinet spaceNeutral colors
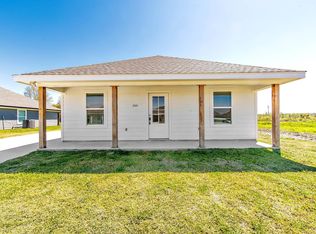
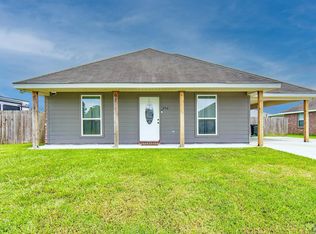
    Welcome to 2552 Pineneedle St. in the desirable Pineridge Estates Subdivision. Built in 2021, this well-maintained 3 bedroom, 2 bath home offers 1,372 sq ft of living space, neutral colors, and modern upgrades throughout. Step inside to an inviting open floor plan centered around a beautiful electric fireplace accented with a raw cypress mantle and stoop, adding warmth and character to the living room. The space flows seamlessly into the kitchen, where you’ll find stainless steel appliances, upgraded quartz countertops, a unique cypress-top island, plenty of cabinet space, and recessed lighting throughout. The primary suite includes a private ensuite bath, which opens to a large walk-in closet complete with built-in shelving. The additional bedrooms are nicely sized and offer comfortable spaces for family, guests, or a home office. A spacious laundry room with built-in shelving adds extra convenience and storage. Outside, you’ll find a covered front porch and an additional large concrete pad behind the shed, ready for a future covered patio or outdoor gatherings. The property also features a carport for easy and convenient parking. Additional features include a pest control contract, all appliances just 4 years old, At&T Fiber already run to the home, a transferable security system, and the peace of mind of being recently removed from a flood zone. This unique home stands out with charming upgrades that bring warmth and personality to every room. Don’t miss your chance to own this beautifully enhanced property, schedule your private showing today!

    Zillow last checked:

    Listing updated:

    Listed by:

    Jordan Parr,

    KELLER WILLIAMS REALTY BAYOU P

    Bought with:

    Melinda Duncan, 995702591

    Dream Home Realty, LLC

    Source: ROAM MLS,MLS#: 2025021140MLS Logo

    Facts & features

    Interior

    Bedrooms & bathrooms
    • Bedrooms: 3
    • Bathrooms: 2
    • Full bathrooms: 2
    Primary bedroom
    • Features: En Suite Bath, Ceiling Fan(s)
    • Level: First
    • Area: 175.5
    • Dimensions: 13 x 13.5
    Bedroom 1
    • Level: First
    • Area: 105
    • Width: 10
    Bedroom 2
    • Level: First
    • Area: 105
    • Width: 10
    Primary bathroom
    • Features: Walk-In Closet(s), Shower Combo
    • Level: First
    • Area: 96
    • Dimensions: 8 x 12
    Bathroom 1
    • Level: First
    • Area: 51
    • Length: 6
    Kitchen
    • Features: Kitchen Island
    • Level: First
    • Area: 170
    • Dimensions: 17 x 10
    Living room
    • Level: First
    • Area: 340
    • Dimensions: 17 x 20
    Heating
    • Central
    Cooling
    • Central Air, Ceiling Fan(s)
    Appliances
    • Included: Elec Stove Con, Electric Cooktop, Dishwasher, Microwave, Range/Oven
    • Laundry: Electric Dryer Hookup, Washer Hookup, Inside, Washer/Dryer Hookups, Laundry Room
    Features
    • Eat-in Kitchen, See Remarks, Primary Closet
    • Flooring: Vinyl
    • Number of fireplaces: 1
    • Fireplace features: Ventless
    Interior area
    • Total structure area: 2,144
    • Total interior livable area: 1,372 sqft

    Property

    Parking
    • Parking features: Other, Carport
    Features
    • Stories: 1
    • Patio & porch: Patio, Porch
    • Exterior features: Lighting
    • Fencing: None
    Lot
    • Size: 6,098 sqft
    • Dimensions: 64.89 x 95 x 60.45 x 95
    Details
    • Special conditions: Standard

    Construction

    Type & style
    • Home type: SingleFamily
    • Architectural style: Traditional
    • Property subtype: Single Family Residence, Residential
    Materials
    • Fiber Cement, Concrete
    • Foundation: Slab
    • Roof: Composition
    Condition
    • Under Construction
    • New construction: No
    • Year built: 2021
    Details
    • Builder name: Innovative Homes, LLC
    • Warranty included: Yes

    Utilities & green energy

    • Gas: None
    • Sewer: Comm. Sewer
    • Water: Public

    Community & neighborhood

    Security
    • Security features: Smoke Detector(s)
    Location
    • Region: Thibodaux
    • Subdivision: Pineridge Est

    Other

    Other facts
    • Listing terms: Cash,Conventional,FHA,FMHA/Rural Dev,VA Loan

    Price history

    DateEventPrice
    2/26/2026Sold--
    Source: ROAM MLS #2025021140 Report a problem
    1/26/2026Pending sale$215,000$157/sqft
    Source: ROAM MLS #2025021140 Report a problem
    11/18/2025Listed for sale$215,000+28.1%$157/sqft
    Source: ROAM MLS #2025021140 Report a problem
    1/7/2022Sold--
    Source: ROAM MLS #163795 Report a problem
    11/5/2021Listed for sale$167,900$122/sqft
    Source: Bayou MLS #163795 Report a problem

    Public tax history

    Tax history is unavailable.

    Neighborhood: 70301

    Nearby schools

    GreatSchools rating
    Schools provided by the listing agent
    • District: Lafourche Parish

    Source: ROAM MLS. This data may not be complete. We recommend contacting the local school district to confirm school assignments for this home.