Super clean, updated ranch with four bedrooms and two full baths! Tastefully decorated, beautiful kitchen with quality cabinetry, counters and backsplash. Two car garage on a very convenient corner lot with a fenced back yard! Showings start on Saturday, 8/22! So many updates to this lovely home, put us on your must-see list today!
Pending
Listed by: Connie Bequette Real Estate LLC • Connie Bequette • 314-609-2485
$260,000
2552 Plymouth Dr, High Ridge, MO 63049
4beds
1,728sqft
Single Family Residence
Built in 1984
8,224 Square Feet Lot
$-- Zestimate®
$150/sqft
$18/mo HOA
What's special
Two car garageTastefully decoratedUpdated ranchBeautiful kitchenVery convenient corner lotFour bedroomsQuality cabinetry
- 24 days
- 1,066
- 107
Likely to sell faster than
Zillow last checked:
Listing updated:
Listed by:
Connie Bequette 314-609-2485,
Connie Bequette Real Estate LLC,
Jerry Bequette 314-568-5761,
Connie Bequette Real Estate LLC
Source: MARIS,MLS#: 26053590 Originating MLS: St. Louis Association of REALTORS
Originating MLS: St. Louis Association of REALTORSFacts & features
Interior
Bedrooms & bathrooms
- Bedrooms: 4
- Bathrooms: 2
- Full bathrooms: 2
- Main level bathrooms: 1
- Main level bedrooms: 3
Heating
- Natural Gas
Cooling
- Ceiling Fan(s), Central Air
Appliances
- Included: Dishwasher, Disposal, Microwave
Features
- Built-in Features, Cathedral Ceiling(s), Ceiling Fan(s), Eat-in Kitchen, High Speed Internet, Open Floorplan, Solid Surface Countertop(s)
- Flooring: Vinyl
- Basement: Concrete,Partially Finished,Sleeping Area,Walk-Out Access
- Has fireplace: No
Interior area
- Total structure area: 1,728
- Total interior livable area: 1,728 sqft
- Finished area above ground: 864
- Finished area below ground: 864
Property
Parking
- Total spaces: 2
- Parking features: Garage
- Garage spaces: 2
Features
- Levels: One
- Exterior features: Private Yard
Lot
- Size: 8,224 Square Feet
- Features: Back Yard
Details
- Parcel number: 036.013.02002027.01
- Special conditions: Standard
Construction
Type & style
- Home type: SingleFamily
- Architectural style: Modern,Ranch,Traditional
- Property subtype: Single Family Residence
Materials
- Brick Veneer, Vinyl Siding
- Foundation: Concrete Perimeter
- Roof: Shingle
Condition
- Year built: 1984
Utilities & green energy
- Electric: Ameren
- Sewer: Public Sewer
- Water: Public
- Utilities for property: Electricity Available, Natural Gas Available, Sewer Connected, Water Connected
Community & HOA
Community
- Subdivision: Capetown South 02
HOA
- Has HOA: Yes
- Amenities included: None
- Services included: Other, Trash
- HOA fee: $220 annually
- HOA name: Capetown Village South
Location
- Region: High Ridge
Financial & listing details
- Price per square foot: $150/sqft
- Tax assessed value: $105,000
- Annual tax amount: $1,425
- Date on market: 8/20/2026
- Cumulative days on market: 24 days
- Listing terms: Cash,Conventional,FHA,VA Loan
- Electric utility on property: Yes
Estimated market value
Not available
Estimated sales range
Not available
Not available
Price history
| Date | Event | Price |
|---|---|---|
| 8/23/2026 | Pending sale | $260,000$150/sqft |
Source:  MARIS #26053590 Report a problem MARIS #26053590 Report a problem | ||
| 8/20/2026 | Listed for sale | $260,000+40.6%$150/sqft |
Source: MARIS #26053590 Report a problem | ||
| 8/5/2019 | Sold | -- |
Source: MARIS #19045717 Report a problem | ||
| 6/27/2019 | Pending sale | $184,900$107/sqft |
Source: RE/MAX Best Choice St. Louis #19045717 Report a problem | ||
| 6/25/2019 | Listed for sale | $184,900$107/sqft |
Source: RE/MAX Best Choice St. Louis #19045717 Report a problem | ||
| 11/16/2001 | Sold | -- |
Source: Agent Provided Report a problem | ||
Public tax history
| Year | Property taxes | Tax assessment |
|---|---|---|
| 2025 | $1,425 +6.6% | $20,000 +8.1% |
| 2024 | $1,336 +0.5% | $18,500 |
| 2023 | $1,329 -0.1% | $18,500 |
| 2022 | $1,330 +0.6% | $18,500 |
| 2021 | $1,322 +9.5% | $18,500 +12.1% |
| 2020 | $1,207 +0.1% | $16,500 |
| 2019 | $1,206 | $16,500 +4.4% |
| 2018 | $1,206 +12.8% | $15,800 |
| 2017 | $1,069 | $15,800 +9% |
| 2016 | $1,069 +8% | $14,500 |
| 2015 | $990 | $14,500 |
| 2013 | $990 | $14,500 +6.6% |
| 2005 | -- | $13,600 +6.3% |
| 2004 | -- | $12,800 |
| 2003 | -- | $12,800 |
| 2002 | -- | $12,800 |
| 2001 | -- | $12,800 |
Find assessor info on the county website
Monthly payment
Est. payment
Payment breakdown
Explore the cost of this home by adjusting the details. Changes won't be saved.Climate risks
Neighborhood: 63049
Nearby schools
Schools provided by the listing agent
- Elementary: High Ridge Elem.
- Middle: Wood Ridge Middle School
- High: Northwest High
Source: MARIS. This data may not be complete. We recommend contacting the local school district to confirm school assignments for this home.
Similar homes
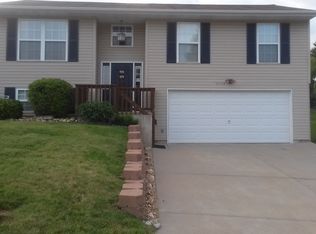
- $--3 bd2 ba1.7k sqft3205 Crosswinds Ct, High Ridge, MO 63049Auction
 Xome
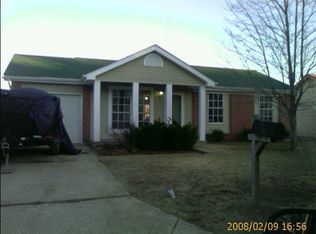
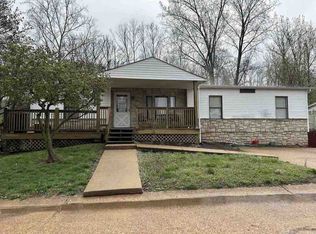
Xome - $--3 bd2 ba1.4k sqft4670 Brennan Woods Dr, High Ridge, MO 63049Auction
 ServiceLink Auction
 - $220,0003 bd2 ba1k sqft2119 Linnus Dr, High Ridge, MO 63049For Sale

 MLS ID #26058353, Dawn Singer, Worth Clark Realty. MARIS
 - $230,0003 bd2 ba1.4k sqft2101 Linnus Dr, High Ridge, MO 63049For Sale
 MLS ID #26052040, Lisa Rozier, Nettwork Global. MARIS
 - $250,0004 bd2 ba1.4k sqft4125 Schumacher Rd, High Ridge, MO 63049For SaleMLS ID #26045902, Mark & Neil Gellman, EXP Realty, LLC. MARIS
- $279,9003 bd3 ba2k sqft2553 Tricia Ln, High Ridge, MO 63049For SaleMLS ID #26048926, Linda R Frierdich, Century 21 Advantage. MARIS
- $269,0002 bd1 ba1.4k sqft2300 Darla Dr, High Ridge, MO 63049For SaleMLS ID #26050766, Adam C Feise, Luetkenhaus Properties. MARIS
- $260,0003 bd2 ba1.5k sqft1427 Twin Trails Dr, Fenton, MO 63026For SaleMLS ID #26053060, Joan E Flood-Miller, Coldwell Banker Realty - Gundaker. MARIS
- $269,0004 bd2 ba1.7k sqft6003 Clearview Dr, House Springs, MO 63051For SaleMLS ID #26056485, Christina M Strait, Strait Realty. MARIS
- $210,0003 bd1 ba1.3k sqft2552 Somerville Dr, High Ridge, MO 63049For SaleMLS ID #26034033, Charlene A Robinson, Image Realty. MARIS
- $199,9002 bd1 ba1.3k sqft2533 Belmont Dr, High Ridge, MO 63049For SaleMLS ID #26023105, Robin L McBroom, Image Realty. MARIS
- $325,0003 bd3 ba1.3k sqft6138 Timber Hollow Ln, High Ridge, MO 63049For SaleMLS ID #26053306, Catherine A Pfeiffer, Vancil Brothers Realty. MARIS
- $329,9993 bd3 ba1.8k sqft1659 Irish Sea, High Ridge, MO 63049For SaleMLS ID #26056951, Teresa C Frank, RedKey Realty Leaders. MARIS
- $274,9003 bd1 ba2k sqft21 Della Dr, Fenton, MO 63026For SaleMLS ID #26055478, Lisa Grus, EXP Realty, LLC. MARIS
- $260,0002 bd1 ba1k sqft63 Patricia Pl, Fenton, MO 63026For SaleMLS ID #26058661, Kole Manes, Keyrenter St. Louis West. MARIS
- $299,9003 bd2 ba1.3k sqft2 Vernel Dr, Fenton, MO 63026For SaleMLS ID #26057602, Lisa M Limpert, Coldwell Banker Premier Group. MARIS
- $249,0002 bd1 ba1.2k sqft200 Meinhardt Dr, Fenton, MO 63026For SaleMLS ID #26058598, Tara L Hebenstreit, Coldwell Banker Realty - Gundaker. MARIS
