Motivated Seller! Step into this updated, cul de sac lot home with 3 bedrooms and 2 baths, offering over 1,850 sq ft of living space. The open floorplan including a front flex room is filled with natural light and fresh paint, making every room feel bright and welcoming. The 2023 updated laminate floors tie the whole home together. The kitchen is a chef's dream with ample granite counter space, an island, a gas stove, and a deep pantry, all with views of the living room and backyard. The enormous backyard has plenty of room for a pool or playset with a recently updated side fence. You'll enjoy convenient access to 35W and 820, and you're just minutes away from grocery stores like Kroger, HEB, Costco, Winco, and Aldi, as well as Alliance and Presidio Shopping Center. The HOA includes a community pool, splash pad, park, and soccer field.
Sold
Price Unknown
2552 Priscella Dr, Fort Worth, TX 76131
3beds
1,858sqft
Single Family Residence
Built in 2006
10,018 Square Feet Lot
$317,100 Zestimate®
$--/sqft
$2,013 Estimated rent
Home value
$317,100
$301,000 - $333,000
$2,013/mo
Zestimate® history
Owner options
List your home for rent
$2,013/mo
Rent Zestimate®
Find your next renter with Zillow Rental Manager. Plus, with online applications, you can quickly screen prospective tenants – for free.
$2,013/mo
Rent Zestimate®
Refinance and save
$330/mo
Est. payment
Refinancing to a lower rate could help reduce your monthly payments and save thousands over the life of the loan.
$330/mo
Est. payment
Explore your selling options
Work with a Zillow partner agent
Leverage their expertise and Zillow's premium Showcase listings to get your home seen by more buyers.
Get startedList with your own agent
Get your home in front of millions of buyers by listing it on Zillow.
Learn how to do itSell it yourself
Take full control of how buyers see your home on Zillow by listing For Sale by Owner (FSBO).
List your homeWhat's special
Zillow last checked:
Listing updated:
Listed by:
Andrew Clark 0668087,
Post Oak Realty, LLC 940-384-7355
Bought with:
Pamela Smith
Keller Williams Realty Best SW
Source: NTREIS,MLS#: 20669166
Facts & features
Interior
Bedrooms & bathrooms
- Bedrooms: 3
- Bathrooms: 2
- Full bathrooms: 2
Primary bedroom
- Features: Walk-In Closet(s)
- Level: First
- Dimensions: 13 x 17
Bedroom
- Features: Walk-In Closet(s)
- Level: First
- Dimensions: 12 x 11
Bedroom
- Features: Walk-In Closet(s)
- Level: First
- Dimensions: 12 x 11
Primary bathroom
- Features: Dual Sinks
- Level: First
- Dimensions: 11 x 11
Dining room
- Level: First
- Dimensions: 11 x 14
Kitchen
- Level: First
- Dimensions: 12 x 17
Laundry
- Level: First
- Dimensions: 8 x 6
Living room
- Features: Fireplace
- Level: First
- Dimensions: 15 x 16
Office
- Level: First
- Dimensions: 12 x 11
Heating
- Central, Electric
Cooling
- Central Air, Electric
Appliances
- Included: Dishwasher, Disposal, Microwave
- Laundry: Washer Hookup, Electric Dryer Hookup
Features
- Chandelier, Decorative/Designer Lighting Fixtures, Eat-in Kitchen, Granite Counters, High Speed Internet, Open Floorplan, Pantry, Paneling/Wainscoting, Wired for Sound
- Flooring: Hardwood, Laminate
- Windows: Window Coverings
- Has basement: No
- Number of fireplaces: 1
- Fireplace features: Gas, Gas Log
Interior area
- Total interior livable area: 1,858 sqft
Property
Parking
- Total spaces: 2
- Parking features: Concrete, Driveway
- Attached garage spaces: 2
- Has uncovered spaces: Yes
Features
- Levels: One
- Stories: 1
- Patio & porch: Covered, Deck
- Exterior features: Deck, Lighting, Rain Gutters
- Pool features: None, Community
- Fencing: Wood
Lot
- Size: 10,018 Square Feet
- Features: Back Yard, Cul-De-Sac, Lawn, Landscaped, Level, Sprinkler System
- Residential vegetation: Grassed
Details
- Parcel number: 41064631
Construction
Type & style
- Home type: SingleFamily
- Architectural style: Detached
- Property subtype: Single Family Residence
- Attached to another structure: Yes
Materials
- Foundation: Slab
- Roof: Composition,Shingle
Condition
- Year built: 2006
Utilities & green energy
- Sewer: Public Sewer
- Water: Public
- Utilities for property: Sewer Available, Water Available
Community & HOA
Community
- Features: Curbs, Other, Playground, Park, Pool, Sidewalks, Trails/Paths
- Security: Carbon Monoxide Detector(s), Fire Alarm
- Subdivision: Alexandra Meadows
HOA
- Has HOA: Yes
- Services included: Association Management, Maintenance Structure
- HOA fee: $330 annually
- HOA name: Principal Management Group
- HOA phone: 214-368-4030
Location
- Region: Fort Worth
Financial & listing details
- Tax assessed value: $284,660
- Annual tax amount: $6,429
- Date on market: 7/11/2024
- Cumulative days on market: 26 days
- Listing terms: Cash,Conventional,FHA,VA Loan
- Exclusions: Solar fence lights, toilet bidet, curtains&rods, security equipment&cameras, mounted tv and monitors, baby gate in office, washer&dryer, refrigerator
Price history
| Date | Event | Price |
|---|---|---|
| 9/16/2024 | Sold | -- |
Source: NTREIS #20669166 Report a problem | ||
| 8/12/2024 | Pending sale | $325,000$175/sqft |
Source: NTREIS #20669166 Report a problem | ||
| 8/6/2024 | Contingent | $325,000$175/sqft |
Source: NTREIS #20669166 Report a problem | ||
| 7/30/2024 | Price change | $325,000-1.5%$175/sqft |
Source: NTREIS #20669166 Report a problem | ||
| 7/27/2024 | Listed for sale | $330,000$178/sqft |
Source: NTREIS #20669166 Report a problem | ||
| 7/20/2024 | Contingent | $330,000$178/sqft |
Source: NTREIS #20669166 Report a problem | ||
| 7/11/2024 | Listed for sale | $330,000+37.6%$178/sqft |
Source: NTREIS #20669166 Report a problem | ||
| 3/15/2021 | Sold | -- |
Source: Agent Provided Report a problem | ||
| 2/25/2021 | Pending sale | $239,900$129/sqft |
Source: NTREIS #14516935 Report a problem | ||
| 2/12/2021 | Listed for sale | $239,900+11.1%$129/sqft |
Source: NTREIS #14516935 Report a problem | ||
| 1/20/2021 | Sold | -- |
Source: Agent Provided Report a problem | ||
| 12/28/2017 | Sold | -- |
Source: Agent Provided Report a problem | ||
| 12/16/2017 | Pending sale | $216,000$116/sqft |
Source: Opendoor #13723874 Report a problem | ||
| 11/30/2017 | Listed for sale | $216,000$116/sqft |
Source: Opendoor Texas Brokerage, LLC #13723874 Report a problem | ||
Public tax history
| Year | Property taxes | Tax assessment |
|---|---|---|
| 2025 | $6,848 +35.2% | $284,660 |
| 2024 | $5,064 +7.3% | $284,660 -13.6% |
| 2023 | $4,721 -16.6% | $329,523 +38% |
| 2022 | $5,659 -15.9% | $238,800 -0.5% |
| 2021 | $6,726 +4% | $240,000 +6.2% |
| 2020 | $6,468 -1.1% | $226,066 -0.4% |
| 2019 | $6,541 +11.5% | $226,906 +13.7% |
| 2018 | $5,866 +22.4% | $199,594 +8.4% |
| 2017 | $4,793 +8.4% | $184,139 +7.4% |
| 2016 | $4,420 +16.1% | $171,385 +12% |
| 2015 | $3,806 | $153,051 +9.4% |
| 2014 | $3,806 | $139,900 +6.1% |
| 2013 | -- | $131,900 +7.6% |
| 2012 | -- | $122,600 -2.7% |
| 2011 | -- | $126,000 |
| 2010 | -- | $126,000 -9.9% |
| 2009 | -- | $139,800 -3.2% |
| 2008 | -- | $144,400 +77% |
| 2007 | -- | $81,600 |
Find assessor info on the county website
Neighborhood: Alexandra Meadows
Nearby homes
- $280,3003 bd2 ba1.6k sqft2548 Priscella Dr, Fort Worth, TX 76131Off Market

- $279,7003 bd2 ba1.5k sqft2457 Charisma Dr, Fort Worth, TX 76131Off Market
- $298,9003 bd2 ba1.8k sqft2544 Priscella Dr, Fort Worth, TX 76131Off Market
- $311,7004 bd2 ba1.8k sqft2453 Charisma Dr, Fort Worth, TX 76131Off Market
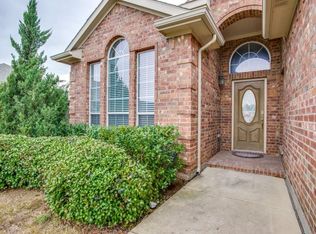
- $273,5003 bd2 ba1.4k sqft2540 Priscella Dr, Fort Worth, TX 76131Off Market
- $306,2003 bd2 ba1.8k sqft6204 Charisma Ct, Fort Worth, TX 76131Off Market
- $1-- bd-- ba-- sqft6110 Mark Iv Pkwy, Fort Worth, TX 76131Off Market
- $302,5004 bd2 ba1.8k sqft2456 Charisma Dr, Fort Worth, TX 76131Off Market
Nearby schools
GreatSchools rating
- 5/10L A Gililland Elementary SchoolGrades: PK-5Distance: 0.8 mi
- 4/10Prarie Vista Middle SchoolGrades: 6-8Distance: 3.3 mi
- 5/10Saginaw High SchoolGrades: 9-12Distance: 1.5 mi
Schools provided by the listing agent
- Elementary: Gililland
- Middle: Prairie Vista
- High: Saginaw
- District: Eagle MT-Saginaw ISD
Source: NTREIS. This data may not be complete. We recommend contacting the local school district to confirm school assignments for this home.
Get a cash offer in 3 minutes
Find out how much your home could sell for in as little as 3 minutes with a no-obligation cash offer.
Estimated market value
$317,100
Get a cash offer in 3 minutes
Find out how much your home could sell for in as little as 3 minutes with a no-obligation cash offer.
Estimated market value
$317,100
- Texas
- Tarrant County
- Fort Worth
- 76131
- Alexandra Meadows
- 2552 Priscella Dr
