Skip main navigation
Sold for $510,300
  • $510,300

    2552 S Fairplay Way, Aurora, CO 80014

    4beds
    2,715sqft
    Single Family Residence
    Built in 1977
    7,187 Square Feet Lot
    $509,200 Zestimate®
    $188/sqft
    $2,409 Estimated rent

    Home value

    $509,200

    $479,000 - $540,000

    $2,409/mo

    Zestimate® history
    Loading
    Loading...

    Owner options

    List your home for rent

    $2,409/mo

    Rent Zestimate®

    Find your next renter with Zillow Rental Manager. Plus, with online applications, you can quickly screen prospective tenants – for free.

    Learn more

    $2,409/mo

    Rent Zestimate®

    Refinance and save

    $2,949/mo

    Est. payment

    Refinancing to a lower rate could help reduce your monthly payments and save thousands over the life of the loan.

    See today's rates

    $2,949/mo

    Est. payment

    Explore your selling options

    Work with a Zillow partner agent

    Leverage their expertise and Zillow's premium Showcase listings to get your home seen by more buyers.

    Get started

    List with your own agent

    Get your home in front of millions of buyers by listing it on Zillow.

    Learn how to do it

    Sell it yourself

    Take full control of how buyers see your home on Zillow by listing For Sale by Owner (FSBO).

    List your home

    What's special

    Brick-accented fireplaceStorage shedFull-length porchFresh paintCompletely finished basementTile countersCovered patio
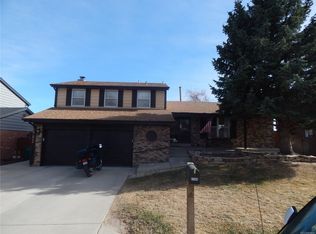
    This clean & well-kept home offers full potential & sweat equity! A full-length porch welcomes you in, setting the tone for the delightful interior featuring a blend of wood & carpet flooring, fresh paint, & neutral paint throughout. You’ll love the spacious living room, ample den w/elegant French doors, & cozy family room w/built-in bookcases & a brick-accented fireplace. The sunny breakfast nook flows into the kitchen, which boasts tile counters, wood cabinetry, & essential appliances, such as a refrigerator & stove/oven. Upstairs, you’ll find 4 bedrooms & 2 bathrooms. The main retreat has two closets w/plantation louvered doors & a private bathroom for added comfort. A half bathroom on the main level adds extra convenience, while the completely finished basement adds even more living space, highlighted by a wet bar! The washer in the laundry room conveys. Enjoy the newly refreshed front & back landscaping. The backyard backs to open space & comprises a grassy area, covered patio, & storage shed and a hidden working shed on the west side of the home. Plus, a 2-car attached garage! This property is a fantastic opportunity you won’t want to miss!

    Zillow last checked:

    Listing updated:

    Listed by:

    The Dixon Group 719-399-0023 info@nxghomes.com,

    Keller Williams Trilogy,

    Willie Mathews 720-474-2719,

    Keller Williams Trilogy

    Bought with:

    Stan Brandstater, 100092432

    Jason Mitchell Real Estate Colorado, LLC

    Source: REcolorado as distributed by MLS GRID,MLS#: 9536958MLS Logo

    Facts & features

    Interior

    Bedrooms & bathrooms
    • Bedrooms: 4
    • Bathrooms: 3
    • Full bathrooms: 1
    • 3/4 bathrooms: 1
    • 1/2 bathrooms: 1
    • Main level bathrooms: 1
    Bedroom
    • Description: Dual Closets
    • Features: Primary Suite
    • Level: Upper
    • Area: 182 Square Feet
    • Dimensions: 14 x 13
    Bedroom
    • Description: Spacious Closet
    • Level: Upper
    • Area: 117 Square Feet
    • Dimensions: 13 x 9
    Bedroom
    • Description: Spacious Closet
    • Level: Upper
    • Area: 90 Square Feet
    • Dimensions: 10 x 9
    Bedroom
    • Description: Spacious Closet
    • Level: Upper
    • Area: 144 Square Feet
    • Dimensions: 9 x 16
    Bathroom
    • Description: Tiled Shower
    • Features: Primary Suite
    • Level: Upper
    • Area: 28 Square Feet
    • Dimensions: 4 x 7
    Bathroom
    • Description: Tub/Shower Combo
    • Level: Upper
    • Area: 28 Square Feet
    • Dimensions: 4 x 7
    Bathroom
    • Description: Lovely Vanity
    • Level: Main
    • Area: 20 Square Feet
    • Dimensions: 5 x 4
    Bonus room
    • Description: Recesses Lighting & Wet Bar
    • Level: Basement
    • Area: 700 Square Feet
    • Dimensions: 25 x 28
    Den
    • Description: French Doors
    • Level: Main
    • Area: 143 Square Feet
    • Dimensions: 13 x 11
    Dining room
    • Description: Nook
    • Level: Main
    • Area: 72 Square Feet
    • Dimensions: 8 x 9
    Family room
    • Description: Fireplace & Built-In Bookcases
    • Level: Main
    • Area: 169 Square Feet
    • Dimensions: 13 x 13
    Kitchen
    • Description: Ss Appliances & Tile Counters
    • Level: Main
    • Area: 84 Square Feet
    • Dimensions: 7 x 12
    Laundry
    • Description: Cabinets
    • Level: Main
    • Area: 40 Square Feet
    • Dimensions: 8 x 5
    Living room
    • Description: Soft Carpet
    • Level: Main
    • Area: 117 Square Feet
    • Dimensions: 9 x 13
    Heating
    • Forced Air
    Cooling
    • Attic Fan
    Appliances
    • Included: Oven, Range, Refrigerator, Washer
    • Laundry: In Unit
    Features
    • Ceiling Fan(s), Entrance Foyer, High Speed Internet, Primary Suite, Tile Counters, Wet Bar
    • Flooring: Carpet, Wood
    • Basement: Finished,Full,Interior Entry
    • Number of fireplaces: 1
    • Fireplace features: Family Room
    Interior area
    • Total structure area: 2,715
    • Total interior livable area: 2,715 sqft
    • Finished area above ground: 1,864
    • Finished area below ground: 851

    Property

    Parking
    • Total spaces: 2
    • Parking features: Concrete
    • Attached garage spaces: 2
    Features
    • Levels: Two
    • Stories: 2
    • Patio & porch: Covered, Front Porch
    • Exterior features: Private Yard, Rain Gutters
    • Fencing: Full
    Lot
    • Size: 7,187 Square Feet
    • Features: Borders Public Land, Level
    • Residential vegetation: Grassed
    Details
    • Parcel number: 031478243
    • Special conditions: Standard

    Construction

    Type & style
    • Home type: SingleFamily
    • Architectural style: Contemporary
    • Property subtype: Single Family Residence
    Materials
    • Brick, Frame, Wood Siding
    • Roof: Composition
    Condition
    • Year built: 1977

    Utilities & green energy

    • Sewer: Public Sewer
    • Water: Public
    • Utilities for property: Cable Available, Internet Access (Wired), Natural Gas Available, Phone Available

    Community & HOA

    Community
    • Security: Smoke Detector(s)
    • Subdivision: Crestridge
    HOA
    • Has HOA: No
    Location
    • Region: Aurora

    Financial & listing details

    • Price per square foot: $188/sqft
    • Tax assessed value: $534,700
    • Annual tax amount: $3,596
    • Date on market: 4/7/2026
    • Listing terms: Cash,Conventional,FHA,VA Loan
    • Exclusions: Dryer
    • Ownership: Individual
    • Electric utility on property: Yes
    • Road surface type: Paved

    Price history

    DateEventPrice
    5/20/2026Sold$510,300-0.9%$188/sqft
    Source: REcolorado as distributed by MLS GRID #9536958 Report a problem
    4/20/2026Pending sale$515,000$190/sqft
    Source: REcolorado as distributed by MLS GRID #9536958 Report a problem
    4/7/2026Listed for sale$515,000+15.1%$190/sqft
    Source: REcolorado as distributed by MLS GRID #9536958 Report a problem
    4/2/2021Sold$447,600$165/sqft
    Source: Public Record Report a problem
    1/13/2021Sold$447,600+3.5%$165/sqft
    Source: Public Record Report a problem
    12/21/2020Pending sale$432,500$159/sqft
    Source: Your Castle Real Estate Inc #3123474 Report a problem
    12/18/2020Listed for sale$432,500+84%$159/sqft
    Source: Your Castle Real Estate Inc #3123474 Report a problem
    8/23/2013Sold$235,000-2%$87/sqft
    Source: Public Record Report a problem
    7/18/2013Listed for sale$239,888+5%$88/sqft
    Source: Keller Williams Realty DTC #1210461 Report a problem
    4/4/2005Sold$228,500+60.9%$84/sqft
    Source: Public Record Report a problem
    8/7/1997Sold$142,000$52/sqft
    Source: Public Record Report a problem

    Public tax history

    YearProperty taxesTax assessment
    2025$3,312 +3.1%$33,419 -3.3%
    2024$3,212 +17.5%$34,559 -10.5%
    2023$2,734 -3.1%$38,615 +41.8%
    2022$2,822 $27,224 -2.8%
    2021-- $28,007 +5.9%
    2020$2,753 +17.8%$26,441
    2019$2,337 $26,441 +19.7%
    2018$2,337 +15%$22,097
    2017$2,033 $22,097 +9.4%
    2016-- $20,202
    2015-- $20,202 +41.4%
    2014$1,832 +36.1%$14,289 -10.2%
    2013$1,346 $15,920
    2012-- $15,920
    2011$1,298 +1.1%$15,920 -0.6%
    2010$1,285 -10.5%$16,020
    2009$1,435 $16,020 -10.5%
    2008-- $17,902
    2007-- $17,902 -0.5%
    2006-- $17,989
    2005-- $17,989 +1.3%
    2002$1,363 +16.6%$17,750 +19.9%
    2001$1,169 $14,810
    Find assessor info on the county website

    Neighborhood: Chaddsford

    Nearby schools

    GreatSchools rating
    Schools provided by the listing agent
    • Elementary: Century
    • Middle: Aurora Hills
    • High: Gateway
    • District: Adams-Arapahoe 28J

    Source: REcolorado as distributed by MLS GRID. This data may not be complete. We recommend contacting the local school district to confirm school assignments for this home.

    Get a cash offer in 3 minutes
    Find out how much your home could sell for in as little as 3 minutes with a no-obligation cash offer.
    Estimated market value
    $509,200
    Get a cash offer in 3 minutes
    Find out how much your home could sell for in as little as 3 minutes with a no-obligation cash offer.
    Estimated market value
    $509,200