Welcome to 2552 Teton Cir – a quad-level home that’s as spacious as it is charming, with 4 bedrooms, 2.5 bathrooms, and more living space than you’ll know what to do with (but we have faith you’ll figure it out). With an attached 2-car garage, a detached 2-car garage (built with higher ceilings to accommodate a car lift and is separately metered), and a backyard made for entertaining, this home has something for everyone. Step inside and you’ll be greeted by a stylish tiled foyer that leads to the main family living area, where you can finally kick your feet up and relax. Just above, you'll find a cozy second living room, a dining area for all those family meals, and the kitchen with an amazing amount of cabinet space. The master bedroom has an en suite bathroom, complete with double vanities – because sometimes, two sinks are just better than one. The two additional bedrooms share a full updated bathroom with double vanities as well, ensuring everyone gets ready in record time (or at least avoids the battle for the mirror). In the basement, you’ll find a fourth bedroom that’s perfect for guests, a home office, or someone who just really likes the idea of their own space. Plus, another living area complete with a wet bar — because let’s face it, every home needs a spot where you can entertain like a pro or simply enjoy a quiet evening with a drink in hand. And the backyard? Oh, it's ready for action! With a covered patio ideal for barbecues, gatherings, or just sipping iced tea- it’s the perfect spot for enjoying the outdoors. And let’s not forget the storage shed for all those tools and bikes. Located nearby is the neighborhood HOA park and close to Pawnee Prairie Park, this home gives you access to outdoor fun without having to travel far. Ready to make 2552 Teton Cir your next home? We thought so. Come see it today and how much room you have to grow.
Sold-co-op w/mbr
Price Unknown
2552 S Teton Cir, Wichita, KS 67215
4beds
2,447sqft
Single Family Onsite Built
Built in 1978
10,018 Square Feet Lot
$299,200 Zestimate®
$--/sqft
$2,173 Estimated rent
Home value
$299,200
$275,000 - $326,000
$2,173/mo
Zestimate® history
Owner options
List your home for rent
$2,173/mo
Rent Zestimate®
Find your next renter with Zillow Rental Manager. Plus, with online applications, you can quickly screen prospective tenants – for free.
$2,173/mo
Rent Zestimate®
Refinance and save
$280/mo
Est. payment
Refinancing to a lower rate could help reduce your monthly payments and save thousands over the life of the loan.
$280/mo
Est. payment
Explore your selling options
Work with a Zillow partner agent
Leverage their expertise and Zillow's premium Showcase listings to get your home seen by more buyers.
Get startedList with your own agent
Get your home in front of millions of buyers by listing it on Zillow.
Learn how to do itSell it yourself
Take full control of how buyers see your home on Zillow by listing For Sale by Owner (FSBO).
List your homeWhat's special
Zillow last checked:
Listing updated:
Listed by:
Teresa Winfield CELL:316-518-9668,
Keller Williams Signature Partners, LLC
Bought with:
Steve Myers, SP00237554
Source: SCKMLS as distributed by MLS GRID,MLS#: 649568
Facts & features
Interior
Bedrooms & bathrooms
- Bedrooms: 4
- Bathrooms: 3
- Full bathrooms: 2
- 1/2 bathrooms: 1
Primary bedroom
- Description: Carpet
- Level: Upper
- Area: 195
- Dimensions: 15x13
Bedroom
- Description: Carpet
- Level: Upper
- Area: 143.75
- Dimensions: 12.5x11.5
Bedroom
- Description: Carpet
- Level: Upper
- Area: 132
- Dimensions: 12x11
Bedroom
- Description: Carpet
- Level: Basement
- Area: 125
- Dimensions: 12.5x10
Dining room
- Description: Wood Laminate
- Level: Main
- Area: 143
- Dimensions: 13x11
Family room
- Description: Tile
- Level: Main
- Area: 325
- Dimensions: 25x13
Kitchen
- Description: Wood Laminate
- Level: Main
- Area: 140
- Dimensions: 14x10
Living room
- Description: Carpet
- Level: Main
- Area: 264
- Dimensions: 22x12
Recreation room
- Description: Carpet
- Level: Basement
- Area: 230
- Dimensions: 20x11.5
Heating
- Forced Air, Natural Gas
Cooling
- Attic Fan, Central Air, Electric
Appliances
- Included: Dishwasher, Disposal, Refrigerator, Range
- Laundry: In Basement, Laundry Room, 220 equipment
Features
- Ceiling Fan(s), Walk-In Closet(s), Wet Bar
- Doors: Storm Door(s)
- Windows: Storm Window(s)
- Basement: Finished
- Number of fireplaces: 1
- Fireplace features: One, Family Room, Wood Burning, Gas Starter, Glass Doors
Interior area
- Total interior livable area: 2,447 sqft
- Finished area above ground: 1,932
- Finished area below ground: 515
Property
Parking
- Total spaces: 4
- Parking features: Attached, Detached, Garage Door Opener
- Garage spaces: 4
Features
- Levels: Quad-Level
- Patio & porch: Patio, Covered
- Exterior features: Guttering - ALL, Sprinkler System
- Fencing: Wood
Lot
- Size: 10,018 Square Feet
- Features: Cul-De-Sac, Irregular Lot, Wooded
Details
- Additional structures: Storage
- Parcel number: 0872030502403012.00
Construction
Type & style
- Home type: SingleFamily
- Architectural style: Traditional
- Property subtype: Single Family Onsite Built
Materials
- Frame w/Less than 50% Mas
- Foundation: Partial, Day Light
- Roof: Composition
Condition
- Year built: 1978
Utilities & green energy
- Gas: Natural Gas Available
- Utilities for property: Sewer Available, Natural Gas Available, Public
Community & HOA
Community
- Subdivision: THE PARK
HOA
- Has HOA: Yes
- Services included: Gen. Upkeep for Common Ar
- HOA fee: $280 annually
Location
- Region: Wichita
Financial & listing details
- Tax assessed value: $258,060
- Annual tax amount: $3,047
- Date on market: 1/16/2025
- Cumulative days on market: 16 days
- Ownership: Individual
- Road surface type: Paved
Price history
Price history is unavailable.
Public tax history
| Year | Property taxes | Tax assessment |
|---|---|---|
| 2025 | $3,293 +7.9% | $29,677 +8.7% |
| 2024 | $3,052 -3% | $27,302 |
| 2023 | $3,146 +14% | $27,302 |
| 2022 | $2,759 -1.3% | -- |
| 2021 | $2,795 +4.6% | -- |
| 2020 | $2,672 +8.5% | $22,540 +10% |
| 2019 | $2,463 +2.4% | $20,493 +4% |
| 2018 | $2,405 +5.9% | $19,700 |
| 2017 | $2,271 +110.1% | -- |
| 2016 | $1,081 -50.5% | -- |
| 2015 | $2,183 +2% | -- |
| 2014 | $2,141 | -- |
| 2013 | -- | -- |
| 2012 | -- | -- |
| 2011 | -- | $17,251 |
| 2008 | -- | $17,251 |
| 2007 | -- | $17,251 +6% |
| 2006 | -- | $16,273 +3% |
| 2005 | -- | $15,802 -0.6% |
| 2004 | -- | $15,894 +6% |
| 2003 | -- | $14,997 +15.3% |
| 2002 | -- | $13,007 +6% |
| 2000 | -- | $12,271 |
Find assessor info on the county website
Neighborhood: 67215
Nearby homes
- $302,1005 bd3 ba2.7k sqft2548 S Teton Cir, Wichita, KS 67215Off Market
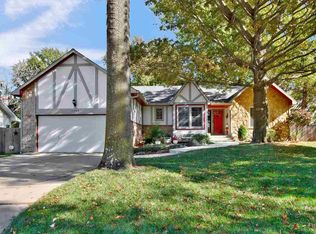
- $--5 bd3 ba2.7k sqft2548 Teton Cir, Wichita, KS 67215Sold
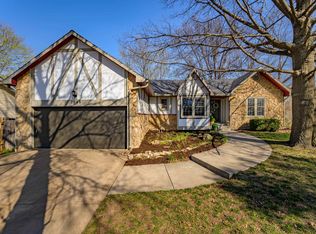
- $272,6003 bd3 ba1.5k sqft2551 S Teton Cir, Wichita, KS 67215Off Market
- $--3 bd2 ba1.8k sqft2706 S Rainier Cir, Wichita, KS 67215Sold

- $267,3003 bd2 ba1.5k sqft2547 S Teton Cir, Wichita, KS 67215Off Market
- $220,7002 bd2 ba1.7k sqft2702 S Rainier Cir, Wichita, KS 67215Off Market
- $--3 bd2 ba1.6k sqft2702 Rainier Cir, Wichita, KS 67215Sold
- $298,4003 bd3 ba1.9k sqft2542 S Teton Cir, Wichita, KS 67215Off Market
Nearby schools
GreatSchools rating
- 10/10Amelia Earhart Elementary SchoolGrades: PK-4Distance: 5.9 mi
- 6/10Goddard Middle SchoolGrades: 7-8Distance: 6.2 mi
- 6/10Goddard High SchoolGrades: 9-12Distance: 6.1 mi
Schools provided by the listing agent
- Elementary: Amelia Earhart
- Middle: Goddard
- High: Robert Goddard
Source: SCKMLS as distributed by MLS GRID. This data may not be complete. We recommend contacting the local school district to confirm school assignments for this home.
Sell for more on Zillow
Get a Zillow Showcase℠ listing at no additional cost and you could sell for .
$299,200
2% more
+$5,984
With Zillow Showcase(estimated)
$305,184
Sell for more on Zillow
Get a Zillow Showcase℠ listing at no additional cost and you could sell for .
$299,200
2% more
+$5,984
With Zillow Showcase(estimated)
$305,184
- Kansas
- Sedgwick County
- Wichita
- 67215
- 2552 S Teton Cir
