Skip main navigation
Closed
  • Price Unknown

    2552 Solon Ln, Seguin, TX 78155

    3beds
    1,562sqft
    Single Family Residence
    Built in 2024
    5,488.56 Square Feet Lot
    $253,600 Zestimate®
    $--/sqft
    $1,684 Estimated rent

    Home value

    $253,600

    $233,000 - $274,000

    $1,684/mo

    Zestimate® history
    Loading
    Loading...

    Owner options

    List your home for rent

    $1,684/mo

    Rent Zestimate®

    Find your next renter with Zillow Rental Manager. Plus, with online applications, you can quickly screen prospective tenants – for free.

    Learn more

    $1,684/mo

    Rent Zestimate®

    Refinance and save

    $363/mo

    Est. payment

    Refinancing to a lower rate could help reduce your monthly payments and save thousands over the life of the loan.

    See today's rates

    $363/mo

    Est. payment

    Explore your selling options

    Work with a Zillow partner agent

    Leverage their expertise and Zillow's premium Showcase listings to get your home seen by more buyers.

    Get started

    List with your own agent

    Get your home in front of millions of buyers by listing it on Zillow.

    Learn how to do it

    Sell it yourself

    Take full control of how buyers see your home on Zillow by listing For Sale by Owner (FSBO).

    List your home

    What's special

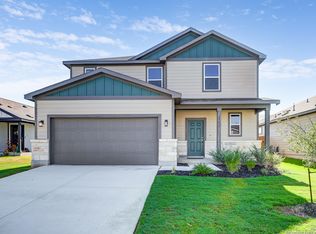
    The Scottsdale at Hiddenbrooke presents an inspired one-story layout, expertly crafted to offer a harmonious blend of versatility and comfort. Upon entering from the generous front porch, the foyer guides you to a charming dining area, an inviting open-concept great room, and a well-appointed kitchen with seamless access to a covered patio-an ideal space for outdoor gatherings. Adding to the home's functionality, a practical laundry room is conveniently situated, while two sizable secondary bedrooms, perfect for a study or guest room, share a full hall bathroom. At the rear of the home, you'll discover the private owner's suite, featuring a roomy walk-in closet and an elegant owner's bath complete with dual vanities. Moreover, the Scottsdale boasts several noteworthy highlights and upgrades, including 36" grey kitchen cabinets paired with granite countertops, luxury "wood-look" vinyl plank flooring throughout common areas, and stainless-steel appliances. A soft water loop upgrade enhances water efficiency, while recessed lighting and 4" baseboards throughout the home add a touch of elegance. Cultured marble countertops and modern rectangular sinks elevate the bathrooms' aesthetics, while a landscape package with a full sprinkler system ensures a vibrant outdoor environment. Convenience features such as a garage door opener with two remotes further enhance the appeal of this exceptional residence. Notably, exceptional included features such as the Century Home Connect smart home package elevate the living experience to new heights.

    Zillow last checked:

    Listing updated:

    Listed by:

    Dayton Schrader (210)757-9785,

    eXp Realty LLC

    Bought with:

    NON-MEMBER AGENT TEAM

    Non Member Office

    Source: Central Texas MLS,MLS#: 561732MLS LogoOriginating MLS: Four Rivers Association of REALTORS

    Facts & features

    Interior

    Bedrooms & bathrooms
    • Bedrooms: 3
    • Bathrooms: 2
    • Full bathrooms: 2
    Primary bedroom
    • Level: Main
    • Dimensions: 14x13
    Bedroom 2
    • Level: Main
    • Dimensions: 10x10
    Bedroom 3
    • Level: Main
    • Dimensions: 12x10
    Primary bathroom
    • Level: Main
    • Dimensions: 10x7
    Dining room
    • Level: Main
    • Dimensions: 15x12
    Family room
    • Level: Main
    • Dimensions: 17x15
    Kitchen
    • Level: Main
    • Dimensions: 15x10
    Heating
    • Has Heating (Unspecified Type)
    Cooling
    • 1 Unit
    Appliances
    • Included: Dishwasher, Electric Range, Microwave, Range
    • Laundry: Washer Hookup, Electric Dryer Hookup, Laundry in Utility Room, Laundry Room
    Features
    • All Bedrooms Down, Double Vanity, Pull Down Attic Stairs, Shower Only, Separate Shower, Solid Surface Counters
    • Flooring: Carpet, Vinyl
    • Attic: Pull Down Stairs
    • Has fireplace: No
    • Fireplace features: None
    Interior area
    • Total interior livable area: 1,562 sqft

    Property

    Parking
    • Total spaces: 2
    • Parking features: Garage
    • Garage spaces: 2
    Features
    • Levels: One
    • Stories: 1
    • Exterior features: None
    • Pool features: None
    • Fencing: Privacy
    • Has view: Yes
    • View description: None
    • Body of water: None
    Lot
    • Size: 5,488 sqft
    Details
    • Parcel number: 195295
    • Special conditions: Builder Owned

    Construction

    Type & style
    • Home type: SingleFamily
    • Architectural style: Contemporary/Modern
    • Property subtype: Single Family Residence
    Materials
    • Masonry, Vinyl Siding
    • Foundation: Slab
    • Roof: Composition,Shingle
    Condition
    • Under Construction
    • New construction: Yes
    • Year built: 2024
    Details
    • Builder name: Century Communities

    Utilities & green energy

    • Water: Public

    Community & neighborhood

    Community
    • Community features: Trails/Paths
    Location
    • Region: Seguin
    • Subdivision: HIDDENBROOKE

    HOA & financial

    HOA
    • Has HOA: Yes
    • HOA fee: $363 annually

    Other

    Other facts
    • Listing agreement: Exclusive Right To Sell
    • Listing terms: Cash,Conventional,FHA,VA Loan

    Price history

    DateEventPrice
    1/29/2025Sold--
    Source: Central Texas MLS #561732 Report a problem
    1/15/2025Pending sale$278,485$178/sqft
    Source: LERA MLS #1784563 Report a problem
    1/9/2025Price change$278,485+5.9%$178/sqft
    Source: LERA MLS #1784563 Report a problem
    12/4/2024Price change$262,990-1.1%$168/sqft
    Source: LERA MLS #1784563 Report a problem
    9/13/2024Price change$265,990-1.5%$170/sqft
    Source: LERA MLS #1784563 Report a problem
    6/19/2024Price change$269,990-3.1%$173/sqft
    Source: LERA MLS #1784563 Report a problem
    6/14/2024Price change$278,485+3.1%$178/sqft
    Source: LERA MLS #1784563 Report a problem
    6/12/2024Listed for sale$269,990$173/sqft
    Source: Century Communities Report a problem

    Public tax history

    YearProperty taxesTax assessment
    2025$1,879 +571.5%$170,361 +1064.3%
    2024$280 $14,632

    Find assessor info on the county website

    Neighborhood: 78155

    Nearby schools

    GreatSchools rating
    Schools provided by the listing agent
    • District: Seguin ISD

    Source: Central Texas MLS. This data may not be complete. We recommend contacting the local school district to confirm school assignments for this home.

    Get a cash offer in 3 minutes
    Find out how much your home could sell for in as little as 3 minutes with a no-obligation cash offer.
    Estimated market value
    $253,600
    Get a cash offer in 3 minutes
    Find out how much your home could sell for in as little as 3 minutes with a no-obligation cash offer.
    Estimated market value
    $253,600