Steps away from the TCU Campus, this Village Home Tudor style home rests on a beautiful, tree-lined street with mature oak trees, charming homes, and elegantly manicured properties. The spacious residence boasts more than 3500 square feet and offers an ideal blend of comfort and elegance. Upon entering, you'll be greeted by the warmth of hardwood floors, the spacious living area with inviting fireplace, and high ceilings. The large dining area, alongside the cozy living room, make entertaining a breeze. The office, with glass-fronted French doors, bay window, and built-ins, offers lovely views to the front yard and provides a quiet retreat. A well appointed kitchen with breakfast area makes this home a delight for any at-home chef. A gas cooktop plus double oven make meal preparation easy, and the large island, plus breakfast bar allows for wonderful gatherings of friends while entertaining. Just off the kitchen is a covered patio with views to the verdant back yard. Rounding out the downstairs is a spacious primary suite with dual sinks, soaking tub, separate shower, and ample closet. Upstairs are three additional bedrooms, two bathrooms, media room, office or play area, and large storage closet. Other special features include Venetian blinds, powder bath, porte-cochere, oversized two-car garage, utility room with sink, and mudroom entry with custom locker built-ins.
Sold
Price Unknown
2552 Stadium Dr, Fort Worth, TX 76109
4beds
3,560sqft
Single Family Residence
Built in 2011
8,755 Square Feet Lot
$1,488,400 Zestimate®
$--/sqft
$5,074 Estimated rent
Home value
$1,488,400
$1.37M - $1.62M
$5,074/mo
Zestimate® history
Owner options
List your home for rent
$5,074/mo
Rent Zestimate®
Find your next renter with Zillow Rental Manager. Plus, with online applications, you can quickly screen prospective tenants – for free.
$5,074/mo
Rent Zestimate®
Refinance and save
Refinancing to a lower rate could help reduce your monthly payments and save thousands over the life of the loan.
Explore your selling options
Work with a Zillow partner agent
Leverage their expertise and Zillow's premium Showcase listings to get your home seen by more buyers.
Get startedList with your own agent
Get your home in front of millions of buyers by listing it on Zillow.
Learn how to do itSell it yourself
Take full control of how buyers see your home on Zillow by listing For Sale by Owner (FSBO).
List your homeWhat's special
Inviting fireplaceMature oak treesOffice or play areaHigh ceilingsMudroom entryHardwood floorsCustom locker built-ins
Zillow last checked:
Listing updated:
Listed by:
Susanna Gorski Bartolomei 0619175 817-602-5465,
Compass RE Texas, LLC 214-814-8100
Bought with:
Ida Duwe Olsen
Compass RE Texas, LLC
Source: NTREIS,MLS#: 20912794
Facts & features
Interior
Bedrooms & bathrooms
- Bedrooms: 4
- Bathrooms: 4
- Full bathrooms: 3
- 1/2 bathrooms: 1
Primary bedroom
- Features: Closet Cabinetry, Ceiling Fan(s), Dual Sinks, En Suite Bathroom, Garden Tub/Roman Tub, Separate Shower, Walk-In Closet(s)
- Level: First
- Dimensions: 16 x 21
Bedroom
- Features: Ceiling Fan(s), En Suite Bathroom
- Level: Second
- Dimensions: 11 x 20
Bedroom
- Features: Ceiling Fan(s)
- Level: Second
- Dimensions: 17 x 11
Bedroom
- Features: Ceiling Fan(s)
- Level: Second
- Dimensions: 12 x 12
Primary bathroom
- Features: Built-in Features, Closet Cabinetry, Dual Sinks, En Suite Bathroom, Garden Tub/Roman Tub, Stone Counters, Sink, Separate Shower
- Level: First
- Dimensions: 12 x 10
Bonus room
- Level: Second
- Dimensions: 11 x 12
Breakfast room nook
- Features: Built-in Features
- Level: First
- Dimensions: 13 x 12
Dining room
- Level: First
- Dimensions: 17 x 11
Other
- Features: En Suite Bathroom
- Level: Second
- Dimensions: 8 x 5
Other
- Features: Dual Sinks, Double Vanity, En Suite Bathroom, Jack and Jill Bath
- Level: Second
- Dimensions: 4 x 8
Half bath
- Features: Granite Counters
- Level: First
- Dimensions: 3 x 7
Kitchen
- Features: Breakfast Bar, Built-in Features, Eat-in Kitchen, Kitchen Island, Pantry, Stone Counters
- Level: First
- Dimensions: 15 x 14
Laundry
- Features: Built-in Features, Granite Counters, Utility Sink
- Level: First
- Dimensions: 6 x 7
Living room
- Features: Fireplace
- Level: First
- Dimensions: 21 x 17
Media room
- Level: Second
- Dimensions: 15 x 11
Office
- Features: Built-in Features
- Level: First
- Dimensions: 11 x 17
Office
- Features: Built-in Features
- Level: Second
- Dimensions: 11 x 12
Heating
- Central
Cooling
- Central Air
Appliances
- Included: Built-In Gas Range, Double Oven, Dishwasher, Microwave, Refrigerator
- Laundry: Laundry in Utility Room
Features
- Built-in Features, Decorative/Designer Lighting Fixtures, Double Vanity, Eat-in Kitchen, Granite Counters, Kitchen Island, Walk-In Closet(s)
- Flooring: Hardwood, Tile
- Has basement: No
- Number of fireplaces: 1
- Fireplace features: Living Room
Interior area
- Total interior livable area: 3,560 sqft
Property
Parking
- Total spaces: 3
- Parking features: Attached Carport, Driveway, Garage
- Garage spaces: 2
- Carport spaces: 1
- Covered spaces: 3
- Has uncovered spaces: Yes
Features
- Levels: Two
- Stories: 2
- Patio & porch: Rear Porch, Covered
- Exterior features: Rain Gutters
- Pool features: None
- Fencing: Wood
Lot
- Size: 8,755 Square Feet
- Features: Few Trees
Details
- Additional structures: Garage(s)
- Parcel number: 41437489
Construction
Type & style
- Home type: SingleFamily
- Architectural style: Tudor,Detached
- Property subtype: Single Family Residence
Materials
- Brick
Condition
- Year built: 2011
Utilities & green energy
- Sewer: Public Sewer
- Water: Public
- Utilities for property: Electricity Connected, Sewer Available, Water Available
Community & HOA
Community
- Features: Curbs, Sidewalks
- Security: Security System
- Subdivision: University Place Add
HOA
- Has HOA: No
Location
- Region: Fort Worth
Financial & listing details
- Tax assessed value: $1,244,650
- Annual tax amount: $27,928
- Date on market: 5/1/2025
- Cumulative days on market: 11 days
- Listing terms: Cash,Conventional
- Electric utility on property: Yes
Price history
| Date | Event | Price |
|---|---|---|
| 5/19/2025 | Sold | -- |
Source: NTREIS #20912794 Report a problem | ||
| 5/13/2025 | Pending sale | $1,500,000$421/sqft |
Source: NTREIS #20912794 Report a problem | ||
| 5/13/2025 | Listed for sale | $1,500,000$421/sqft |
Source: NTREIS #20912794 Report a problem | ||
| 5/8/2025 | Contingent | $1,500,000$421/sqft |
Source: NTREIS #20912794 Report a problem | ||
| 5/1/2025 | Listed for sale | $1,500,000+50.8%$421/sqft |
Source: NTREIS #20912794 Report a problem | ||
| 5/7/2019 | Listing removed | $995,000$279/sqft |
Source: League Real Estate #14012655 Report a problem | ||
| 3/4/2019 | Pending sale | $995,000$279/sqft |
Source: League Real Estate #14012655 Report a problem | ||
| 2/8/2019 | Listed for sale | $995,000+17.1%$279/sqft |
Source: League Real Estate #14012655 Report a problem | ||
| 5/3/2017 | Listing removed | $849,900$239/sqft |
Source: Kenneth Jones Real Estate #13520248 Report a problem | ||
| 2/24/2017 | Pending sale | $849,900$239/sqft |
Source: Kenneth Jones Real Estate #13520248 Report a problem | ||
| 1/14/2017 | Listed for sale | $849,900+0.6%$239/sqft |
Source: Kenneth Jones Real Estate #13520248 Report a problem | ||
| 10/2/2016 | Listing removed | $845,000$237/sqft |
Source: Owner Report a problem | ||
| 8/26/2016 | Price change | $845,000-0.5%$237/sqft |
Source: Owner Report a problem | ||
| 7/9/2016 | Price change | $849,000-0.1%$238/sqft |
Source: Owner Report a problem | ||
| 6/11/2016 | Listed for sale | $850,000+277.8%$239/sqft |
Source: Owner Report a problem | ||
| 10/19/2009 | Listing removed | $225,000$63/sqft |
Source: CARL MONTGOMERY, REALTORS #11150071 Report a problem | ||
| 10/10/2009 | Price change | $225,000-8.2%$63/sqft |
Source: CARL MONTGOMERY, REALTORS #11150071 Report a problem | ||
| 8/7/2009 | Listed for sale | $245,000$69/sqft |
Source: CARL MONTGOMERY, REALTORS #11150071 Report a problem | ||
Public tax history
| Year | Property taxes | Tax assessment |
|---|---|---|
| 2025 | $27,246 -2.4% | $1,244,650 |
| 2024 | $27,928 -7.2% | $1,244,650 -6.4% |
| 2023 | $30,083 -5.1% | $1,329,461 +9.1% |
| 2022 | $31,689 +13.7% | $1,218,983 +17.5% |
| 2021 | $27,876 +3.3% | $1,037,063 +5.4% |
| 2020 | $26,993 +22.1% | $983,991 +3.2% |
| 2019 | $22,115 +6.1% | $953,070 +16.7% |
| 2018 | $20,847 +35.9% | $816,706 +36.7% |
| 2017 | $15,340 +5.2% | $597,493 +6.8% |
| 2016 | $14,576 +7.7% | $559,422 +8.6% |
| 2015 | $13,539 | $515,000 |
| 2014 | $13,539 | $515,000 -5.7% |
| 2013 | -- | $546,200 +15.4% |
| 2012 | -- | $473,300 +294.4% |
| 2011 | -- | $120,000 |
| 2010 | -- | $120,000 |
| 2009 | -- | $120,000 -45.2% |
| 2008 | -- | $218,900 +6.4% |
| 2007 | -- | $205,700 +6.9% |
| 2006 | -- | $192,500 +3.2% |
| 2005 | -- | $186,500 |
| 2004 | -- | $186,500 +26.4% |
| 2003 | -- | $147,500 +14.1% |
| 2002 | -- | $129,300 +4.7% |
| 2001 | -- | $123,500 +9.4% |
| 2000 | -- | $112,900 |
Find assessor info on the county website
Neighborhood: University West
Nearby homes
- $1,782,6003 bd3 ba3.3k sqft2548 Stadium Dr, Fort Worth, TX 76109Off Market
- $--2 bd3 ba1.7k sqft2556 Stadium Dr, Fort Worth, TX 76109Sold

- $647,8002 bd2 ba1.8k sqft2560 Stadium Dr, Fort Worth, TX 76109Off Market
- $1,155,9004 bd3 ba2.7k sqft2544 Stadium Dr, Fort Worth, TX 76109Off Market
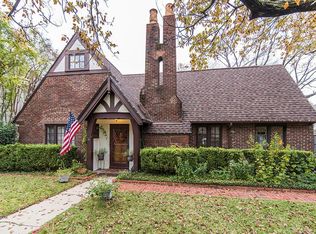
- $1,544,5003 bd1 ba1.2k sqft2568 Stadium Dr, Fort Worth, TX 76109Off Market
- $857,6002 bd1 ba1.3k sqft2555 Boyd Ave, Fort Worth, TX 76109Off Market
- $728,7003 bd2 ba1.7k sqft2559 Boyd Ave, Fort Worth, TX 76109Off Market
- $1,069,4005 bd3 ba3k sqft2542 Stadium Dr, Fort Worth, TX 76109Off Market
Nearby schools
GreatSchools rating
- 6/10W.P. McLean 6th Grade CenterGrades: 6Distance: 1.3 mi
- 5/10Paschal High SchoolGrades: 9-12Distance: 0.9 mi
- 10/10Tanglewood Elementary SchoolGrades: PK-5Distance: 1.3 mi
Schools provided by the listing agent
- Elementary: Tanglewood
- Middle: Mclean
- High: Paschal
- District: Fort Worth ISD
Source: NTREIS. This data may not be complete. We recommend contacting the local school district to confirm school assignments for this home.
Get a cash offer in 3 minutes
Find out how much your home could sell for in as little as 3 minutes with a no-obligation cash offer.
Estimated market value
$1,488,400
Get a cash offer in 3 minutes
Find out how much your home could sell for in as little as 3 minutes with a no-obligation cash offer.
Estimated market value
$1,488,400
- Texas
- Tarrant County
- Fort Worth
- 76109
- University West
- 2552 Stadium Dr
