Skip main navigation
Sold for $1,040,000
  • Listed by: Exit Alliance Realty • Melinda Harris • Contact: 800-604-0209
    Bought with: Exit Alliance Realty
    $1,040,000

    2552 Sunset Dr, Riverside, CA 92506

    4beds
    2,694sqft
    Single Family Residence
    Built in 1983
    0.48 Acres Lot
    $1,040,100 Zestimate®
    $386/sqft
    $4,022 Estimated rent

    Home value

    $1,040,100

    $957,000 - $1.13M

    $4,022/mo

    Zestimate® history
    Loading
    Loading...

    Owner options

    List your home for rent

    $4,022/mo

    Rent Zestimate®

    Find your next renter with Zillow Rental Manager. Plus, with online applications, you can quickly screen prospective tenants – for free.

    Learn more

    $4,022/mo

    Rent Zestimate®

    Refinance and save

    $6,578/mo

    Est. payment

    Refinancing to a lower rate could help reduce your monthly payments and save thousands over the life of the loan.

    See today's rates

    $6,578/mo

    Est. payment

    Explore your selling options

    Work with a Zillow partner agent

    Leverage their expertise and Zillow's premium Showcase listings to get your home seen by more buyers.

    Get started

    List with your own agent

    Get your home in front of millions of buyers by listing it on Zillow.

    Learn how to do it

    Sell it yourself

    Take full control of how buyers see your home on Zillow by listing For Sale by Owner (FSBO).

    List your home

    What's special

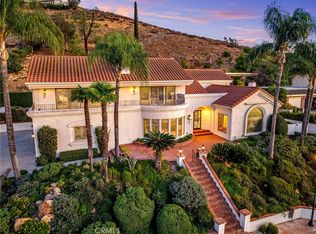
    Professional pictures coming soon! Welcome to 2552 Sunset Drive, a well maintained residence located in Riverside's highly desirable Knob Hill neighborhood. Offering approximately 2,694 square feet of thoughtfully designed living space, this exceptional home combines comfort, functionality, and timeless appeal on an expansive lot. Built in 1983, this spacious home features 4 bedrooms and 2.5 bathrooms, including a private en-suite secondary bedroom ideal for guests, extended family, or multi-generational living. The primary suite provides a peaceful retreat with a generous walk-in closet and well-appointed bath. Upon entering, you'll appreciate the versatile floor plan featuring both formal and casual living spaces. The formal living room and separate formal dining room provide elegant settings for entertaining and special occasions, while the family room, located adjacent to the kitchen, creates the perfect gathering place for everyday living. The kitchen is designed for both functionality and connection, featuring an electric cooktop, electric oven, microwave, abundant cabinetry, and generous workspace for meal preparation. The adjacent dining area offers a welcoming setting for casual meals and family gatherings. Just beyond the dining area is a flexible room currently being utilized as an office, which could easily be converted into a desirable scullery, expanded pantry, hobby room, or additional storage space to complement the kitchen. Throughout the home, a blend of wood, tile, and carpeting adds warmth, character, and comfort. The windows fill the living spaces with natural light while creating a bright and inviting atmosphere. The expansive outdoor setting offers endless possibilities for entertaining, gardening, recreation, or future enhancements. Whether enjoying quiet evenings at home or hosting family and friends, this property provides the space and flexibility to fit a variety of lifestyles. Ideally located in the sought-after Knob Hill neighborhood, 2552 Sunset Drive offers a rare opportunity to enjoy spacious living, a versatile floor plan, and a prime Riverside location close to shopping, dining, parks, and top-rated schools.

    Zillow last checked:

    Listing updated:

    Listed by:

    Melinda Harris DRE #00852827 949-306-6989,

    Exit Alliance Realty,

    Amy Lais DRE #01904110 949-306-9907,

    Exit Alliance Realty

    Bought with:

    Amy Lais, DRE #01904110

    Exit Alliance Realty

    Melinda Harris, DRE #00852827

    Exit Alliance Realty

    Source: CRMLS,MLS#: OC26132544MLS LogoOriginating MLS: California Regional MLS

    Facts & features

    Interior

    Bedrooms & bathrooms
    • Bedrooms: 4
    • Bathrooms: 3
    • Full bathrooms: 2
    • 1/2 bathrooms: 1
    • Main level bathrooms: 1
    Rooms
    • Room types: Bedroom, Entry/Foyer, Family Room, Kitchen, Laundry, Living Room, Primary Bathroom, Primary Bedroom, Other, Pantry
    Bedroom
    • Features: All Bedrooms Up
    Bathroom
    • Features: Bathtub, Granite Counters, Separate Shower
    Other
    • Features: Walk-In Closet(s)
    Pantry
    • Features: Walk-In Pantry
    Heating
    • Central
    Cooling
    • Central Air
    Appliances
    • Included: Dishwasher, Electric Cooktop, Electric Oven, Microwave
    • Laundry: Inside, Laundry Room
    Features
    • All Bedrooms Up, Walk-In Pantry, Walk-In Closet(s)
    • Has fireplace: Yes
    • Fireplace features: Family Room
    • Common walls with other units/homes: No Common Walls
    Interior area
    • Total interior livable area: 2,694 sqft

    Property

    Parking
    • Total spaces: 2
    • Parking features: Garage - Attached
    • Attached garage spaces: 2
    Features
    • Levels: Two
    • Stories: 2
    • Entry location: 1
    • Pool features: None
    • Has view: Yes
    Lot
    • Size: 0.48 Acres
    • Features: Front Yard, Landscaped, Sprinkler System, Yard
    Details
    • Parcel number: 223270068
    • Special conditions: Standard

    Construction

    Type & style
    • Home type: SingleFamily
    • Property subtype: Single Family Residence
    Condition
    • New construction: No
    • Year built: 1983

    Utilities & green energy

    • Sewer: Public Sewer
    • Water: Public

    Community & HOA

    Community
    • Features: Curbs
    Location
    • Region: Riverside

    Financial & listing details

    • Price per square foot: $386/sqft
    • Tax assessed value: $1,002,840
    • Date on market: 6/26/2026
    • Cumulative days on market: 12 days
    • Listing terms: Cash,Cash to New Loan,Conventional,VA Loan

    Price history

    DateEventPrice
    8/7/2026Sold$1,040,000-9.6%$386/sqft
    Source: CRMLS #OC26132544 Report a problem
    7/8/2026Contingent$1,150,000$427/sqft
    Source: CRMLS #OC26132544 Report a problem
    6/26/2026Listed for sale$1,150,000+21.7%$427/sqft
    Source: CRMLS #OC26132544 Report a problem
    3/3/2023Sold$945,000-0.5%$351/sqft
    Source: Public Record Report a problem
    2/1/2023Pending sale$949,900$353/sqft
    Source: CRMLS #IV22176260 Report a problem
    11/30/2022Contingent$949,900$353/sqft
    Source: CRMLS #IV22176260 Report a problem
    11/10/2022Listed for sale$949,900+325.7%$353/sqft
    Source: CRMLS #IV22176260 Report a problem
    5/9/2001Sold$223,137$83/sqft
    Source: Public Record Report a problem

    Public tax history

    YearProperty taxesTax assessment
    2026-- $1,002,840 +2%
    2025$10,899 +3.4%$983,178 +2%
    2024$10,538 +136.4%$963,900 +139.7%
    2023$4,458 +1.9%$402,172 +2%
    2022$4,374 +1.3%$394,287 +2%
    2021$4,318 +0.8%$386,557 +1%
    2020$4,285 +1.9%$382,594 +2%
    2019$4,203 +2%$375,093 +2%
    2018$4,119 +1.8%$367,739 +2%
    2017$4,045 $360,529 +2%
    2016$4,045 +8.5%$353,461 +1.5%
    2015$3,729 +1%$348,154 +2%
    2014$3,693 $341,335 +0.5%
    2013-- $339,794 +2%
    2012-- $333,133 +2%
    2011-- $326,602 +0.8%
    2010-- $324,162 -0.2%
    2009-- $324,933 +2%
    2008-- $318,563 +2%
    2007-- $312,317 +2%
    2006-- $306,194 +2%
    2005-- $300,191 +135.4%
    2003-- $127,500 -49%
    2002-- $250,000 +12.8%
    2001$2,211 +1.9%$221,708 +2%
    2000$2,169 $217,362
    Find assessor info on the county website

    Neighborhood: Victoria

    Nearby schools

    GreatSchools rating
    Schools provided by the listing agent
    • Elementary: Alcott
    • Middle: Gage
    • High: Polytechnic

    Source: CRMLS. This data may not be complete. We recommend contacting the local school district to confirm school assignments for this home.

    Get a cash offer in 3 minutes
    Find out how much your home could sell for in as little as 3 minutes with a no-obligation cash offer.
    Estimated market value
    $1,040,100
    Get a cash offer in 3 minutes
    Find out how much your home could sell for in as little as 3 minutes with a no-obligation cash offer.
    Estimated market value
    $1,040,100