BACK ON MARKET DUE TO BUYER FINANCING FALLING THROUGH. Welcome to this well-maintained and thoughtfully designed 3-bedroom, 2-bathroom home offering both style and function in a prime location with no HOA. The split floorplan ensures privacy, while vaulted ceilings in the main living spaces create an airy, open feel. Throughout the home, you’ll find laminate flooring for a cohesive, modern look, with tile in the bathrooms for easy upkeep. The kitchen is perfect for everyday living and entertaining, featuring plentiful countertop space, stainless steel appliances, a closet pantry, and a breakfast bar that opens to the dining area. Sliding glass doors from the dining space lead to a large, screened-in patio, creating effortless indoor/outdoor living and overlooking a fully fenced backyard—ideal for pets, play, or relaxing in privacy. The master suite is on the right side of the home and offers backyard views, a walk-in closet, and en-suite bathroom that has been beautifully updated, adding a fresh and contemporary touch. Two secondary bedrooms, located on the left side of the home, share an updated bathroom with single-sink vanity and shower/tub combo. With a new roof in 2020 and AC replaced in 2018, this home offers peace of mind and energy efficiency. Located just minutes from shopping, dining, and everyday conveniences, it’s the perfect place to call home.
Sold for $281,500
$281,500
2552 TANSBORO DRIVE, DELTONA, FL 32725
3beds
1,212sqft
Single Family Residence
Built in 1999
10,000 Square Feet Lot
$284,600 Zestimate®
$232/sqft
$1,984 Estimated rent
Home value
$284,600
$259,000 - $313,000
$1,984/mo
Zestimate® history
Owner options
List your home for rent
$1,984/mo
Rent Zestimate®
Find your next renter with Zillow Rental Manager. Plus, with online applications, you can quickly screen prospective tenants – for free.
$1,984/mo
Rent Zestimate®
Refinance and save
$1,935/mo
Est. payment
Refinancing to a lower rate could help reduce your monthly payments and save thousands over the life of the loan.
$1,935/mo
Est. payment
Explore your selling options
Work with a Zillow partner agent
Leverage their expertise and Zillow's premium Showcase listings to get your home seen by more buyers.
Get startedList with your own agent
Get your home in front of millions of buyers by listing it on Zillow.
Learn how to do itSell it yourself
Take full control of how buyers see your home on Zillow by listing For Sale by Owner (FSBO).
List your homeWhat's special
Breakfast barEn-suite bathroomVaulted ceilingsSplit floorplanLaminate flooringTile in the bathroomsPlentiful countertop space
Zillow last checked:
Listing updated:
Listed by:
Jean Scott 407-759-5320,
KELLER WILLIAMS ADVANTAGE REALTY 407-977-7600,
Rachel Gregory 407-559-5995,
KELLER WILLIAMS ADVANTAGE REALTY
Bought with:
Holly Van Horn, 3067191
DELTONA LAKES REALTY INC
Source: Stellar MLS,MLS#: O6329805 Originating MLS: Orlando Regional
Originating MLS: Orlando Regional
Facts & features
Interior
Bedrooms & bathrooms
- Bedrooms: 3
- Bathrooms: 2
- Full bathrooms: 2
Primary bedroom
- Features: Walk-In Closet(s)
- Level: First
- Area: 144 Square Feet
- Dimensions: 12x12
Bedroom 2
- Features: Built-in Closet
- Level: First
- Area: 132 Square Feet
- Dimensions: 12x11
Bedroom 3
- Features: Built-in Closet
- Level: First
- Area: 99 Square Feet
- Dimensions: 11x9
Dining room
- Level: First
- Area: 99 Square Feet
- Dimensions: 11x9
Kitchen
- Level: First
- Area: 120 Square Feet
- Dimensions: 12x10
Living room
- Level: First
- Area: 266 Square Feet
- Dimensions: 19x14
Heating
- Central, Electric
Cooling
- Central Air
Appliances
- Included: Dishwasher, Disposal, Dryer, Microwave, Refrigerator, Tankless Water Heater, Washer
- Laundry: Inside, Laundry Room
Features
- Ceiling Fan(s), High Ceilings, Kitchen/Family Room Combo, Living Room/Dining Room Combo, Primary Bedroom Main Floor, Split Bedroom, Thermostat, Vaulted Ceiling(s), Walk-In Closet(s)
- Flooring: Laminate
- Doors: Sliding Doors
- Windows: Blinds, Drapes, Window Treatments
- Has fireplace: No
Interior area
- Total structure area: 1,632
- Total interior livable area: 1,212 sqft
Property
Parking
- Total spaces: 2
- Parking features: Garage - Attached
- Attached garage spaces: 2
Features
- Levels: One
- Stories: 1
- Patio & porch: Covered, Screened
- Exterior features: Lighting, Private Mailbox
- Fencing: Fenced
Lot
- Size: 10,000 Square Feet
- Dimensions: 80 x 125
- Residential vegetation: Mature Landscaping, Trees/Landscaped
Details
- Parcel number: 813071310040
- Zoning: R-1A
- Special conditions: None
Construction
Type & style
- Home type: SingleFamily
- Property subtype: Single Family Residence
Materials
- Block, Stucco
- Foundation: Slab
- Roof: Shingle
Condition
- New construction: No
- Year built: 1999
Utilities & green energy
- Sewer: Septic Tank
- Water: Public
- Utilities for property: BB/HS Internet Available, Cable Available, Electricity Connected, Water Connected
Community & HOA
Community
- Pet fee: $0 monthly
- Subdivision: DELTONA LAKES
HOA
- Has HOA: No
Location
- Region: Deltona
Financial & listing details
- Price per square foot: $232/sqft
- Tax assessed value: $236,980
- Annual tax amount: $1,116
- Date on market: 7/25/2025
- Cumulative days on market: 17 days
- Listing terms: Cash,Conventional,FHA,USDA Loan
- Ownership: Fee Simple
- Total actual rent: 0
- Electric utility on property: Yes
- Road surface type: Asphalt
Price history
| Date | Event | Price |
|---|---|---|
| 10/10/2025 | Sold | $281,500-1.2%$232/sqft |
Source:  Stellar MLS #O6329805 Report a problem Stellar MLS #O6329805 Report a problem | ||
| 9/6/2025 | Pending sale | $285,000$235/sqft |
Source: Stellar MLS #O6329805 Report a problem | ||
| 8/26/2025 | Listed for sale | $285,000$235/sqft |
Source: Stellar MLS #O6329805 Report a problem | ||
| 8/2/2025 | Pending sale | $285,000$235/sqft |
Source: Stellar MLS #O6329805 Report a problem | ||
| 7/28/2025 | Listed for sale | $285,000$235/sqft |
Source: Stellar MLS #O6329805 Report a problem | ||
| 7/27/2025 | Pending sale | $285,000$235/sqft |
Source: Stellar MLS #O6329805 Report a problem | ||
| 7/25/2025 | Listed for sale | $285,000+58.4%$235/sqft |
Source: Stellar MLS #O6329805 Report a problem | ||
| 9/17/2019 | Listing removed | $179,900$148/sqft |
Source: 1st Florida Realty LLC #1061020 Report a problem | ||
| 9/17/2019 | Listed for sale | $179,900$148/sqft |
Source: 1st Florida Realty LLC #1061020 Report a problem | ||
| 9/17/2019 | Pending sale | $179,900$148/sqft |
Source: 1st Florida Realty LLC #1061020 Report a problem | ||
| 8/11/2019 | Listed for sale | $179,900+128%$148/sqft |
Source: 1st Florida Realty LLC #1061020 Report a problem | ||
| 6/22/2012 | Sold | $78,900-3.7%$65/sqft |
Source: Stellar MLS #O5093937 Report a problem | ||
| 5/3/2012 | Price change | $81,900-3.5%$68/sqft |
Source: HOUSEPAD LLP #O5093937 Report a problem | ||
| 4/4/2012 | Listed for sale | $84,900+60.2%$70/sqft |
Source: HOUSEPAD LLP #O5093937 Report a problem | ||
| 3/6/2012 | Sold | $53,000-11.5%$44/sqft |
Source: Public Record Report a problem | ||
| 1/28/2012 | Listed for sale | $59,900$49/sqft |
Source: The CornerStone Group #V4630942 Report a problem | ||
| 12/11/2011 | Listing removed | $59,900$49/sqft |
Source: Cornerstone Residential Marketing Group, LLC #V4630942 Report a problem | ||
| 11/30/2011 | Listed for sale | $59,900$49/sqft |
Source: Cornerstone Residential Marketing Group, LLC #V4630942 Report a problem | ||
| 8/8/2011 | Listing removed | $59,900$49/sqft |
Source: Listhub #515534 Report a problem | ||
| 2/9/2011 | Listed for sale | $59,900-66.7%$49/sqft |
Source: The CornerStone Group #V4630942 Report a problem | ||
| 11/30/2005 | Sold | $180,000+132%$149/sqft |
Source: Public Record Report a problem | ||
| 7/28/1999 | Sold | $77,600+762.2%$64/sqft |
Source: Public Record Report a problem | ||
| 4/6/1999 | Sold | $9,000$7/sqft |
Source: Public Record Report a problem | ||
Public tax history
| Year | Property taxes | Tax assessment |
|---|---|---|
| 2025 | $1,183 +6% | $236,980 +195.3% |
| 2024 | $1,116 +10.1% | $80,249 +3% |
| 2023 | $1,014 +2.9% | $77,912 +3% |
| 2022 | $985 | $75,643 +3% |
| 2021 | -- | $73,440 +1.4% |
| 2020 | $1,005 | $72,426 +2.3% |
| 2019 | $1,005 -1.8% | $70,798 +1.9% |
| 2018 | $1,024 +0.9% | $69,478 +2.1% |
| 2017 | $1,014 +1.2% | $68,049 +2.1% |
| 2016 | $1,002 +1.2% | $66,649 +0.7% |
| 2015 | $990 +0.3% | $66,186 +0.8% |
| 2014 | $987 | $65,661 +1.5% |
| 2013 | -- | $64,691 +9.1% |
| 2012 | -- | $59,288 +0.9% |
| 2011 | -- | $58,751 -27.2% |
| 2010 | -- | $80,757 -13.1% |
| 2009 | -- | $92,918 -39.9% |
| 2007 | -- | $154,507 +5.2% |
| 2006 | -- | $146,805 +93.4% |
| 2005 | -- | $75,899 +3% |
| 2004 | -- | $73,688 +1.9% |
| 2003 | -- | $72,314 +2.4% |
| 2002 | -- | $70,619 +4.6% |
| 2001 | -- | $67,489 +5.1% |
| 2000 | -- | $64,215 |
Find assessor info on the county website
Neighborhood: 32725
Nearby homes
- $410,6004 bd2 ba2.2k sqft2544 Tansboro Dr, Deltona, FL 32725Off Market

- $371,0004 bd3 ba2k sqft2560 Tansboro Dr, Deltona, FL 32725Off Market
- $290,1003 bd2 ba1.5k sqft2553 Vaughn Ave, Deltona, FL 32725Off Market
- $289,4002 bd2 ba2.3k sqft2545 Vaughn Ave, Deltona, FL 32725Off Market
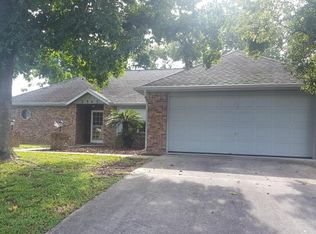
- $302,0003 bd2 ba1.4k sqft2609 Vaughn Ave, Deltona, FL 32725Off Market
- $355,9003 bd2 ba1.4k sqft2536 Tansboro Dr, Deltona, FL 32725Off Market
- $326,9003 bd2 ba1.5k sqft2561 Vaughn Ave, Deltona, FL 32725Off Market
- $366,1003 bd2 ba1.8k sqft1341 Summit Hill Dr, Deltona, FL 32725Off Market
Nearby schools
GreatSchools rating
- 7/10Timbercrest Elementary SchoolGrades: PK-5Distance: 0.5 mi
- 4/10Galaxy Middle SchoolGrades: 6-8Distance: 0.6 mi
- 6/10Deltona High SchoolGrades: 9-12Distance: 0.9 mi
Schools provided by the listing agent
- Elementary: Timbercrest Elem
- Middle: Galaxy Middle
- High: Deltona High
Source: Stellar MLS. This data may not be complete. We recommend contacting the local school district to confirm school assignments for this home.
Get a cash offer in 3 minutes
Find out how much your home could sell for in as little as 3 minutes with a no-obligation cash offer.
Estimated market value
$284,600
Get a cash offer in 3 minutes
Find out how much your home could sell for in as little as 3 minutes with a no-obligation cash offer.
Estimated market value
$284,600
- Florida
- Volusia County
- Deltona
- 32725
- 2552 TANSBORO DRIVE
Nearby cities
Nearby zip codes
Other Deltona Topics
