Welcome to the Bay Park Place Condominium community located just one block off Tampa's iconic Bayshore Boulevard. This split level end unit boasts 3 bedrooms plus office and 3 baths and was designed by John Howey overlooking Fred Ball Park. Enjoy entertaining on the main floor with a family room, dining room and recently renovated eat in kitchen featuring a JennAir gas range, Bosch dishwasher and loads of cabinet space plus a full bathroom. A few steps lead up to the large great room with a wood burning fireplace & built-in bookshelves with sliding glass doors out to the expansive screen enclosed lanai with an unobstructed view of Fred Ball Park. Upstairs you will find 2 bedrooms with a hall bathroom & the laundry area plus the Primary Suite. The bonus room that could be used as a fourth bedroom or office is privately located on the 4th level. The building is steel and concrete construction to benefit your insurance costs which is reflected in the low maintenance fees and also features beautiful solid wood floors throughout. The gated parking garage is located under the building with 2 designated parking spaces, 2 storage closets, and a storage area with a roll-up door. Minutes to Hyde Park, Soho, Downtown, TIA, International Mall, wonderful restaurants, shopping and the Gulf beaches.
Sold for $920,000
$920,000
2552 W PALM DRIVE, TAMPA, FL 33629
3beds
2,820sqft
Condominium
Built in 1989
-- sqft lot
$907,300 Zestimate®
$326/sqft
$6,257 Estimated rent
Home value
$907,300
$835,000 - $989,000
$6,257/mo
Zestimate® history
Owner options
List your home for rent
$6,257/mo
Rent Zestimate®
Find your next renter with Zillow Rental Manager. Plus, with online applications, you can quickly screen prospective tenants – for free.
$6,257/mo
Rent Zestimate®
Refinance and save
$7,517/mo
Est. payment
Refinancing to a lower rate could help reduce your monthly payments and save thousands over the life of the loan.
$7,517/mo
Est. payment
Explore your selling options
Work with a Zillow partner agent
Leverage their expertise and Zillow's premium Showcase listings to get your home seen by more buyers.
Get startedList with your own agent
Get your home in front of millions of buyers by listing it on Zillow.
Learn how to do itSell it yourself
Take full control of how buyers see your home on Zillow by listing For Sale by Owner (FSBO).
List your homeWhat's special
Expansive screen enclosed lanaiBonus roomOverlooking fred ball parkFamily roomJennair gas rangeLaundry areaWood burning fireplace
Zillow last checked:
Listing updated:
Listed by:
Mary Pond 813-294-8867,
SMITH & ASSOCIATES REAL ESTATE 813-839-3800,
Edward Gunning, Jr 813-690-7902,
SMITH & ASSOCIATES REAL ESTATE
Bought with:
Dawn Dominici, 3378943
EXP REALTY LLC
Source: Stellar MLS,MLS#: T3547042 Originating MLS: Pinellas Suncoast
Originating MLS: Pinellas Suncoast
Facts & features
Interior
Bedrooms & bathrooms
- Bedrooms: 3
- Bathrooms: 3
- Full bathrooms: 3
Rooms
- Room types: Den/Library/Office, Dining Room, Living Room, Utility Room
Primary bedroom
- Features: Walk-In Closet(s)
- Level: Second
- Dimensions: 16x14
Bedroom 2
- Features: Walk-In Closet(s)
- Level: Second
- Dimensions: 11x15
Bedroom 3
- Features: Walk-In Closet(s)
- Level: Second
- Dimensions: 11x15
Bedroom 4
- Features: Walk-In Closet(s)
- Level: Third
- Dimensions: 14x12
Balcony porch lanai
- Level: First
- Dimensions: 22x16
Family room
- Level: First
- Dimensions: 16x13
Kitchen
- Level: First
- Dimensions: 15x14
Living room
- Level: Second
- Dimensions: 22x19
Heating
- Central, Electric
Cooling
- Central Air
Appliances
- Included: Convection Oven, Dishwasher, Disposal, Dryer, Microwave, Range, Refrigerator, Washer
- Laundry: Inside, Laundry Closet
Features
- Built-in Features, Ceiling Fan(s), Eating Space In Kitchen, High Ceilings, Kitchen/Family Room Combo, Solid Surface Counters, Vaulted Ceiling(s), Walk-In Closet(s)
- Flooring: Ceramic Tile, Marble, Hardwood
- Doors: Sliding Doors
- Windows: Aluminum Frames, Window Treatments
- Has fireplace: Yes
- Fireplace features: Living Room, Wood Burning
- Common walls with other units/homes: Corner Unit,End Unit
Interior area
- Total structure area: 2,954
- Total interior livable area: 2,820 sqft
Property
Parking
- Total spaces: 2
- Parking features: Assigned
- Attached garage spaces: 2
Features
- Levels: Multi/Split
- Patio & porch: Covered, Deck, Enclosed, Front Porch, Rear Porch, Screened
- Exterior features: Balcony, Irrigation System, Rain Gutters, Sidewalk, Storage
Lot
- Size: 2 Square Feet
- Features: City Lot, Landscaped, Sidewalk
- Residential vegetation: Mature Landscaping, Oak Trees, Trees/Landscaped
Details
- Parcel number: A2729183QD00000002552.0
- Zoning: RM-24
- Special conditions: None
Construction
Type & style
- Home type: Condo
- Property subtype: Condominium
Materials
- Concrete
- Foundation: Block, Slab
- Roof: Membrane
Condition
- New construction: No
- Year built: 1989
Utilities & green energy
- Sewer: Public Sewer
- Water: Public
- Utilities for property: BB/HS Internet Available, Cable Available, Electricity Connected, Fiber Optics, Natural Gas Connected, Water Connected
Community & HOA
Community
- Features: Buyer Approval Required
- Security: Fire Alarm, Security System, Security System Owned, Smoke Detector(s)
- Pet fee: $0 monthly
- Subdivision: BAY PARK PLACE A CONDO
HOA
- Has HOA: Yes
- Services included: Reserve Fund, Insurance, Maintenance Structure, Maintenance Grounds, Maintenance Repairs, Manager, Pest Control, Sewer, Trash, Water
- HOA fee: $1,156 monthly
- HOA name: Bay Park Place
- HOA phone: 813-908-0766
Location
- Region: Tampa
Financial & listing details
- Price per square foot: $326/sqft
- Tax assessed value: $549,672
- Annual tax amount: $4,156
- Date on market: 8/6/2024
- Cumulative days on market: 248 days
- Listing terms: Cash,Conventional
- Ownership: Condominium
- Total actual rent: 0
- Electric utility on property: Yes
- Road surface type: Asphalt
Price history
| Date | Event | Price |
|---|---|---|
| 12/20/2024 | Sold | $920,000-7.9%$326/sqft |
Source:  Stellar MLS #T3547042 Report a problem Stellar MLS #T3547042 Report a problem | ||
| 11/27/2024 | Pending sale | $999,000$354/sqft |
Source: Stellar MLS #T3547042 Report a problem | ||
| 11/6/2024 | Price change | $999,000-4.8%$354/sqft |
Source: Stellar MLS #T3547042 Report a problem | ||
| 9/17/2024 | Price change | $1,049,000-12.2%$372/sqft |
Source: Stellar MLS #T3547042 Report a problem | ||
| 8/6/2024 | Listed for sale | $1,195,000$424/sqft |
Source: Stellar MLS #T3547042 Report a problem | ||
| 7/11/2024 | Listing removed | $1,195,000$424/sqft |
Source: Stellar MLS #T3506650 Report a problem | ||
| 6/5/2024 | Price change | $1,195,000-0.4%$424/sqft |
Source: Stellar MLS #T3506650 Report a problem | ||
| 2/23/2024 | Listed for sale | $1,200,000+107.3%$426/sqft |
Source: Stellar MLS #T3506650 Report a problem | ||
| 7/1/2014 | Sold | $579,000-7.4%$205/sqft |
Source: Stellar MLS #T2622836 Report a problem | ||
| 5/21/2014 | Price change | $625,000-7.4%$222/sqft |
Source: Smith and Associates #T2622836 Report a problem | ||
| 4/11/2014 | Listed for sale | $675,000+0.7%$239/sqft |
Source: Smith and Associates #T2622836 Report a problem | ||
| 4/18/2006 | Sold | $670,000$238/sqft |
Source: Stellar MLS #T2126243 Report a problem | ||
Public tax history
| Year | Property taxes | Tax assessment |
|---|---|---|
| 2025 | $2,770 -35.1% | $178,478 -32.2% |
| 2024 | $4,270 +2.7% | $263,389 +3% |
| 2023 | $4,156 +2.9% | $255,717 +3% |
| 2022 | $4,038 +1.4% | $248,269 +3% |
| 2021 | $3,984 +1% | $241,038 +1.4% |
| 2020 | $3,944 +1.9% | $237,710 +2.3% |
| 2019 | $3,870 | $232,366 +1.9% |
| 2018 | $3,870 +0.9% | $228,033 -38.6% |
| 2017 | $3,836 +1.5% | $371,623 +69.9% |
| 2016 | $3,779 +3% | $218,749 +0.7% |
| 2015 | $3,668 -40.4% | $217,228 -29.1% |
| 2014 | $6,154 | $306,171 +17.5% |
| 2013 | $6,154 +18.7% | $260,471 +10% |
| 2012 | $5,186 +11.3% | $236,792 +10% |
| 2011 | $4,659 -1.5% | $215,265 -2.1% |
| 2010 | $4,729 -34.3% | $219,880 -34% |
| 2009 | $7,195 -32% | $332,906 -31.7% |
| 2008 | $10,583 +2.4% | $487,639 +1.2% |
| 2007 | $10,332 -8.4% | $481,727 +0.2% |
| 2006 | $11,276 +21.5% | $480,585 +17.6% |
| 2005 | $9,278 | $408,804 +3% |
| 2004 | -- | $396,897 +72.5% |
| 2003 | -- | $230,058 +3% |
| 2002 | -- | $223,463 +1.6% |
| 2001 | -- | $219,944 -10.8% |
| 2000 | $4,807 | $246,710 |
Find assessor info on the county website
Neighborhood: Tampa-Bayshore Gardens
Nearby homes
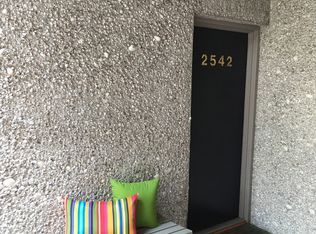
- $965,7003 bd3 ba2.3k sqft2542 W Palm Dr, Tampa, FL 33629Off Market
- $733,0003 bd2 ba2k sqft2544 W Palm Dr, Tampa, FL 33629Off Market
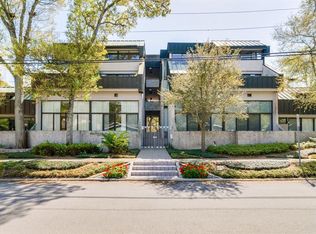
- $970,2003 bd3 ba2.4k sqft2540 W Palm Dr, Tampa, FL 33629Off Market
- $725,3003 bd2 ba1.8k sqft2548 W Palm Dr, Tampa, FL 33629Off Market

- $698,9003 bd2 ba2k sqft2546 W Palm Dr, Tampa, FL 33629Off Market
- $854,8004 bd3 ba2.8k sqft2538 W Palm Dr, Tampa, FL 33629Off Market
- $616,0003 bd2 ba1.7k sqft2550 W Palm Dr, Tampa, FL 33629Off Market
- $420,7002 bd2 ba1.1k sqft2503 S Ysabella Ave #1, Tampa, FL 33629Off Market
Nearby schools
GreatSchools rating
- 9/10Mitchell Elementary SchoolGrades: PK-5Distance: 1.4 mi
- 9/10Wilson Middle SchoolGrades: 6-8Distance: 1.5 mi
- 8/10Plant High SchoolGrades: 9-12Distance: 0.9 mi
Schools provided by the listing agent
- Elementary: Mitchell-HB
- Middle: Wilson-HB
- High: Plant-HB
Source: Stellar MLS. This data may not be complete. We recommend contacting the local school district to confirm school assignments for this home.
Get a cash offer in 3 minutes
Find out how much your home could sell for in as little as 3 minutes with a no-obligation cash offer.
Estimated market value
$907,300
Get a cash offer in 3 minutes
Find out how much your home could sell for in as little as 3 minutes with a no-obligation cash offer.
Estimated market value
$907,300
- Florida
- Hillsborough County
- Tampa
- 33629
- Tampa-Bayshore Gardens
- 2552 W PALM DRIVE
Nearby cities
Nearby neighborhoods
Nearby zip codes
Other Tampa Topics
