Timeless Spanish-Style Gem off the prestigious Van Ness Blvd area! This impeccably maintained 3 bed, 3 bath home blends classic Santa Fe charm with modern luxury. From the stucco exterior and tile roof to the adobe wall and elegant exterior lighting, every detail reflects thoughtful design. Stroll through the Santa Barbara-style front landscaping and enter through a wrought iron gate to find rich Rustic Hickory engineered hardwood floors, imported tile, and a flowing layout that is perfect for everyday living or entertaining.The beautifully updated kitchen features leather granite counters, a solid copper farmhouse sink, Thermador appliances, custom-grade cabinetry, and walk-in pantry. The bonus room and two built-in desks in the laundry area offer space for remote work or creative projects. Look out your kitchen window to a resort-style retreat with a sparkling pool, outdoor kitchen with built-in BBQ and fridge, grassy play area, and mature citrus trees (fig, lemon, kumquat, orange, tangerine, Mexican lime, and grapefruit). Off the primary suite, enjoy a private patio perfect for a morning coffee.Additional features include upgraded plumbing and HVAC system, Anderson windows, a Havens Luxury Metal sink, imported fixtures from Arte De Mexico, and more. Homes with this level of care and charm are rare. Don't miss your chance to make this Santa Barbara-inspired retreat your own! Be sure to check out the virtual tour and floor plan.
Sold for $899,000
$899,000
2552 W San Jose Ave, Fresno, CA 93711
3beds
3baths
2,548sqft
Residential, Single Family Residence
Built in 1974
0.33 Acres Lot
$897,700 Zestimate®
$353/sqft
$3,250 Estimated rent
Home value
$897,700
$808,000 - $996,000
$3,250/mo
Zestimate® history
Owner options
List your home for rent
$3,250/mo
Rent Zestimate®
Find your next renter with Zillow Rental Manager. Plus, with online applications, you can quickly screen prospective tenants – for free.
$3,250/mo
Rent Zestimate®
Refinance and save
$5,753/mo
Est. payment
Refinancing to a lower rate could help reduce your monthly payments and save thousands over the life of the loan.
$5,753/mo
Est. payment
Explore your selling options
Work with a Zillow partner agent
Leverage their expertise and Zillow's premium Showcase listings to get your home seen by more buyers.
Get startedList with your own agent
Get your home in front of millions of buyers by listing it on Zillow.
Learn how to do itSell it yourself
Take full control of how buyers see your home on Zillow by listing For Sale by Owner (FSBO).
List your homeWhat's special
Sparkling poolMature citrus treesPrivate patioSanta barbara-style front landscapingResort-style retreatSolid copper farmhouse sinkImported tile
Zillow last checked:
Listing updated:
Listed by:
Sandra Lynn Wilkinson DRE #01802541 559-304-2845,
Century 21 Jordan-Link & Compa
Bought with:
Michael A Phillips, DRE #01063995
Bekk, Inc.
Source: Fresno MLS,MLS#: 628667Originating MLS: Fresno MLS
Facts & features
Interior
Bedrooms & bathrooms
- Bedrooms: 3
- Bathrooms: 3
Primary bedroom
- Area: 0
- Dimensions: 0 x 0
Bedroom 1
- Area: 0
- Dimensions: 0 x 0
Bedroom 2
- Area: 0
- Dimensions: 0 x 0
Bedroom 3
- Area: 0
- Dimensions: 0 x 0
Bedroom 4
- Area: 0
- Dimensions: 0 x 0
Bathroom
- Features: Tub/Shower, Shower
Dining room
- Features: Formal
- Area: 0
- Dimensions: 0 x 0
Family room
- Area: 0
- Dimensions: 0 x 0
Kitchen
- Features: Pantry
- Area: 0
- Dimensions: 0 x 0
Living room
- Area: 0
- Dimensions: 0 x 0
Basement
- Area: 0
Heating
- Has Heating (Unspecified Type)
Cooling
- Central Air
Appliances
- Included: Gas Appliances, Refrigerator
- Laundry: Inside
Features
- Great Room, Office
- Flooring: Tile, Hardwood
- Windows: Double Pane Windows
- Number of fireplaces: 1
- Fireplace features: Masonry, Gas
Interior area
- Total structure area: 2,548
- Total interior livable area: 2,548 sqft
Property
Parking
- Parking features: Garage - Attached
- Has attached garage: Yes
Features
- Levels: One
- Stories: 1
- Patio & porch: Covered
- Has private pool: Yes
- Pool features: Gunite, Private, In Ground
- Spa features: In Ground
Lot
- Size: 0.33 Acres
- Dimensions: 113 x 129
- Features: Urban, Mature Landscape, Fruit/Nut Trees
Details
- Parcel number: 41515003
- Zoning: R1
Construction
Type & style
- Home type: SingleFamily
- Architectural style: Spanish
- Property subtype: Residential, Single Family Residence
Materials
- Stucco
- Foundation: Concrete
- Roof: Tile
Condition
- Year built: 1974
Utilities & green energy
- Sewer: Public Sewer
- Water: Public
- Utilities for property: Public Utilities
Community & HOA
Location
- Region: Fresno
Financial & listing details
- Price per square foot: $353/sqft
- Tax assessed value: $487,441
- Annual tax amount: $6,163
- Date on market: 4/15/2025
- Cumulative days on market: 3 days
- Listing agreement: Exclusive Right To Sell
- Listing terms: Conventional,Cash
Price history
| Date | Event | Price |
|---|---|---|
| 5/19/2025 | Sold | $899,000$353/sqft |
Source: Fresno MLS #628667 Report a problem | ||
| 4/18/2025 | Pending sale | $899,000$353/sqft |
Source: Fresno MLS #628667 Report a problem | ||
| 4/15/2025 | Listed for sale | $899,000+114%$353/sqft |
Source: Fresno MLS #628667 Report a problem | ||
| 10/7/2016 | Sold | $420,000-30%$165/sqft |
Source: Public Record Report a problem | ||
| 7/17/2006 | Sold | $600,000$235/sqft |
Source: Public Record Report a problem | ||
Public tax history
| Year | Property taxes | Tax assessment |
|---|---|---|
| 2025 | $6,163 +4% | $487,441 +2% |
| 2024 | $5,925 +2% | $477,884 +2% |
| 2023 | $5,811 +1.4% | $468,515 +2% |
| 2022 | $5,733 +2.8% | $459,329 +2% |
| 2021 | $5,574 +0.4% | $450,324 +1% |
| 2020 | $5,551 +4.1% | $445,707 +2% |
| 2019 | $5,333 +2.2% | $436,968 +2% |
| 2018 | $5,217 +1.7% | $428,400 +2% |
| 2017 | $5,128 +6.7% | $420,000 +3.3% |
| 2016 | $4,808 +1.6% | $406,404 +1.5% |
| 2015 | $4,733 +6.8% | $400,300 +6.8% |
| 2014 | $4,431 | $374,900 |
| 2013 | -- | $374,900 +10% |
| 2012 | -- | $340,900 -5% |
| 2011 | -- | $358,900 |
| 2010 | -- | $358,900 |
| 2009 | -- | $358,900 -29.6% |
| 2008 | -- | $510,000 -15% |
| 2007 | -- | $600,000 +145.7% |
| 2006 | -- | $244,212 +2% |
| 2005 | -- | $239,425 +2% |
| 2004 | -- | $234,732 +1.9% |
| 2003 | -- | $230,431 +2% |
| 2002 | -- | $225,914 +2% |
| 2001 | $2,521 | $221,485 |
Find assessor info on the county website
Neighborhood: Bullard
Nearby homes
- $747,0003 bd2 ba2.3k sqft2538 W San Jose Ave, Fresno, CA 93711Off Market
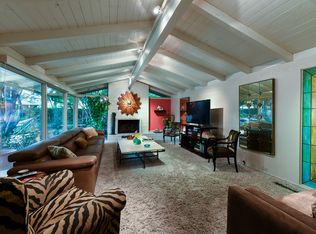
- $616,3003 bd2 ba2.1k sqft2553 W San Bruno Ave, Fresno, CA 93711Off Market
- $619,1004 bd2 ba2.3k sqft2571 W San Bruno Ave, Fresno, CA 93711Off Market
- $572,8003 bd2 ba2k sqft2539 W San Bruno Ave, Fresno, CA 93711Off Market
- $675,8003 bd2 ba2.2k sqft2555 W San Jose Ave, Fresno, CA 93711Off Market
- $910,0003 bd3 ba2.9k sqft2541 W San Jose Ave, Fresno, CA 93711Off Market
- $653,6003 bd2 ba1.8k sqft2586 W San Jose Ave, Fresno, CA 93711Off Market
- $732,1003 bd3 ba2.5k sqft2522 W San Jose Ave, Fresno, CA 93711Off Market
Nearby schools
GreatSchools rating
- 8/10Malloch Elementary SchoolGrades: K-6Distance: 0.8 mi
- 3/10Tenaya Middle SchoolGrades: 7-8Distance: 1.7 mi
- 6/10Bullard High SchoolGrades: 9-12Distance: 1.6 mi
Schools provided by the listing agent
- Elementary: Malloch
- Middle: Tenaya
- High: Bullard
Source: Fresno MLS. This data may not be complete. We recommend contacting the local school district to confirm school assignments for this home.
Get a cash offer in 3 minutes
Find out how much your home could sell for in as little as 3 minutes with a no-obligation cash offer.
Estimated market value
$897,700
Get a cash offer in 3 minutes
Find out how much your home could sell for in as little as 3 minutes with a no-obligation cash offer.
Estimated market value
$897,700
- California
- Fresno County
- Fresno
- 93711
- Bullard
- 2552 W San Jose Ave
Nearby cities
Nearby neighborhoods
Nearby zip codes
Other Fresno Topics
