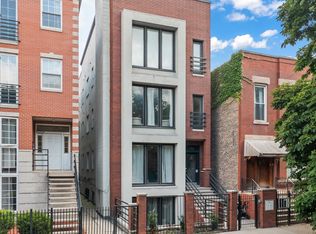
Nestled on a charming tree-lined street in Ukrainian Village, this penthouse duplex up exudes sophistication with its array of amenities, including three outdoor spaces and two primary suites. Upon entering, the soaring vaulted ceilings, skylights, and expansive windows bathe the interior in natural light from the southern exposure. The open floor plan creates a warm and welcoming ambiance, perfect for entertaining. The updated living room, dining room, and kitchen seamlessly blend together, featuring hardwood floors throughout, new stainless steel appliances, granite countertops, and custom light wood cabinetry. The kitchen's aesthetic is complemented by white subway tile, and a breakfast bar with seating for four overlooks the dining area. The spacious living room boasts a wood-burning fireplace and a Juliette balcony, allowing a refreshing breeze to flow through. On the main floor, guests will find a full bathroom, as well as two bedrooms-one of which can serve as the primary suite. This suite includes an en-suite bath with a luxurious soaking jacuzzi tub and a balcony accessible from both French doors and the hallway. Ascend the stairs to discover a second living space, ideal for a fabulous office, offering a vantage point overlooking the living room and a second expansive balcony with a gas line and captivating city views. The second primary suite on this level impresses with an expansive layout, a generous en-suite bathroom featuring a double vanity, skylights, a soaking tub, and a separate glass shower. To enhance the bedroom oasis, an additional outdoor terrace awaits. In summary, this condo offers a distinctive and functional layout, making it an exceptional choice for those seeking a unique and luxurious living experience.
Closed
Zillow last checked:
Listing updated:
Bought with:
Leigh Marcus
@properties Christie's International Real Estate
Jaime Luevano
@properties Christie's International Real Estate
Source: MRED as distributed by MLS GRID,MLS#: 11974722
Price history
| Date | Event | Price |
|---|---|---|
| 4/15/2024 | Sold | $550,000$250/sqft |
Source:  MRED as distributed by MLS GRID #11974722 Report a problem MRED as distributed by MLS GRID #11974722 Report a problem | ||
| 4/5/2024 | Pending sale | $550,000$250/sqft |
Source: MRED as distributed by MLS GRID #11974722 Report a problem | ||
| 3/19/2024 | Contingent | $550,000$250/sqft |
Source: MRED as distributed by MLS GRID #11974722 Report a problem | ||
| 3/1/2024 | Listed for sale | $550,000+19.6%$250/sqft |
Source: MRED as distributed by MLS GRID #11974722 Report a problem | ||
| 8/2/2021 | Listing removed | -- |
Source: Zillow Rental Manager Report a problem | ||
| 7/15/2021 | Price change | $3,800-5%$2/sqft |
Source: Zillow Rental Manager Report a problem | ||
| 7/6/2021 | Price change | $4,000-4.8%$2/sqft |
Source: Zillow Rental Manager Report a problem | ||
| 6/18/2021 | Price change | $4,200-4.5%$2/sqft |
Source: Zillow Rental Manager Report a problem | ||
| 6/9/2021 | Price change | $4,400-4.3%$2/sqft |
Source: Zillow Rental Manager Report a problem | ||
| 5/24/2021 | Listed for rent | $4,600$2/sqft |
Source: Zillow Rental Manager Report a problem | ||
| 12/18/2018 | Sold | $460,000+64.6%$209/sqft |
Source: Public Record Report a problem | ||
| 5/2/2014 | Sold | $279,500+1.6%$127/sqft |
Source: Public Record Report a problem | ||
| 4/16/2014 | Pending sale | $275,000$125/sqft |
Source: Chicago Realty Partners #08535772 Report a problem | ||
| 4/16/2014 | Listed for sale | $275,000+205.6%$125/sqft |
Source: Chicago Realty Partners #08535772 Report a problem | ||
| 3/16/2014 | Listing removed | -- |
Source: Auction.com Report a problem | ||
| 2/25/2014 | Price change | $90,000-67.3%$41/sqft |
Source: Auction.com Report a problem | ||
| 2/14/2014 | Listed for sale | $275,000-35.9%$125/sqft |
Source: Chicago Realty Partners #08535772 Report a problem | ||
| 11/1/2008 | Listing removed | $429,000$195/sqft |
Source: NRT Chicago #06974650 Report a problem | ||
| 8/9/2008 | Price change | $429,000-2.3%$195/sqft |
Source: NRT Chicago #06974650 Report a problem | ||
| 7/26/2008 | Listed for sale | $439,000+11.7%$200/sqft |
Source: NRT Chicago #06974650 Report a problem | ||
| 11/23/2004 | Sold | $393,000+17.3%$179/sqft |
Source: Public Record Report a problem | ||
| 4/26/2002 | Sold | $335,000$152/sqft |
Source: Public Record Report a problem | ||

Get a cash offer in 3 minutes
Find out how much your home could sell for in as little as 3 minutes with a no-obligation cash offer.
Estimated market value
$619,600
