Location, location, location! Talk about convenience - This RANCH condo, located in close proximity to Great Northern Mall, restaurants, shopping and major highways, is sure to go fast!! This highly sought after condo location has very few ranch condos become available, so this is your lucky day!!! You enter from a covered, private entrance for the ultimate in convenience. You are greeted with a separate laundry area where the washer, dryer and utility sink are there to make your life easier. The utility area also features a newer furnace/AC (2020) and a newer hot water tank. The dining area can take on a large table and a hutch if need be. The kitchen boasts newer oak cabinetry, newer countertops and a modern backsplash. The kitchen appliances will all remain with the property. The inviting living room features a lovely parquet floor and is connected to your all season's sunroom. The owner's suite also features parquet floors, large double closets and an attached half bath. The 2nd bedroom is very room with parquet flooring too! There is a ton of storage throughout the condo. The home also has Anderson windows. Do not wait to think about this one, call today before it is gone!
Closed
$137,500
25520 Clubside Dr Unit 16, North Olmsted, OH 44070
2beds
1,216sqft
Condominium
Built in 1963
-- sqft lot
$157,600 Zestimate®
$113/sqft
$1,533 Estimated rent
Home value
$157,600
$147,000 - $170,000
$1,533/mo
Zestimate® history
Owner options
List your home for rent
$1,533/mo
Rent Zestimate®
Find your next renter with Zillow Rental Manager. Plus, with online applications, you can quickly screen prospective tenants – for free.
$1,533/mo
Rent Zestimate®
Refinance and save
$1,378/mo
Est. payment
Refinancing to a lower rate could help reduce your monthly payments and save thousands over the life of the loan.
$1,378/mo
Est. payment
Explore your selling options
Work with a Zillow partner agent
Leverage their expertise and Zillow's premium Showcase listings to get your home seen by more buyers.
Get startedList with your own agent
Get your home in front of millions of buyers by listing it on Zillow.
Learn how to do itSell it yourself
Take full control of how buyers see your home on Zillow by listing For Sale by Owner (FSBO).
List your homeWhat's special
Modern backsplashAnderson windowsParquet floorsParquet flooringNewer hot water tankNewer oak cabinetryUtility sink
Zillow last checked:
Listing updated:
Listed by:
Tammy J Koleski 440-935-4910,
Howard Hanna
Bought with:
Tammy J Koleski, 2003013371
Howard Hanna
Source: MLS Now,MLS#: 5005829Originating MLS: Lorain County Association Of REALTORS
Facts & features
Interior
Bedrooms & bathrooms
- Bedrooms: 2
- Bathrooms: 2
- Full bathrooms: 1
- 1/2 bathrooms: 1
- Main level bathrooms: 2
- Main level bedrooms: 2
Primary bedroom
- Description: Flooring: Parquet
- Features: Window Treatments
- Level: First
- Dimensions: 16 x 12
Bedroom
- Description: Flooring: Parquet
- Features: Window Treatments
- Level: First
- Dimensions: 12 x 12
Dining room
- Description: Flooring: Parquet
- Level: First
- Dimensions: 12 x 9
Kitchen
- Description: Flooring: Ceramic Tile
- Level: First
- Dimensions: 7 x 7
Laundry
- Description: Flooring: Luxury Vinyl Tile
- Level: First
- Dimensions: 10 x 7
Living room
- Description: Flooring: Parquet
- Level: First
- Dimensions: 20 x 14
Sunroom
- Description: Flooring: Ceramic Tile
- Features: Window Treatments
- Level: First
- Dimensions: 15 x 10
Heating
- Forced Air
Cooling
- Central Air
Appliances
- Included: Dryer, Microwave, Range, Refrigerator, Washer
- Laundry: Laundry Tub, In Unit, Sink
Features
- Basement: None
- Has fireplace: No
Interior area
- Total structure area: 1,216
- Total interior livable area: 1,216 sqft
- Finished area above ground: 1,216
- Finished area below ground: 0
Property
Parking
- Parking features: Assigned, Parking Lot
Features
- Levels: One
- Stories: 1
Lot
- Size: 43 Square Feet
Details
- Parcel number: 23529383
- Special conditions: Estate
Construction
Type & style
- Home type: Condo
- Architectural style: Ranch
- Property subtype: Condominium
- Attached to another structure: Yes
Materials
- Vinyl Siding
- Roof: Asphalt
Condition
- Updated/Remodeled
- Year built: 1963
Utilities & green energy
- Sewer: Public Sewer
- Water: Public
Community & HOA
Community
- Subdivision: Country Club Condo
HOA
- Has HOA: No
- Services included: Association Management, Gas, Heat, Insurance, Maintenance Grounds, Maintenance Structure, Snow Removal, Water
- HOA fee: $376 monthly
Location
- Region: North Olmsted
Financial & listing details
- Price per square foot: $113/sqft
- Annual tax amount: $669
- Date on market: 12/7/2023
- Cumulative days on market: 5 days
- Listing agreement: Exclusive Right To Sell
Price history
| Date | Event | Price |
|---|---|---|
| 1/5/2024 | Sold | $137,500-1.7%$113/sqft |
Source: MLS Now #5005829 Report a problem | ||
| 12/13/2023 | Pending sale | $139,900$115/sqft |
Source: MLS Now #5005829 Report a problem | ||
| 12/7/2023 | Listed for sale | $139,900+197.7%$115/sqft |
Source: MLS Now #5005829 Report a problem | ||
| 2/1/2013 | Sold | $47,000-17.5%$39/sqft |
Source: MLS Now #3343063 Report a problem | ||
| 10/30/2012 | Price change | $57,000-8.1%$47/sqft |
Source: Howard Hanna - North Olmsted #3343063 Report a problem | ||
| 8/23/2012 | Listed for sale | $62,000$51/sqft |
Source: Howard Hanna - North Olmsted #3343063 Report a problem | ||
Public tax history
Tax history is unavailable.
Neighborhood: 44070
Nearby homes
- $154,0002 bd2 ba1.3k sqft25520 Clubside Dr UNIT 7, North Olmsted, OH 44070Sold
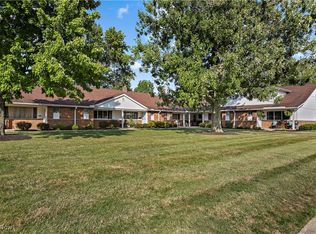
- $165,0003 bd2 ba-- sqft25520 Clubside Dr, North Olmsted, OH 44070Sold

- $158,2002 bd2 ba1.3k sqft25520 Clubside Dr UNIT 6, North Olmsted, OH 44070Off Market
- $165,0003 bd2 ba1.4k sqft25520 Clubside Dr UNIT 10, North Olmsted, OH 44070Sold
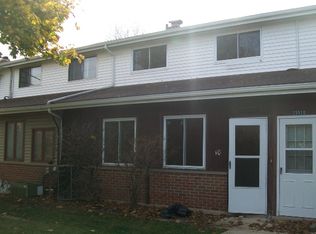
- $152,0002 bd1 ba1.3k sqft25520 Clubside Dr UNIT 12, North Olmsted, OH 44070Off Market
- $---- bd-- ba-- sqft25520 Clubside Dr UNIT 4, North Olmsted, OH 44070Off Market
- $175,2003 bd2 ba1.4k sqft25520 Clubside Dr UNIT 1, North Olmsted, OH 44070Off Market
- $172,6003 bd2 ba1.6k sqft25520 Clubside Dr UNIT 2, North Olmsted, OH 44070Off Market
Nearby schools
GreatSchools rating
- 6/10Pine Elementary SchoolGrades: 4-5Distance: 0.9 mi
- 8/10North Olmsted Middle SchoolGrades: 6-8Distance: 0.6 mi
- 5/10North Olmsted High SchoolGrades: 9-12Distance: 0.6 mi
Schools provided by the listing agent
- District: North Olmsted CSD - 1820
Source: MLS Now. This data may not be complete. We recommend contacting the local school district to confirm school assignments for this home.
Get a cash offer in 3 minutes
Find out how much your home could sell for in as little as 3 minutes with a no-obligation cash offer.
Estimated market value
$157,600
Get a cash offer in 3 minutes
Find out how much your home could sell for in as little as 3 minutes with a no-obligation cash offer.
Estimated market value
$157,600
- Ohio
- Cuyahoga County
- North Olmsted
- 44070
- 25520 Clubside Dr Unit 16
