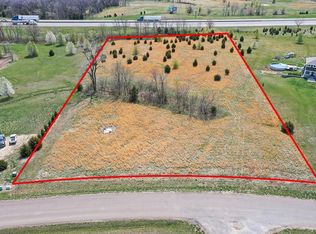
Set on 3.88 acres, this exceptional two-story home offers the space, privacy, and flexibility that is becoming increasingly difficult to find. The main level is designed for both comfortable living and effortless entertaining, with an open flow between the living spaces. The great room is filled with natural light and anchored by a beautiful fireplace, while the kitchen provides generous workspace, quality finishes, and abundant storage—creating a natural gathering place at the heart of the home. A formal dining area offers the perfect setting for hosting, and the main-level bedroom or office provides valuable flexibility for guests, work, or hobbies. Upstairs, the primary suite offers a true retreat with its own sitting area, ideal for a home office or quiet escape, along with a spacious walk-in closet and well-appointed bath designed for relaxation. Two additional bedrooms each feature their own private bath, offering comfort and privacy. Bedroom-level laundry adds everyday convenience. The screened porch invites you to slow down and enjoy the peaceful setting and expansive views of the acreage. The unfinished lower level offers incredible potential to expand and create additional living space, recreation areas, or storage tailored to your needs. With nearly four acres, this property provides the rare opportunity to enjoy space, privacy, and the freedom to create the lifestyle you’ve been looking for.
Sold
Zillow last checked:
Listing updated:
Bought with:
9999-Non MLS
Non-MLS Office
Source: Heartland MLS as distributed by MLS GRID,MLS#: 2603154
Price history
| Date | Event | Price |
|---|---|---|
| 4/16/2026 | Sold | -- |
Source:  Heartland MLS as distributed by MLS GRID #2603154 Report a problem Heartland MLS as distributed by MLS GRID #2603154 Report a problem | ||
| 3/1/2026 | Contingent | $610,000$240/sqft |
Source:  LBORMLS as distributed by MLS GRID #165027 Report a problem LBORMLS as distributed by MLS GRID #165027 Report a problem | ||
| 3/1/2026 | Pending sale | $610,000$240/sqft |
Source: Heartland MLS as distributed by MLS GRID #2603154 Report a problem | ||
| 2/26/2026 | Listed for sale | $610,000-0.8%$240/sqft |
Source: LBORMLS as distributed by MLS GRID #165027 Report a problem | ||
| 11/17/2022 | Listing removed | -- |
Source: LBORMLS as distributed by MLS GRID #157609 Report a problem | ||
| 11/1/2022 | Price change | $614,950-0.8%$242/sqft |
Source: Heartland MLS as distributed by MLS GRID #2404451 Report a problem | ||
| 10/14/2022 | Price change | $619,950-1.6%$244/sqft |
Source: Heartland MLS as distributed by MLS GRID #2404451 Report a problem | ||
| 9/19/2022 | Listed for sale | $629,950$248/sqft |
Source: LBORMLS as distributed by MLS GRID #157609 Report a problem | ||
| 1/31/2020 | Sold | -- |
Source: Heartland MLS as distributed by MLS GRID #2173675 Report a problem | ||
Get a cash offer in 3 minutes
Find out how much your home could sell for in as little as 3 minutes with a no-obligation cash offer.
Estimated market value
$634,900
