Skip main navigation
Sold for $380,000
  • $380,000

    25525 Gorham Ln, Punta Gorda, FL 33950

    3beds
    1,672sqft
    Single Family Residence
    Built in 2019
    9,490 Square Feet Lot
    $310,200 Zestimate®
    $227/sqft
    $2,277 Estimated rent

    Home value

    $310,200

    $292,000 - $329,000

    $2,277/mo

    Zestimate® history
    Loading
    Loading...

    Owner options

    List your home for rent

    $2,277/mo

    Rent Zestimate®

    Find your next renter with Zillow Rental Manager. Plus, with online applications, you can quickly screen prospective tenants – for free.

    Learn more

    $2,277/mo

    Rent Zestimate®

    Refinance and save

    $2,731/mo

    Est. payment

    Refinancing to a lower rate could help reduce your monthly payments and save thousands over the life of the loan.

    See today's rates

    $2,731/mo

    Est. payment

    Explore your selling options

    Work with a Zillow partner agent

    Leverage their expertise and Zillow's premium Showcase listings to get your home seen by more buyers.

    Get started

    List with your own agent

    Get your home in front of millions of buyers by listing it on Zillow.

    Learn how to do it

    Sell it yourself

    Take full control of how buyers see your home on Zillow by listing For Sale by Owner (FSBO).

    List your home

    What's special

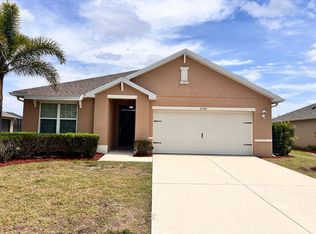
    Experience the splendor of this remarkable residence nestled in the prestigious Waterford Estates! Introducing the Aria Floor Plan, offering an expansive 1,672 square feet of living space. The open floor plan creates an inviting atmosphere, filled with an abundance of natural light that permeates every corner. With this layout, you'll have the pleasure of observing your guests and effortlessly anticipating their needs while hosting memorable gatherings. The thoughtful split floor plan ensures privacy, providing a tranquil retreat for both you and your guests. Revel in the upgraded elegance of the granite kitchen and bathroom countertops, adding a touch of luxury to your daily routines. Prepare delectable meals in the spacious kitchen, where culinary creativity knows no bounds. Unwind and embrace serenity on the covered lanai, where you can bask in the breathtaking beauty of Florida's captivating sunsets. Elevate your daily routine with the incredible amenities offered by the community, including two heated resort-style pools. The clubhouse is a hub of activity, featuring a state-of-the-art gym, a welcoming community room with a kitchen, a billiard room, and a card room. For those seeking an active lifestyle, join your neighbors for friendly games at the bocce ball or pickleball courts in the neighborhood. Conveniently located just a short drive away, downtown Punta Gorda awaits with its myriad of attractions. Indulge your taste buds at the numerous restaurants, explore charming boutique stores, rejuvenate your senses at local spas, stroll along the scenic Harbor Walk, immerse yourself in lively festivals, and relish the vibrant atmosphere of the farmer's markets. Step into a world of enchantment on Gorham Lane, where a truly magnificent home awaits. Discover the grandeur of The Cairn, one of Waterford Estates' most expansive floor plans. Discover true paradise in the idyllic life on Charlotte Harbor. Please note, the tax amount includes the CDD payment of $1,175. Nowhere But Here!!!

    Zillow last checked:

    Listing updated:

    Listed by:

    John Ludden 941-447-5678,

    MICHAEL SAUNDERS & COMPANY 941-639-0000

    Bought with:

    Brian Young, Jr, 3344320

    FIVE STAR REALTY OF CHARLOTTE

    Source: Stellar MLS,MLS#: C7475944MLS LogoOriginating MLS: Port Charlotte

    Facts & features

    Interior

    Bedrooms & bathrooms
    • Bedrooms: 3
    • Bathrooms: 2
    • Full bathrooms: 2
    Primary bedroom
    • Level: First
    • Dimensions: 13x14.8
    Bedroom 2
    • Level: First
    • Dimensions: 11.9x10.7
    Bedroom 3
    • Level: First
    • Dimensions: 11.9x10.7
    Balcony porch lanai
    • Level: First
    • Dimensions: 12x8
    Dining room
    • Level: First
    • Dimensions: 12x15
    Kitchen
    • Level: First
    • Dimensions: 8.1x12.1
    Living room
    • Level: First
    • Dimensions: 12x16
    Heating
    • Central, Electric
    Cooling
    • Central Air
    Appliances
    • Included: Dishwasher, Disposal, Dryer, Electric Water Heater, Microwave, Range, Refrigerator, Washer
    • Laundry: Inside, Laundry Room
    Features
    • Ceiling Fan(s), High Ceilings, Living Room/Dining Room Combo, Open Floorplan, Solid Surface Counters, Split Bedroom, Stone Counters
    • Flooring: Carpet, Tile
    • Doors: Sliding Doors
    • Windows: Blinds, Shutters, Hurricane Shutters
    • Has fireplace: No
    Interior area
    • Total structure area: 2,241
    • Total interior livable area: 1,672 sqft

    Property

    Parking
    • Total spaces: 2
    • Parking features: Garage - Attached
    • Attached garage spaces: 2
    • Details: Garage Dimensions: 20x20
    Features
    • Levels: One
    • Stories: 1
    • Exterior features: Irrigation System
    • Fencing: Other
    • Has view: Yes
    • View description: Garden
    • Waterfront features: Lake
    Lot
    • Size: 9,490 Square Feet
    Details
    • Parcel number: 412308433009
    • Zoning: RMF5
    • Special conditions: None

    Construction

    Type & style
    • Home type: SingleFamily
    • Property subtype: Single Family Residence
    Materials
    • Stucco
    • Foundation: Block, Slab
    • Roof: Shingle
    Condition
    • Completed
    • New construction: No
    • Year built: 2019
    Details
    • Builder name: DR HORTON

    Utilities & green energy

    • Sewer: Public Sewer
    • Water: Public
    • Utilities for property: Cable Connected, Electricity Connected, Public, Sewer Connected, Sprinkler Recycled, Water Connected

    Community & HOA

    Community
    • Features: Lake, Buyer Approval Required, Clubhouse, Community Mailbox, Deed Restrictions, Fitness Center, Gated Community - No Guard, Golf Carts OK, Irrigation-Reclaimed Water, Pool, Sidewalks, Special Community Restrictions
    • Pet fee: $0 monthly
    • Subdivision: WATERFORD ESTATES
    HOA
    • Has HOA: Yes
    • Amenities included: Clubhouse, Fence Restrictions, Fitness Center, Gated, Maintenance, Pickleball Court(s), Pool, Sauna, Spa/Hot Tub, Trail(s)
    • Services included: Community Pool, Maintenance Grounds, Recreational Facilities
    • HOA fee: $189 monthly
    • HOA name: WEN 1
    • HOA phone: 239-344-8733
    • Second HOA name: Precedent Hospitality MGT
    • Second HOA phone: 239-344-8733
    Location
    • Region: Punta Gorda

    Financial & listing details

    • Price per square foot: $227/sqft
    • Tax assessed value: $305,237
    • Annual tax amount: $5,667
    • Date on market: 6/13/2023
    • Cumulative days on market: 34 days
    • Listing terms: Cash,Conventional
    • Ownership: Fee Simple
    • Total actual rent: 0
    • Electric utility on property: Yes
    • Road surface type: Paved

    Price history

    DateEventPrice
    1/14/2026Listing removed$1,950$1/sqft
    Source: Stellar MLS #C7512816 Report a problem
    1/9/2026Price change$1,950-1.3%$1/sqft
    Source: Stellar MLS #C7512816 Report a problem
    12/20/2025Price change$1,975-1.3%$1/sqft
    Source: Stellar MLS #C7512816 Report a problem
    11/3/2025Price change$2,000-2.4%$1/sqft
    Source: Stellar MLS #C7512816 Report a problem
    10/8/2025Price change$2,050-4.7%$1/sqft
    Source: Stellar MLS #C7512816 Report a problem
    8/27/2025Price change$2,150-2.3%$1/sqft
    Source: Stellar MLS #C7512816 Report a problem
    8/22/2025Price change$2,200-4.3%$1/sqft
    Source: Stellar MLS #C7512816 Report a problem
    7/26/2025Listed for rent$2,300$1/sqft
    Source: Stellar MLS #C7512816 Report a problem
    8/31/2023Sold$380,000-3.8%$227/sqft
    Source: Stellar MLS #C7475944 Report a problem
    7/17/2023Pending sale$395,000$236/sqft
    Source: Stellar MLS #C7475944 Report a problem
    6/13/2023Listed for sale$395,000+81.6%$236/sqft
    Source: Stellar MLS #C7475944 Report a problem
    10/21/2019Sold$217,545$130/sqft
    Source: Public Record Report a problem

    Public tax history

    YearProperty taxesTax assessment
    2025$5,985 -4.1%$267,235 -9.4%
    2024$6,239 +7.4%$295,014 -2.8%
    2023$5,807 +17.3%$303,497 +53.3%
    2022$4,951 +6.6%$197,930 +10%
    2021$4,645 +4.5%$179,936 +6.7%
    2020$4,446 +188.4%$168,633 +892%
    2019$1,542 +17.4%$17,000 +446.3%
    2018$1,314 $3,112 -81.7%
    2017$1,314 +513.3%$17,000 +561%
    2016$214 +15.6%$2,572 +10%
    2015$185 -0.7%$2,338 +10%
    2014$187 +457.3%$2,125 +10%
    2013$33 +2%$1,932
    2012$33 +0.9%$1,932
    2011$33 -23.3%$1,932 -22%
    2010$42 -36.6%$2,478 -41%
    2009$67 $4,202
    Find assessor info on the county website

    Neighborhood: 33950

    Nearby schools

    GreatSchools rating
    Get a cash offer in 3 minutes
    Find out how much your home could sell for in as little as 3 minutes with a no-obligation cash offer.
    Estimated market value
    $310,200
    Get a cash offer in 3 minutes
    Find out how much your home could sell for in as little as 3 minutes with a no-obligation cash offer.
    Estimated market value
    $310,200