Views for days, lakeside walks, & award winning Minnetonka Schools! Updated & impeccably maintained, the main level features a formal living & dining room with vaulted ceilings, a large kitchen with expansive granite countertops & an island, an informal dining room leading to a three-season porch, & a massive 2-level deck with beautiful wetland views. Also on this level are a spacious family room, laundry room, and half bath. Upstairs, the primary bedroom boasts amazing backyard views, a walk-in closet, & a luxurious bathroom suite with double sinks & a grand tiled walk-in shower. The 2nd & 3rd bedrooms also offer wetland views, complemented by a large bathroom with double sinks & a tiled walk-in shower. The finished lower level includes 2 additional bedrooms, amusement room with entertainment center, full bathroom, & walk-out access to a backyard with a garden, shed, & fire pit. Make this house home & enjoy quick access to Lake Minnetonka beaches, walking paths, & Downtown Excelsior!
Closed
$775,000
25525 Orchard Cir, Shorewood, MN 55331
5beds
3,352sqft
Single Family Residence
Built in 1988
0.64 Acres Lot
$807,800 Zestimate®
$231/sqft
$4,889 Estimated rent
Home value
$807,800
$767,000 - $848,000
$4,889/mo
Zestimate® history
Owner options
List your home for rent
$4,889/mo
Rent Zestimate®
Find your next renter with Zillow Rental Manager. Plus, with online applications, you can quickly screen prospective tenants – for free.
$4,889/mo
Rent Zestimate®
Refinance and save
$4,916/mo
Est. payment
Refinancing to a lower rate could help reduce your monthly payments and save thousands over the life of the loan.
$4,916/mo
Est. payment
Explore your selling options
Work with a Zillow partner agent
Leverage their expertise and Zillow's premium Showcase listings to get your home seen by more buyers.
Get startedList with your own agent
Get your home in front of millions of buyers by listing it on Zillow.
Learn how to do itSell it yourself
Take full control of how buyers see your home on Zillow by listing For Sale by Owner (FSBO).
List your homeWhat's special
Lakeside walksWetland viewsVaulted ceilingsFire pitSpacious family roomLuxurious bathroom suiteLarge kitchen
Zillow last checked:
Listing updated:
Listed by:
Infinity Homes Team 952-412-4440,
RE/MAX Advantage Plus,
Deanna Brumbaugh 651-398-8960
Bought with:
Joshua Pettersen
eXp Realty
Source: NorthstarMLS as distributed by MLS GRID,MLS#: 6518922
Facts & features
Interior
Bedrooms & bathrooms
- Bedrooms: 5
- Bathrooms: 4
- Full bathrooms: 1
- 3/4 bathrooms: 2
- 1/2 bathrooms: 1
Bedroom
- Level: Upper
- Area: 221 Square Feet
- Dimensions: 17x13
Bedroom 2
- Level: Upper
- Area: 143 Square Feet
- Dimensions: 13x11
Bedroom 3
- Level: Upper
- Area: 132 Square Feet
- Dimensions: 12x11
Bedroom 4
- Level: Lower
- Area: 182 Square Feet
- Dimensions: 14x13
Bedroom 5
- Level: Lower
- Area: 168 Square Feet
- Dimensions: 14x12
Other
- Level: Lower
- Area: 315 Square Feet
- Dimensions: 21x15
Deck
- Level: Main
- Area: 195 Square Feet
- Dimensions: 15x13
Deck
- Level: Lower
- Area: 400 Square Feet
- Dimensions: 20x20
Dining room
- Level: Main
- Area: 132 Square Feet
- Dimensions: 12x11
Family room
- Level: Main
- Area: 252 Square Feet
- Dimensions: 21x12
Foyer
- Level: Main
- Area: 105 Square Feet
- Dimensions: 15x7
Informal dining room
- Level: Main
- Area: 180 Square Feet
- Dimensions: 15x12
Kitchen
- Level: Main
- Area: 156 Square Feet
- Dimensions: 13x12
Laundry
- Level: Main
- Area: 112 Square Feet
- Dimensions: 16x7
Living room
- Level: Main
- Area: 195 Square Feet
- Dimensions: 15x13
Patio
- Level: Lower
- Area: 256 Square Feet
- Dimensions: 16x16
Storage
- Level: Lower
- Area: 98 Square Feet
- Dimensions: 14x7
Other
- Level: Main
- Area: 196 Square Feet
- Dimensions: 14x14
Utility room
- Level: Lower
- Area: 119 Square Feet
- Dimensions: 17x7
Heating
- Forced Air
Cooling
- Central Air
Appliances
- Included: Dishwasher, Disposal, Dryer, Exhaust Fan, Gas Water Heater, Range, Refrigerator, Stainless Steel Appliance(s), Washer, Water Softener Owned
- Laundry: Laundry Room, Main Level, Sink
Features
- Basement: Daylight,Egress Window(s),Finished,Full,Storage Space,Walk-Out Access
- Number of fireplaces: 2
- Fireplace features: Amusement Room, Family Room, Masonry, Gas, Living Room, Wood Burning
Interior area
- Total structure area: 3,352
- Total interior livable area: 3,352 sqft
- Finished area above ground: 2,400
- Finished area below ground: 952
Property
Parking
- Total spaces: 2
- Parking features: Attached, Asphalt, Garage Door Opener
- Attached garage spaces: 2
- Has uncovered spaces: Yes
- Details: Garage Dimensions (23x21)
Accessibility
- Accessibility features: None
Features
- Levels: Two
- Stories: 2
- Patio & porch: Awning(s), Covered, Deck, Front Porch, Patio, Porch, Rear Porch, Terrace
- Has view: Yes
- View description: East, Panoramic, South, West
- Waterfront features: Pond
Lot
- Size: 0.64 Acres
- Dimensions: 140 x 288 x 237 x 113
- Features: Accessible Shoreline, Irregular Lot, Tree Coverage - Medium
Details
- Additional structures: Storage Shed
- Foundation area: 1309
- Parcel number: 2811723330029
- Zoning description: Residential-Single Family
Construction
Type & style
- Home type: SingleFamily
- Property subtype: Single Family Residence
Materials
- Roof: Age 8 Years or Less,Architectural Shingle,Asphalt
Condition
- New construction: No
- Year built: 1988
Utilities & green energy
- Gas: Natural Gas
- Sewer: City Sewer/Connected
- Water: Well
Community & HOA
Community
- Subdivision: Grantville 2nd Add
HOA
- Has HOA: No
Location
- Region: Shorewood
Financial & listing details
- Price per square foot: $231/sqft
- Tax assessed value: $683,300
- Annual tax amount: $6,133
- Date on market: 5/16/2024
- Cumulative days on market: 2 days
- Road surface type: Paved
Price history
| Date | Event | Price |
|---|---|---|
| 6/28/2024 | Sold | $775,000+3.3%$231/sqft |
Source:  NorthstarMLS as distributed by MLS GRID #6518922 Report a problem NorthstarMLS as distributed by MLS GRID #6518922 Report a problem | ||
| 5/19/2024 | Pending sale | $750,000$224/sqft |
Source: NorthstarMLS as distributed by MLS GRID #6518922 Report a problem | ||
| 5/17/2024 | Listed for sale | $750,000+82%$224/sqft |
Source: NorthstarMLS as distributed by MLS GRID #6518922 Report a problem | ||
| 8/23/2002 | Sold | $412,000$123/sqft |
Source: Public Record Report a problem | ||
Public tax history
| Year | Property taxes | Tax assessment |
|---|---|---|
| 2025 | $6,965 +6% | $683,300 +17.6% |
| 2024 | $6,570 +7.1% | $581,100 +1.3% |
| 2023 | $6,133 +6.3% | $573,500 +7.4% |
| 2022 | $5,767 -1.4% | $534,000 +17.9% |
| 2021 | $5,847 -2.8% | $453,000 -0.4% |
| 2020 | $6,015 +2.9% | $455,000 +2% |
| 2019 | $5,847 -2.8% | $446,000 +5.7% |
| 2018 | $6,015 +15.5% | $422,000 +10.8% |
| 2017 | $5,206 +0.1% | $381,000 |
| 2016 | $5,201 -1.8% | $381,000 +0.5% |
| 2015 | $5,294 +0.3% | $379,000 +8.6% |
| 2014 | $5,278 +1.4% | $349,000 -5.7% |
| 2013 | $5,207 -1.7% | $370,000 -6.1% |
| 2012 | $5,298 +3.8% | $394,000 -0.8% |
| 2011 | $5,103 +1.6% | $397,000 -7.2% |
| 2010 | $5,022 +0.7% | $428,000 -2.7% |
| 2009 | $4,987 +9.5% | $440,000 +15.5% |
| 2006 | $4,553 +4.8% | $381,000 +9.7% |
| 2005 | $4,344 +9.8% | $347,300 +15% |
| 2004 | $3,955 +5.4% | $302,000 +12% |
| 2002 | $3,753 -40.1% | $269,700 |
| 2001 | $6,271 | -- |
Find assessor info on the county website
Neighborhood: 55331
Nearby homes
- $624,9003 bd2 ba8k sqft25535 Orchard Cir, Shorewood, MN 55331Off Market
- $458,0003 bd2 ba1.8k sqft5375 Eureka Rd, Shorewood, MN 55331Sold
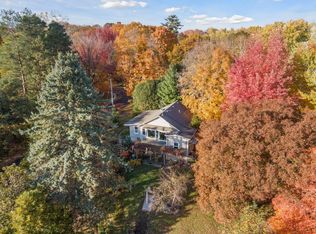
- $666,0003 bd2 ba10k sqft25545 Orchard Cir, Shorewood, MN 55331Off Market
- $1,429,9004 bd3 ba6.5k sqft25635 Maple View Ct, Shorewood, MN 55331Off Market
- $646,3004 bd3 ba2.4k sqft25520 Orchard Cir, Shorewood, MN 55331Off Market
- $695,7004 bd3 ba2.1k sqft5335 Eureka Rd, Shorewood, MN 55331Off Market
- $947,4003 bd3 ba11k sqft25555 Orchard Cir, Shorewood, MN 55331Off Market
- $508,7004 bd3 ba2k sqft5320 Lee Cir, Shorewood, MN 55331Off Market
Nearby schools
GreatSchools rating
- 9/10Minnewashta Elementary SchoolGrades: K-5Distance: 0.7 mi
- 9/10Minnetonka West Middle SchoolGrades: 6-8Distance: 1.8 mi
- 10/10Minnetonka Senior High SchoolGrades: 9-12Distance: 4.6 mi
Get a cash offer in 3 minutes
Find out how much your home could sell for in as little as 3 minutes with a no-obligation cash offer.
Estimated market value
$807,800
Get a cash offer in 3 minutes
Find out how much your home could sell for in as little as 3 minutes with a no-obligation cash offer.
Estimated market value
$807,800
- Minnesota
- Hennepin County
- Shorewood
- 55331
- 25525 Orchard Cir
Nearby cities
Nearby zip codes
Other Shorewood Topics
