Skip main navigation
Sold for $660,000
  • $660,000

    25526 Gover Dr, Chantilly, VA 20152

    3beds
    2,318sqft
    Townhouse
    Built in 1996
    2,178 Square Feet Lot
    $673,800 Zestimate®
    $285/sqft
    $3,286 Estimated rent

    Home value

    $673,800

    $640,000 - $707,000

    $3,286/mo

    Zestimate® history
    Loading
    Loading...

    Owner options

    List your home for rent

    $3,286/mo

    Rent Zestimate®

    Find your next renter with Zillow Rental Manager. Plus, with online applications, you can quickly screen prospective tenants – for free.

    Learn more

    $3,286/mo

    Rent Zestimate®

    Refinance and save

    $4,050/mo

    Est. payment

    Refinancing to a lower rate could help reduce your monthly payments and save thousands over the life of the loan.

    See today's rates

    $4,050/mo

    Est. payment

    Explore your selling options

    Work with a Zillow partner agent

    Leverage their expertise and Zillow's premium Showcase listings to get your home seen by more buyers.

    Get started

    List with your own agent

    Get your home in front of millions of buyers by listing it on Zillow.

    Learn how to do it

    Sell it yourself

    Take full control of how buyers see your home on Zillow by listing For Sale by Owner (FSBO).

    List your home

    What's special

    Brick patioLattice railsPrivacy screenPlenty of pantryVaulted ceilingsFull glass sliding doorCabinet space
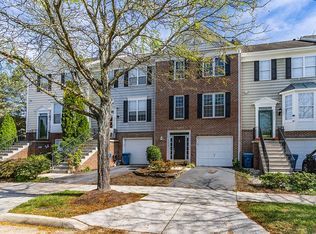
    Look no further - you have found your HOME! This bright & bodacious space-filled end unit townhome is ready for its new owner. Featuring redwood hardwood floors throughout, neutral yet stylish color tones used in the decor, this property will make you feel warm & peaceful. As you enter, you are welcomed to the living room & dining room with lots of light to entertain. When you walk towards the kitchen you will see the owner takes pride in preparing dishes with the stainless steel appliances & sleek countertops. There is plenty of pantry & cabinet space to hold all of your gourmet small appliances & dinnerware. Walk further into the property to sit in the family room bump-out that also takes you outside on the recently constructed Trex deck & lattice rails/privacy screen . The deck was constructed in Dec of 2023 & allows you to have a small peaceful experience while drinking your coffee in the morning. There are 3 bedrooms with the primary bedroom boasting vaulted ceilings, a walk-in closet, a sitting room & an ensuite with a soaking tub. The other 2 bedrooms are bright & spacious, along with the full bathroom having a stylish modern decor with a full glass sliding door. Downstairs in the basement there in plenty of space to entertain & make it your own. There is a 1/2 bath & an exit out to a brick patio leading to the common area ground. Do not miss out on this beautiful home with some amazing modern touches. Make it yours!!

    Zillow last checked:

    Listing updated:

    Listed by:

    Brandy Stephens 571-306-2868,

    EXP Realty, LLC

    Bought with:

    Deepak Verma, 0225200616

    Samson Properties

    Source: Bright MLS,MLS#: VALO2068904MLS Logo

    Facts & features

    Interior

    Bedrooms & bathrooms
    • Bedrooms: 3
    • Bathrooms: 4
    • Full bathrooms: 2
    • 1/2 bathrooms: 2
    • Main level bathrooms: 1
    Basement
    • Area: 0
    Heating
    • Central, Electric
    Cooling
    • Central Air, Ceiling Fan(s), Window Unit(s), Electric
    Appliances
    • Included: Microwave, Dishwasher, Disposal, Dryer, Water Heater, Washer, Stainless Steel Appliance(s), Refrigerator, Oven/Range - Gas, Electric Water Heater
    • Laundry: In Basement
    Features
    • Bar, Ceiling Fan(s), Soaking Tub, Sound System
    • Flooring: Wood
    • Basement: Finished,Garage Access,Walk-Out Access
    • Number of fireplaces: 2
    • Fireplace features: Electric
    Interior area
    • Total structure area: 2,318
    • Total interior livable area: 2,318 sqft
    • Finished area above ground: 2,318
    • Finished area below ground: 0

    Property

    Parking
    • Total spaces: 1
    • Parking features: Garage Faces Front, Attached, On Street
    • Attached garage spaces: 1
    • Has uncovered spaces: Yes
    Accessibility
    • Accessibility features: None
    Features
    • Levels: Three
    • Stories: 3
    • Patio & porch: Deck
    • Pool features: Community
    Lot
    • Size: 2,178 sqft
    • Features: Backs - Open Common Area
    Details
    • Additional structures: Above Grade, Below Grade
    • Parcel number: 128160877000
    • Zoning: PDH4
    • Special conditions: Standard
    • Other equipment: Negotiable

    Construction

    Type & style
    • Home type: Townhouse
    • Architectural style: Other
    • Property subtype: Townhouse
    Materials
    • Aluminum Siding, Vinyl Siding
    • Foundation: Concrete Perimeter
    • Roof: Shingle
    Condition
    • New construction: No
    • Year built: 1996

    Utilities & green energy

    • Sewer: Public Septic, Public Sewer
    • Water: Public

    Community & neighborhood

    Location
    • Region: Chantilly
    • Subdivision: South Riding

    HOA & financial

    HOA
    • Has HOA: Yes
    • HOA fee: $108 monthly
    • Amenities included: Clubhouse, Common Grounds, Jogging Path, Pool, Tot Lots/Playground
    • Services included: Common Area Maintenance, Pool(s), Snow Removal, Other

    Other

    Other facts
    • Listing agreement: Exclusive Right To Sell
    • Listing terms: Contract,Conventional,FHA,VHDA,VA Loan,USDA Loan,Negotiable
    • Ownership: Fee Simple

    Price history

    DateEventPrice
    5/29/2024Sold$660,000+4.8%$285/sqft
    Source: Bright MLS #VALO2068904 Report a problem
    5/13/2024Pending sale$629,500$272/sqft
    Source: Bright MLS #VALO2068904 Report a problem
    5/13/2024Listing removed$629,500$272/sqft
    Source: Bright MLS #VALO2068904 Report a problem
    5/6/2024Listed for sale$629,500+25.9%$272/sqft
    Source: Bright MLS #VALO2068904 Report a problem
    6/8/2005Sold$499,900+163.9%$216/sqft
    Source: Public Record Report a problem
    10/1/1996Sold$189,434$82/sqft
    Source: Public Record Report a problem

    Public tax history

    YearProperty taxesTax assessment
    2025$4,932 -3.4%$612,690 +3.8%
    2024$5,106 +7.2%$590,340 +8.4%
    2023$4,765 +0.9%$544,570 +2.6%
    2022$4,724 +0.6%$530,750 +10.8%
    2021$4,695 +5.1%$479,080 +11%
    2020$4,466 $431,530 +4.7%
    2019$4,466 +2.8%$412,150 +2.9%
    2018$4,346 +1.4%$400,550 +5.2%
    2017$4,285 +5.6%$380,910 +5.4%
    2016$4,059 $361,550 +51.2%
    2015$4,059 +12%$239,100 +22.5%
    2014$3,622 +3.5%$195,130 +13.4%
    2013$3,501 $172,040
    2012-- --
    2011-- --
    2010-- --
    2009-- $289,800 -15.5%
    2008-- $342,900 -5.9%
    2007-- $364,400 -10.3%
    2006-- $406,300 +28.6%
    2005-- $316,000
    2004-- $316,000 +25%
    2003-- $252,800 +32.6%
    2002-- $190,700 +15.2%
    2001-- $165,500

    Find assessor info on the county website

    Neighborhood: 20152

    Nearby schools

    GreatSchools rating
    Schools provided by the listing agent
    • Elementary: Little River
    • Middle: J. Michael Lunsford
    • High: Freedom
    • District: Loudoun County Public Schools

    Source: Bright MLS. This data may not be complete. We recommend contacting the local school district to confirm school assignments for this home.

    Get a cash offer in 3 minutes
    Find out how much your home could sell for in as little as 3 minutes with a no-obligation cash offer.
    Estimated market value
    $673,800
    Get a cash offer in 3 minutes
    Find out how much your home could sell for in as little as 3 minutes with a no-obligation cash offer.
    Estimated market value
    $673,800