New Listing-Home has not been on the market before (since it was rebuilt in 2012).
Located on a premier cul-de-sac street in Nellie Gail Ranch, this Tuscan inspired contemporary custom home was rebuilt in 2012. From the smooth stucco design adorned with copper gutters, downspouts and chimney hoods to the hand laid stone driveway, this home evokes quality. Enter through iron doors into a dramatic foyer with 20' soaring ceilings, a custom wrought iron staircase railing & bannister and large picture windows that look out to the gardens and greenery, all come together beautifully in this elegantly designed home. There are two en-suite bedrooms on the first floor, the living room opens to the formal dining, a large eat in kitchen featuring Thermador appliances is open to the family room, french doors open to the patio and loggia for outdoor dining. The second story provides 4 bedrooms, all en-suite with a Master suite that includes a sitting area, a terrace, an office and a bedroom with a view.
The home offers a large patio with salt water lap pool & spa, a loggia with fireplace and its own terraced orchard with 100 fruit trees. Easily maintained with automatic sprinkling system. There are two solar systems that are owned and purchased approx.within the last 5 years. Operated from your phone and provide energy savings for both the house and the pool. 12 security camera's are operating presently.
Sold for $4,488,000
Listed by: Real Broker • Shawn Halan • Contact: 949-505-2226
Bought with: Compass
$4,488,000
25526 Lone Pine Cir, Laguna Hills, CA 92653
6beds
6,010sqft
Single Family Residence
Built in 2012
0.84 Acres Lot
$5,326,100 Zestimate®
$747/sqft
$14,338 Estimated rent
Home value
$5,326,100
$4.90M - $5.81M
$14,338/mo
Zestimate® history
Owner options
List your home for rent
$14,338/mo
Rent Zestimate®
Find your next renter with Zillow Rental Manager. Plus, with online applications, you can quickly screen prospective tenants – for free.
$14,338/mo
Rent Zestimate®
Refinance and save
$28,182/mo
Est. payment
Refinancing to a lower rate could help reduce your monthly payments and save thousands over the life of the loan.
$28,182/mo
Est. payment
Explore your selling options
Work with a Zillow partner agent
Leverage their expertise and Zillow's premium Showcase listings to get your home seen by more buyers.
Get startedList with your own agent
Get your home in front of millions of buyers by listing it on Zillow.
Learn how to do itSell it yourself
Take full control of how buyers see your home on Zillow by listing For Sale by Owner (FSBO).
List your homeWhat's special
Large patioIron doorsPremier cul-de-sac streetThermador appliancesNellie gail ranchMaster suiteDramatic foyer
Zillow last checked:
Listing updated:
Listed by:
Shawn Halan DRE #01916884 949-505-2226,
Real Broker
Bought with:
Ben Tate, DRE #01871507
Compass
Source: CRMLS,MLS#: OC23186235 Originating MLS: California Regional MLS
Originating MLS: California Regional MLSFacts & features
Interior
Bedrooms & bathrooms
- Bedrooms: 6
- Bathrooms: 7
- Full bathrooms: 2
- 3/4 bathrooms: 4
- 1/2 bathrooms: 1
- Main level bathrooms: 3
- Main level bedrooms: 2
Rooms
- Room types: Bedroom, Entry/Foyer, Family Room, Foyer, Guest Quarters, Kitchen, Laundry, Living Room, Primary Bedroom, Other, Pantry, Dining Room
Primary bedroom
- Features: Primary Suite
Bedroom
- Features: Bedroom on Main Level
Bathroom
- Features: Bathtub, Dual Sinks, Jetted Tub, Stone Counters, Remodeled, Separate Shower, Upgraded, Vanity, Walk-In Shower
Kitchen
- Features: Granite Counters, Kitchen Island, Kitchen/Family Room Combo, Stone Counters, Remodeled, Self-closing Drawers, Updated Kitchen, Walk-In Pantry
Other
- Features: Walk-In Closet(s)
Heating
- Forced Air, Fireplace(s), Solar
Cooling
- Central Air, Zoned
Appliances
- Included: 6 Burner Stove, Built-In Range, Barbecue, Double Oven, Dishwasher, Gas Range, Microwave, Refrigerator, Water Softener, Trash Compactor, Water Purifier
- Laundry: Electric Dryer Hookup, Gas Dryer Hookup, Laundry Room
Features
- Breakfast Bar, Built-in Features, Balcony, Ceiling Fan(s), Crown Molding, Separate/Formal Dining Room, Eat-in Kitchen, Granite Counters, In-Law Floorplan, Multiple Staircases, Open Floorplan, Pantry, Stone Counters, Recessed Lighting, Bar, Bedroom on Main Level, Entrance Foyer, Primary Suite, Walk-In Pantry, Walk-In Closet(s)
- Flooring: Stone
- Doors: French Doors, Sliding Doors
- Windows: Double Pane Windows
- Has fireplace: Yes
- Fireplace features: Living Room, Outside
- Common walls with other units/homes: No Common Walls
Interior area
- Total interior livable area: 6,010 sqft
Property
Parking
- Total spaces: 3
- Parking features: Direct Access, Driveway, Garage Faces Front, Garage
- Attached garage spaces: 3
Accessibility
- Accessibility features: No Stairs
Features
- Levels: Two
- Stories: 2
- Entry location: Front
- Patio & porch: Covered, Deck, Lanai, Stone
- Has private pool: Yes
- Pool features: Heated, Lap, Private, Solar Heat, Salt Water, Waterfall, Association
- Has spa: Yes
- Spa features: Heated, Private
- Fencing: Good Condition,Masonry
- Has view: Yes
- View description: Park/Greenbelt, Hills, Neighborhood, Orchard, Trees/Woods
Lot
- Size: 0.84 Acres
- Features: 0-1 Unit/Acre, Agricultural, Back Yard, Close to Clubhouse, Cul-De-Sac, Drip Irrigation/Bubblers, Sloped Down, Garden, Greenbelt, Sprinklers In Rear, Sprinklers In Front, Irregular Lot, Lawn, Landscaped, Orchard(s), Sprinklers Timer, Sprinkler System
Details
- Parcel number: 63615103
- Special conditions: Standard
- Horse amenities: Riding Trail
Construction
Type & style
- Home type: SingleFamily
- Architectural style: Custom,Mediterranean
- Property subtype: Single Family Residence
Materials
- Stucco, Copper Plumbing
- Foundation: Slab
- Roof: Spanish Tile
Condition
- Turnkey
- New construction: No
- Year built: 2012
Utilities & green energy
- Electric: Electricity - On Property, 220 Volts in Garage, 220 Volts in Laundry
- Sewer: Public Sewer
- Water: Public
- Utilities for property: Electricity Available, Natural Gas Connected, Sewer Connected, Water Connected
Green energy
- Energy generation: Solar
- Water conservation: Water-Smart Landscaping
Community & HOA
Community
- Features: Biking, Hiking, Horse Trails, Stable(s), Park, Storm Drain(s), Street Lights, Suburban, Sidewalks
- Security: Carbon Monoxide Detector(s)
- Subdivision: Nellie Gail (Ng)
HOA
- Has HOA: Yes
- Amenities included: Clubhouse, Sport Court, Horse Trail(s), Meeting/Banquet/Party Room, Playground, Pickleball, Pool, Spa/Hot Tub, Security, Tennis Court(s), Trail(s)
- HOA fee: $182 monthly
- HOA name: Nellie Gail Ranch
- HOA phone: 949-425-1477
Location
- Region: Laguna Hills
Financial & listing details
- Price per square foot: $747/sqft
- Tax assessed value: $3,389,261
- Annual tax amount: $34,738
- Date on market: 10/6/2023
- Cumulative days on market: 6 days
- Listing terms: Cash,Cash to New Loan
- Road surface type: Paved
Price history
| Date | Event | Price |
|---|---|---|
| 11/2/2023 | Sold | $4,488,000-6.5%$747/sqft |
Source:  CRMLS #OC23186235 Report a problem CRMLS #OC23186235 Report a problem | ||
| 10/28/2023 | Pending sale | $4,798,000$798/sqft |
Source: CRMLS #OC23186235 Report a problem | ||
| 10/14/2023 | Contingent | $4,798,000$798/sqft |
Source: CRMLS #OC23186235 Report a problem | ||
| 10/7/2023 | Listed for sale | $4,798,000+230.9%$798/sqft |
Source: CRMLS #OC23186235 Report a problem | ||
| 7/23/2010 | Sold | $1,450,000-3.3%$241/sqft |
Source: Public Record Report a problem | ||
| 6/13/2010 | Price change | $1,499,000-6.3%$249/sqft |
Source: Platinum Realty & Investment #S608930 Report a problem | ||
| 5/18/2010 | Price change | $1,599,000-5.9%$266/sqft |
Source: Platinum Realty & Investment #S608930 Report a problem | ||
| 5/3/2010 | Price change | $1,699,000-15%$283/sqft |
Source: Platinum Realty & Investment #S608930 Report a problem | ||
| 3/14/2010 | Listed for sale | $1,999,900$333/sqft |
Source: Platinum Realty & Investment #S608930 Report a problem | ||
| 12/3/2009 | Listing removed | $1,999,900$333/sqft |
Source: Platinum Realty & Investment #S568413 Report a problem | ||
| 8/27/2009 | Price change | $1,999,900-13%$333/sqft |
Source: Platinum Realty & Investment #S568413 Report a problem | ||
| 6/1/2009 | Price change | $2,299,000-14.8%$383/sqft |
Source: Platinum Realty & Investment #S568413 Report a problem | ||
| 4/3/2009 | Listed for sale | $2,699,000+92.1%$449/sqft |
Source: Platinum Realty & Investment #S568413 Report a problem | ||
| 6/3/2003 | Sold | $1,405,000+45.6%$234/sqft |
Source: Public Record Report a problem | ||
| 4/18/1997 | Sold | $965,000$161/sqft |
Source: Public Record Report a problem | ||
Public tax history
| Year | Property taxes | Tax assessment |
|---|---|---|
| 2025 | $34,738 -24.7% | $3,389,261 -24.5% |
| 2024 | $46,160 +63.4% | $4,488,000 +62.7% |
| 2023 | $28,257 +1.8% | $2,757,831 +2% |
| 2022 | $27,755 +2% | $2,703,756 +2% |
| 2021 | $27,203 +0.9% | $2,650,742 +1% |
| 2020 | $26,960 | $2,623,562 +2% |
| 2019 | $26,960 +2% | $2,572,120 +2% |
| 2018 | $26,421 +4% | $2,521,687 +2% |
| 2017 | $25,412 | $2,472,243 +2% |
| 2016 | $25,412 +1.7% | $2,423,768 +1.5% |
| 2015 | $24,993 +19.7% | $2,387,361 +18.1% |
| 2014 | $20,873 | $2,021,742 +62.4% |
| 2013 | -- | $1,244,980 -15.8% |
| 2012 | -- | $1,479,000 +2% |
| 2011 | -- | $1,450,000 +3.6% |
| 2010 | -- | $1,400,000 -9.6% |
| 2009 | -- | $1,549,209 |
| 2008 | -- | $1,549,209 +2% |
| 2007 | -- | $1,518,833 +2% |
| 2006 | -- | $1,489,052 +2% |
| 2005 | -- | $1,459,855 +2% |
| 2004 | -- | $1,431,231 +30.8% |
| 2003 | -- | $1,093,978 +2.8% |
| 2002 | -- | $1,063,900 +2% |
| 2001 | $10,887 +0.6% | $1,043,040 +2% |
| 2000 | $10,824 | $1,022,589 |
Find assessor info on the county website
Neighborhood: 92653
Nearby homes
- $3,575,0005 bd4 ba3.8k sqft25516 Lone Pine Cir, Laguna Hills, CA 92653Sold
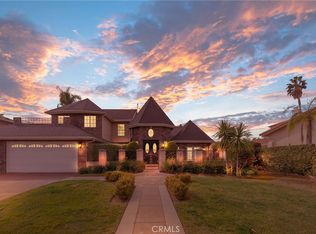
- $3,690,0007 bd5 ba4.8k sqft25461 Rodeo Cir, Laguna Hills, CA 92653Off Market
- $3,400,0005 bd5 ba4.9k sqft25475 Rodeo Cir, Laguna Hills, CA 92653Sold
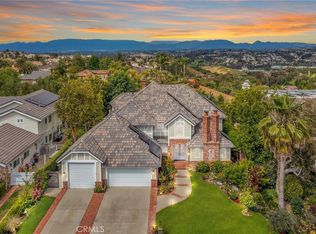
- $3,771,9005 bd4 ba5k sqft25532 Lone Pine Cir, Laguna Hills, CA 92653Off Market

- $4,178,0005 bd6 ba5.3k sqft25485 Rodeo Cir, Laguna Hills, CA 92653Off Market
- $3,422,6004 bd3 ba3.2k sqft25502 Lone Pine Cir, Laguna Hills, CA 92653Off Market
- $3,821,4005 bd5 ba5.6k sqft25495 Rodeo Cir, Laguna Hills, CA 92653Off Market
- $2,645,8004 bd3 ba2.9k sqft27351 Hidden Trail Rd, Laguna Hills, CA 92653Off Market
Nearby schools
GreatSchools rating
- 9/10Valencia Elementary SchoolGrades: K-6Distance: 1.9 mi
- 8/10La Paz Intermediate SchoolGrades: 7-8Distance: 2.5 mi
- 8/10Laguna Hills High SchoolGrades: 9-12Distance: 2.3 mi
Get a cash offer in 3 minutes
Find out how much your home could sell for in as little as 3 minutes with a no-obligation cash offer.
Estimated market value
$5,326,100
Get a cash offer in 3 minutes
Find out how much your home could sell for in as little as 3 minutes with a no-obligation cash offer.
Estimated market value
$5,326,100
- California
- Orange County
- Laguna Hills
- 92653
- 25526 Lone Pine Cir
Nearby cities
Nearby zip codes
Other Laguna Hills Topics
