Welcome home! Located in Madera Highlands just off Highway 99 and Ave. 17., this well-maintained home offers the charm and space of county living. Built in 1977, the property features 3 bedrooms, 2 bathrooms, a 2-car garage, a living area, family room, dining area and a sit-down bar at the kitchen. Situated on .58AC, the property includes a private septic tank and community well. The backyard extends well beyond the fenced area, offering additional usable space for gardening, recreation, storage or future possibilities. A circular driveway adds convenience and curb appeal. Call today for an appointment!
Sold for $400,000
$400,000
25526 Whitworth Dr N, Madera, CA 93638
3beds
2baths
1,473sqft
Residential, Single Family Residence
Built in 1977
0.58 Acres Lot
$400,300 Zestimate®
$272/sqft
$2,129 Estimated rent
Home value
$400,300
$364,000 - $440,000
$2,129/mo
Zestimate® history
Owner options
List your home for rent
$2,129/mo
Rent Zestimate®
Find your next renter with Zillow Rental Manager. Plus, with online applications, you can quickly screen prospective tenants – for free.
$2,129/mo
Rent Zestimate®
Refinance and save
$2,543/mo
Est. payment
Refinancing to a lower rate could help reduce your monthly payments and save thousands over the life of the loan.
$2,543/mo
Est. payment
Explore your selling options
Work with a Zillow partner agent
Leverage their expertise and Zillow's premium Showcase listings to get your home seen by more buyers.
Get startedList with your own agent
Get your home in front of millions of buyers by listing it on Zillow.
Learn how to do itSell it yourself
Take full control of how buyers see your home on Zillow by listing For Sale by Owner (FSBO).
List your homeWhat's special
Zillow last checked:
Listing updated:
Listed by:
Eric J. Evans DRE #01324026 559-545-6554,
Century 21 Select Real Estate
Bought with:
Jorge Cuevas, DRE #02021802
Real Broker
Source: Fresno MLS,MLS#: 648599Originating MLS: Fresno MLS
Facts & features
Interior
Bedrooms & bathrooms
- Bedrooms: 3
- Bathrooms: 2
Primary bedroom
- Area: 0
- Dimensions: 0 x 0
Bedroom 1
- Area: 0
- Dimensions: 0 x 0
Bedroom 2
- Area: 0
- Dimensions: 0 x 0
Bedroom 3
- Area: 0
- Dimensions: 0 x 0
Bedroom 4
- Area: 0
- Dimensions: 0 x 0
Bathroom
- Features: Shower
Dining room
- Features: Family Room/Area
- Area: 0
- Dimensions: 0 x 0
Family room
- Area: 0
- Dimensions: 0 x 0
Kitchen
- Features: Eat-in Kitchen, Breakfast Bar, Pantry
- Area: 0
- Dimensions: 0 x 0
Living room
- Area: 0
- Dimensions: 0 x 0
Basement
- Area: 0
Heating
- Has Heating (Unspecified Type)
Cooling
- Central Air
Appliances
- Included: Built In Range/Oven, Electric Appliances, Disposal, Dishwasher, Refrigerator
- Laundry: In Garage, Electric Dryer Hookup
Features
- Great Room, Family Room
- Flooring: Carpet, Tile
- Windows: Double Pane Windows
- Basement: None
- Number of fireplaces: 1
- Fireplace features: Pellet Stove
Interior area
- Total structure area: 1,473
- Total interior livable area: 1,473 sqft
Property
Parking
- Total spaces: 2
- Parking features: Potential RV Parking, Garage Door Opener, On Street, Circular Driveway
- Attached garage spaces: 2
- Has uncovered spaces: Yes
Features
- Levels: One
- Stories: 1
- Patio & porch: Covered
- Fencing: Fenced
Lot
- Size: 0.58 Acres
- Features: Rural, Mature Landscape, Garden
Details
- Additional structures: Shed(s)
- Parcel number: 032431013000
Construction
Type & style
- Home type: SingleFamily
- Property subtype: Residential, Single Family Residence
Materials
- Stucco
- Foundation: Concrete
- Roof: Composition
Condition
- Year built: 1977
Utilities & green energy
- Electric: On
- Sewer: Septic Tank
- Water: Shared Well
- Utilities for property: Electricity Connected
Community & HOA
Location
- Region: Madera
Financial & listing details
- Price per square foot: $272/sqft
- Date on market: 5/11/2026
- Cumulative days on market: 4 days
- Listing agreement: Exclusive Right To Sell
- Listing terms: Government,Conventional,Cash
- Electric utility on property: Yes
Price history
| Date | Event | Price |
|---|---|---|
| 6/16/2026 | Sold | $400,000+3.9%$272/sqft |
Source: Fresno MLS #648599 Report a problem | ||
| 5/15/2026 | Pending sale | $385,000$261/sqft |
Source: Fresno MLS #648599 Report a problem | ||
| 5/11/2026 | Listed for sale | $385,000$261/sqft |
Source: Fresno MLS #648599 Report a problem | ||
Public tax history
Tax history is unavailable.
Neighborhood: 93638
Nearby homes
- $400,0003 bd1 ba1.4k sqft25526 N Whitworth Dr, Madera, CA 93638Sold
- $448,6003 bd2 ba1.5k sqft25544 N Whitworth Dr, Madera, CA 93638Off Market
- $456,9003 bd2 ba1.5k sqft25544 Whitworth Dr N, Madera, CA 93638Off Market
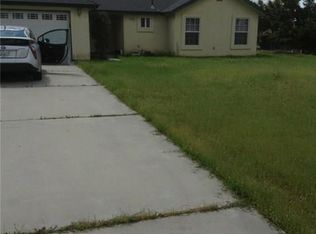
- $343,4003 bd1 ba1k sqft25508 Whitworth Dr N, Madera, CA 93638Off Market
- $391,9003 bd1 ba1.4k sqft25562 Whitworth Dr N, Madera, CA 93638Off Market
- $361,9003 bd2 ba1.1k sqft25488 Whitworth Dr N, Madera, CA 93638Off Market
- $352,5003 bd1 ba1.2k sqft25525 N Whitworth Dr, Madera, CA 93638Off Market
- $369,4003 bd2 ba1.1k sqft25543 Whitworth Dr N, Madera, CA 93638Off Market
Nearby schools
GreatSchools rating
- 5/10Berenda Elementary SchoolGrades: K-6Distance: 1.5 mi
- 3/10Jack G. Desmond Middle SchoolGrades: 7-8Distance: 1.9 mi
- 4/10Matilda Torres HighGrades: 9-12Distance: 1.7 mi
Schools provided by the listing agent
- Elementary: Berenda
- Middle: Thomas Jefferson
- High: Madera South
Source: Fresno MLS. This data may not be complete. We recommend contacting the local school district to confirm school assignments for this home.


Get pre-qualified for a loan
At Zillow Home Loans, we can pre-qualify you in as little as 5 minutes with no impact to your credit score.An equal housing lender. NMLS #10287.
- California
- Madera County
- Madera
- 93638
- 25526 Whitworth Dr N
Nearby cities
Nearby neighborhoods
Nearby zip codes
Other Madera Topics
