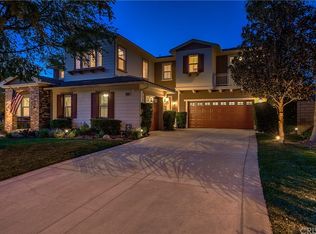
Experience luxury living in the incredibly rare Southern Oaks Manor, a stunning executive home with a pool, spa, and breathtaking city and mountain views. Nestled on nearly a quarter-acre flat lot, this immaculate residence is located on one of the most sought-after cul-de-sacs in all of Southern Oaks. This prestigious model features signature front and back balconies and two spacious family rooms. The downstairs area includes a full bedroom with 1.5 baths, and an office/playroom, with the bedroom and en suite bathroom nestled into a private corner wing. The formal living room, complete with a cozy fireplace, and the dining room both provide access to an oversized, picture-perfect front porch. The expansive open kitchen is a chef's dream, boasting all new appliances, granite counters, a breakfast bar, an eat-in area, and three sets of French doors that overlook the magnificently landscaped yard. Upstairs, there are four generous bedrooms and three baths, plus a large loft with custom built-ins. The master suite is a true retreat, featuring a separate office area with a built-in desk, dual walk-in closets, a spa-like master bath, and a private balcony that offers stunning views of Santa Clarita. The outdoor space is an entertainer's paradise, complete with a resort-like yard, panoramic views, a solar-powered pool with a custom slide and spa, a built-in BBQ, a fire pit, extensive custom hardscaping, and an outdoor covered living room equipped with a bar, TV, and a surround sound system. Additional highlights include two new AC units, fresh interior paint throughout, new carpet, new pool heater and pump, phantom screen doors, refinished cabinets throughout, three-car tandem garage with an electric car charging outlet and ample built-in storage. The HOA provides access to a clubhouse and pool, and best of all, there is no NO MELLO ROOS. This incredibly rare Southern Oaks Manor is an exceptional opportunity to own a piece of paradise—schedule your private tour today and prepare to be amazed!
Sold for $1,975,000
Zillow last checked:
Listing updated:
Bought with:
Nabil Suleiman, DRE #02004196
Atlas Elm Realty
Michael Enriquez, DRE #02041748
Atlas Elm Realty
Source: CRMLS,MLS#: SR24130026 Originating MLS: California Regional MLS
Originating MLS: California Regional MLSPrice history
| Date | Event | Price |
|---|---|---|
| 8/13/2024 | Sold | $1,975,000$439/sqft |
Source:  CRMLS #SR24130026 Report a problem CRMLS #SR24130026 Report a problem | ||
| 7/23/2024 | Pending sale | $1,975,000$439/sqft |
Source: CRMLS #SR24130026 Report a problem | ||
| 7/15/2024 | Contingent | $1,975,000$439/sqft |
Source: CRMLS #SR24130026 Report a problem | ||
| 6/27/2024 | Listed for sale | $1,975,000+32.1%$439/sqft |
Source: CRMLS #SR24130026 Report a problem | ||
| 7/19/2019 | Sold | $1,495,000$332/sqft |
Source: CRISNet / SRAR #SR19129584 Report a problem | ||
| 6/20/2019 | Pending sale | $1,495,000$332/sqft |
Source: Pinnacle Estate Properties,Inc #SR19129584 Report a problem | ||
| 6/12/2019 | Listed for sale | $1,495,000+15%$332/sqft |
Source: Pinnacle Estate Properties,Inc #SR19129584 Report a problem | ||
| 1/18/2008 | Sold | $1,300,000$289/sqft |
Source: Public Record Report a problem | ||
Nearby homes
- $1,774,5006 bd5 ba4k sqft25531 Brighton Pl, Stevenson Ranch, CA 91381Off Market
- $1,614,0005 bd3 ba3.5k sqft25519 Brighton Pl, Stevenson Ranch, CA 91381Off Market
- $1,545,1005 bd3 ba3.5k sqft25020 Oakridge Rd, Stevenson Ranch, CA 91381Off Market
- $1,959,2006 bd6 ba4.2k sqft25523 Brighton Pl, Stevenson Ranch, CA 91381Off Market
Get a cash offer in 3 minutes
Find out how much your home could sell for in as little as 3 minutes with a no-obligation cash offer.
Estimated market value
$2,041,500
