Experience luxurious living at an exceptional value with this brand-new townhome situated in the highly sought-after Novi School District. Complex has multiple units to choose from with as soon as 90 day occupancy. The thoughtfully designed open floor plan seamlessly connects the kitchen, casual dining area, and great room, creating a warm and inviting ambiance that is perfect for entertaining guests or cherishing precious moments with your family. The primary bedroom suite boasts an attractive step ceiling, a generously sized walk-in closet, a primary bath with a double sink vanity, and a luxurious walk-in shower. Additional highlights of this home include a versatile flex room on the lower level with a full bath, a convenient bedroom-level laundry area, and nine-foot ceilings on the main level, complemented by eight-foot ceilings on the lower and upper levels. Every detail in this home exudes luxury, from the modern cabinets in the kitchen to the contemporary trim finishes throughout. Beyond the exquisite interiors, this community offers the convenience of being in close proximity to shopping centers, excellent restaurants, and major freeways. Pictures are of a similar unit. The listed price is with standard options and upgraded cabinets. There is still time for selections and upgrades. Buidlings 5 & 6 are East of the current completed units and face east off of Meadowbrook.
Sold for $485,000
$485,000
25527 Grandview Ln #29, Novi, MI 48375
3beds
2,121sqft
Townhouse
Built in 2025
-- sqft lot
$497,100 Zestimate®
$229/sqft
$3,200 Estimated rent
Home value
$497,100
$462,000 - $532,000
$3,200/mo
Zestimate® history
Owner options
List your home for rent
$3,200/mo
Rent Zestimate®
Find your next renter with Zillow Rental Manager. Plus, with online applications, you can quickly screen prospective tenants – for free.
$3,200/mo
Rent Zestimate®
Refinance and save
$3,411/mo
Est. payment
Refinancing to a lower rate could help reduce your monthly payments and save thousands over the life of the loan.
$3,411/mo
Est. payment
Explore your selling options
Work with a Zillow partner agent
Leverage their expertise and Zillow's premium Showcase listings to get your home seen by more buyers.
Get startedList with your own agent
Get your home in front of millions of buyers by listing it on Zillow.
Learn how to do itSell it yourself
Take full control of how buyers see your home on Zillow by listing For Sale by Owner (FSBO).
List your homeWhat's special
Contemporary trim finishesOpen floor planPrimary bedroom suiteAttractive step ceilingGenerously sized walk-in closetLuxurious walk-in showerWarm and inviting ambiance
Zillow last checked:
Listing updated:
Listed by:
Brian Loussia 248-252-1179,
EXP Realty Main
Bought with:
Brian Loussia, 6501305055
EXP Realty Main
Source: Realcomp II,MLS#: 20250000178
Facts & features
Interior
Bedrooms & bathrooms
- Bedrooms: 3
- Bathrooms: 4
- Full bathrooms: 3
- 1/2 bathrooms: 1
Primary bedroom
- Level: Upper
- Dimensions: 15 x 12
Bedroom
- Level: Upper
- Dimensions: 12 x 9
Bedroom
- Level: Upper
- Dimensions: 13 x 10
Primary bathroom
- Level: Upper
Other
- Level: Lower
Other
- Level: Upper
Other
- Level: Entry
Dining room
- Level: Entry
- Dimensions: 13 x 10
Great room
- Level: Entry
- Dimensions: 19 x 13
Kitchen
- Level: Entry
- Dimensions: 18 x 12
Laundry
- Level: Upper
Heating
- Forced Air, Natural Gas
Cooling
- Central Air
Appliances
- Included: Dishwasher, Disposal, Exhaust Fan, Free Standing Gas Range, Free Standing Refrigerator, Microwave
Features
- Has basement: No
- Has fireplace: No
Interior area
- Total interior livable area: 2,121 sqft
- Finished area above ground: 2,121
Property
Parking
- Total spaces: 2
- Parking features: Two Car Garage, Attached, Electricityin Garage, Garage Door Opener
- Attached garage spaces: 2
Features
- Levels: Tri Level
- Entry location: GroundLevelwSteps
Details
- Parcel number: 2223231029
- Special conditions: Short Sale No,Standard
Construction
Type & style
- Home type: Townhouse
- Architectural style: Split Level,Townhouse
- Property subtype: Townhouse
Materials
- Brick, Vinyl Siding
- Foundation: Slab
- Roof: Asphalt
Condition
- New construction: No
- Year built: 2025
Details
- Warranty included: Yes
Utilities & green energy
- Sewer: Public Sewer
- Water: Public
Community & HOA
Community
- Subdivision: OCCPN NO 2271 GATEWAY TOWNHOMES OF NOVI
HOA
- Has HOA: Yes
- HOA fee: $225 monthly
Location
- Region: Novi
Financial & listing details
- Price per square foot: $229/sqft
- Tax assessed value: $19,320
- Annual tax amount: $882
- Date on market: 1/2/2025
- Listing agreement: Exclusive Right To Sell
- Listing terms: Cash,Conventional
- Exclusions: Exclusion(s) Exist
Price history
| Date | Event | Price |
|---|---|---|
| 1/15/2025 | Sold | $485,000+0.7%$229/sqft |
Source:  Realcomp II #20250000178 Report a problem Realcomp II #20250000178 Report a problem | ||
| 1/2/2025 | Pending sale | $481,500$227/sqft |
Source: Realcomp II #20250000178 Report a problem | ||
| 1/2/2025 | Listed for sale | $481,500$227/sqft |
Source: Realcomp II #20250000178 Report a problem | ||
Public tax history
Tax history is unavailable.
Neighborhood: 48375
Nearby homes
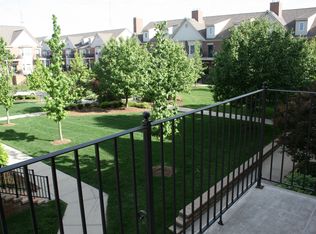
- $296,2002 bd2 ba1.7k sqft25582 Portico Ln, Novi, MI 48375Off Market
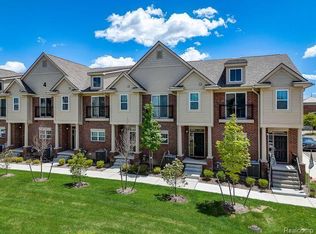
- $446,5502 bd4 ba2.1k sqft41558 Orianna Ln #21, Novi, MI 48375Sold
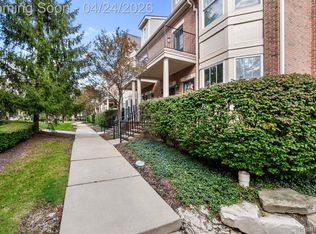
- $370,0003 bd3 ba1.8k sqft25580 Portico Ln, Novi, MI 48375Sold
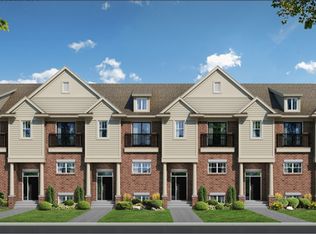
- $439,7003 bd3 ba2.1k sqft41680 Orianna Ln, Novi, MI 48375Off Market
- $300,9002 bd3 ba1.6k sqft25642 Portico Ln, Novi, MI 48375Off Market
- $461,0003 bd4 ba2.1k sqft41554 Orianna Ln, Novi, MI 48375Sold
- $307,7002 bd2 ba1.6k sqft25626 Portico Ln #1, Novi, MI 48375Off Market
- $293,1002 bd3 ba1.6k sqft25626 Portico Ln, Novi, MI 48375Off Market
Nearby schools
GreatSchools rating
- 9/10Orchard Hills Elementary SchoolGrades: K-4Distance: 0.9 mi
- 8/10Novi High SchoolGrades: 8-12Distance: 1.9 mi
- 9/10Novi Meadows SchoolGrades: PK,5-7Distance: 2 mi
Get a cash offer in 3 minutes
Find out how much your home could sell for in as little as 3 minutes with a no-obligation cash offer.
Estimated market value
$497,100
Get a cash offer in 3 minutes
Find out how much your home could sell for in as little as 3 minutes with a no-obligation cash offer.
Estimated market value
$497,100
- Michigan
- Oakland County
- Novi
- 48375
- 25527 Grandview Ln Unit 29
Nearby cities
Nearby zip codes
Other Novi Topics
