HUGE PRICE REDUCTION FOR A QUICK SALE!! Welcome to this expansive and serene property, nestled on over an acre of land surrounded by mature trees that provide a sense of peaceful seclusion. This Amish-built masterpiece spans over 3000 square feet of living space, featuring a main-level office and master bedroom with his and her walk-in closets, 3 more inviting bedrooms and a generously sized game room on the upper floor, plus a conditioned crawl space that is utilized for storage. Adding to its allure, this home enjoys an exceptionally convenient location that grants easy access to all of Sussex County’s finest attractions. Don’t miss the opportunity to make this exceptional property your very own—schedule your appointment today and embark on the journey of turning this house into your dream home. More photos coming soon.
Sold for $550,000
$550,000
25527 Huntley Glen Ct, Millsboro, DE 19966
4beds
3,078sqft
Single Family Residence
Built in 2018
1.01 Acres Lot
$569,100 Zestimate®
$179/sqft
$2,950 Estimated rent
Home value
$569,100
$541,000 - $598,000
$2,950/mo
Zestimate® history
Owner options
List your home for rent
$2,950/mo
Rent Zestimate®
Find your next renter with Zillow Rental Manager. Plus, with online applications, you can quickly screen prospective tenants – for free.
$2,950/mo
Rent Zestimate®
Refinance and save
$2,726/mo
Est. payment
Refinancing to a lower rate could help reduce your monthly payments and save thousands over the life of the loan.
$2,726/mo
Est. payment
Explore your selling options
Work with a Zillow partner agent
Leverage their expertise and Zillow's premium Showcase listings to get your home seen by more buyers.
Get startedList with your own agent
Get your home in front of millions of buyers by listing it on Zillow.
Learn how to do itSell it yourself
Take full control of how buyers see your home on Zillow by listing For Sale by Owner (FSBO).
List your homeWhat's special
Conditioned crawl spaceWalk-in closetsMature treesMaster bedroom
Zillow last checked:
Listing updated:
Listed by:
DAN SANDER 302-245-7426,
RE/MAX Realty Group Rehoboth
Bought with:
TONI SCHROCK, RS-0022818
Northrop Realty
Source: Bright MLS,MLS#: DESU2046980
Facts & features
Interior
Bedrooms & bathrooms
- Bedrooms: 4
- Bathrooms: 3
- Full bathrooms: 2
- 1/2 bathrooms: 1
- Main level bathrooms: 2
- Main level bedrooms: 1
Rooms
- Room types: Game Room, Family Room, Den, Laundry
Basement
- Area: 0
Heating
- Forced Air, Propane
Cooling
- Central Air, Electric
Appliances
- Included: Microwave, Dishwasher, Dryer, Energy Efficient Appliances, Double Oven, Stainless Steel Appliance(s), Refrigerator, Washer, Extra Refrigerator/Freezer, Water Heater
- Laundry: Laundry Room
Features
- Ceiling Fan(s), Crown Molding, Dining Area, Family Room Off Kitchen, Open Floorplan, Kitchen Island, Pantry, Recessed Lighting, Walk-In Closet(s), Other, 9'+ Ceilings, Cathedral Ceiling(s)
- Flooring: Hardwood, Tile/Brick, Wood
- Has basement: No
- Number of fireplaces: 1
Interior area
- Total structure area: 3,078
- Total interior livable area: 3,078 sqft
- Finished area above ground: 3,078
- Finished area below ground: 0
Property
Parking
- Total spaces: 6
- Parking features: Garage Faces Front, Garage Door Opener, Asphalt, Attached, Driveway
- Attached garage spaces: 2
- Uncovered spaces: 4
Accessibility
- Accessibility features: 2+ Access Exits, Accessible Doors, Accessible Hallway(s), Accessible Entrance
Features
- Levels: Two
- Stories: 2
- Pool features: None
- Has spa: Yes
- Spa features: Bath, Hot Tub
- Has view: Yes
- View description: Trees/Woods
Lot
- Size: 1.01 Acres
- Features: Backs to Trees, Cul-De-Sac, Landscaped, Wooded, Premium, Private, Rear Yard, Secluded, Other, Rural
Details
- Additional structures: Above Grade, Below Grade
- Parcel number: 23420.0051.00
- Zoning: AR-1
- Special conditions: Standard
Construction
Type & style
- Home type: SingleFamily
- Architectural style: Coastal
- Property subtype: Single Family Residence
Materials
- CPVC/PVC, Stick Built, Vinyl Siding
- Foundation: Concrete Perimeter
- Roof: Architectural Shingle
Condition
- Very Good
- New construction: No
- Year built: 2018
Details
- Builder model: Georgetown
- Builder name: Ashburn Homes
Utilities & green energy
- Sewer: Gravity Sept Fld
- Water: Well
- Utilities for property: Cable Connected, Phone Available, Propane
Community & HOA
Community
- Subdivision: Country Meadows
HOA
- Has HOA: Yes
- HOA fee: $250 annually
Location
- Region: Millsboro
Financial & listing details
- Price per square foot: $179/sqft
- Tax assessed value: $27,800
- Annual tax amount: $1,148
- Date on market: 8/28/2023
- Listing agreement: Exclusive Right To Sell
- Ownership: Fee Simple
Price history
| Date | Event | Price |
|---|---|---|
| 2/2/2024 | Sold | $550,000+4.8%$179/sqft |
Source:  Bright MLS #DESU2046980 Report a problem Bright MLS #DESU2046980 Report a problem | ||
| 1/2/2024 | Pending sale | $525,000$171/sqft |
Source: Bright MLS #DESU2046980 Report a problem | ||
| 11/30/2023 | Price change | $525,000-8.5%$171/sqft |
Source: Bright MLS #DESU2046980 Report a problem | ||
| 11/5/2023 | Price change | $574,000-0.9%$186/sqft |
Source: Bright MLS #DESU2046980 Report a problem | ||
| 10/18/2023 | Price change | $579,000-7.4%$188/sqft |
Source: Bright MLS #DESU2046980 Report a problem | ||
| 10/5/2023 | Price change | $625,000-3.8%$203/sqft |
Source: Bright MLS #DESU2046980 Report a problem | ||
| 9/27/2023 | Price change | $650,000-6.3%$211/sqft |
Source: Bright MLS #DESU2046980 Report a problem | ||
| 9/12/2023 | Price change | $693,997-1.4%$225/sqft |
Source: Bright MLS #DESU2046980 Report a problem | ||
| 8/28/2023 | Listed for sale | $703,997+98.9%$229/sqft |
Source: Bright MLS #DESU2046980 Report a problem | ||
| 11/30/2018 | Sold | $353,877$115/sqft |
Source: Public Record Report a problem | ||
Public tax history
| Year | Property taxes | Tax assessment |
|---|---|---|
| 2025 | $1,050 -9.6% | $243,000 +774.1% |
| 2024 | $1,161 -0.9% | $27,800 |
| 2023 | $1,172 +1.6% | $27,800 |
| 2022 | $1,154 +3% | $27,800 |
| 2021 | $1,120 +4.7% | $27,800 |
| 2020 | $1,070 | $27,800 +1135.6% |
| 2019 | $1,070 +0.4% | $2,250 |
| 2018 | $1,065 +1141.5% | $2,250 |
| 2017 | $86 +13.5% | $2,250 |
| 2016 | $76 -3% | $2,250 |
| 2015 | $78 +1.5% | $2,250 |
| 2014 | $77 -1.1% | $2,250 |
| 2013 | $78 +3% | $2,250 |
| 2012 | $75 +2% | $2,250 |
| 2011 | $74 | $2,250 |
| 2010 | $74 +0.4% | $2,250 |
| 2009 | $74 | $2,250 |
| 2008 | -- | -- |
| 2007 | -- | -- |
| 2006 | -- | -- |
| 2005 | -- | -- |
| 2004 | -- | -- |
Find assessor info on the county website
Neighborhood: 19966
Nearby homes
- $685,1003 bd4 ba2.6k sqft25523 Huntley Glen Ct, Millsboro, DE 19966Off Market

- $457,4004 bd-- ba2.2k sqft25524 Huntley Glen Ct, Millsboro, DE 19966Off Market
- $416,6003 bd2 ba1.6k sqft25520 Huntley Glen Ct, Millsboro, DE 19966Off Market
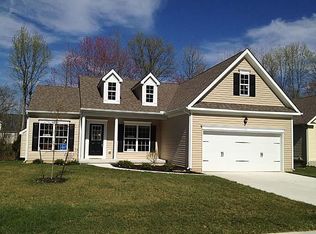
- $467,8004 bd3 ba2.5k sqft25519 Huntley Glen Ct, Millsboro, DE 19966Off Market
- $434,6003 bd2 ba1.8k sqft25518 Huntley Glen Ct, Millsboro, DE 19966Off Market
- $618,6004 bd3 ba2.4k sqft25515 Huntley Glen Ct, Millsboro, DE 19966Off Market
- $348,7003 bd-- ba1.3k sqft25516 Huntley Glen Ct, Millsboro, DE 19966Off Market
- $424,1003 bd2 ba1.8k sqft25518 Huntley Glen, Millsboro, DE 19966Off Market
Nearby schools
GreatSchools rating
- 6/10Georgetown Elementary SchoolGrades: K-5Distance: 6.3 mi
- 5/10Georgetown Middle SchoolGrades: 6-8Distance: 6.3 mi
- 3/10Sussex Central High SchoolGrades: 9-12Distance: 1.3 mi
Schools provided by the listing agent
- District: Indian River
Source: Bright MLS. This data may not be complete. We recommend contacting the local school district to confirm school assignments for this home.


Get pre-qualified for a loan
At Zillow Home Loans, we can pre-qualify you in as little as 5 minutes with no impact to your credit score.An equal housing lender. NMLS #10287.
Sell for more on Zillow
Get a Zillow Showcase℠ listing at no additional cost and you could sell for .
$569,100
2% more
+$11,382
With Zillow Showcase(estimated)
$580,482
- Delaware
- Sussex County
- Millsboro
- 19966
- 25527 Huntley Glen Ct
Nearby cities
Nearby zip codes
Other Millsboro Topics
