This stunning 4 bed/2 bath home in the coveted Grand Oaks community has undergone a breathtaking transformation! From the striking curb appeal thanks to recent exterior paint and meticulously maintained landscaping to the inviting interior, every detail exudes warmth and style. Also, this home is just a short walk to the Community Center with a Clubhouse, gym, resort-style pool, and other amenities with Basketball courts, Tennis Courts, and a large playground. Step inside to discover the welcoming ambiance created by the rich wood-tile flooring, plantation shutter window treatments and soaring vaulted ceilings. The kitchen, a focal point of the home, boasts recent upgrades including granite countertops, new appliances, and a convenient reverse-osmosis water filtration system. With its spacious center island, meal prep becomes a joyous affair. The expansive living room offers serene views of the oversized backyard and pond, bordered by a tranquil wooded preserve—offering the ultimate sense of privacy and seclusion. The generous primary bedroom features a king-sized bed-friendly layout and an oversized walk-in closet. The accompanying primary bathroom is a spa-like retreat, complete with a walk-in shower, large tub, and dual sinks. Three additional bedrooms, conveniently located down the hallway, share easy access to the second full bathroom, also equipped with dual sinks. The laundry room, equipped with a washer/dryer, is conveniently situated before the garage entrance. Outside, the screened patio provides the perfect spot to unwind while enjoying the peaceful pond and woodland vistas. Prepare for bonfires or stargazing with the included Davis "Vantage VUE" weather station—ideal for tracking conditions. With recent renovations to include the roof (2021), flooring (2022), Bosch A/C System (2021), water heater (2022) water softener (2019), kitchen appliances (2020) landscaping (2020) and more, this home presents a turnkey opportunity for its fortunate new owner. Enjoy effortless access to the Wiregrass Mall, Florida Hospital, and outlets. Also, just a short drive to everything Tampa has to offer World Class Beaches, Golf Courses, Downtown Tampa, Davis Island, Hyde Park Village, Tampa International Airport, hospitals, the University of Tampa, University of South Florida, Super Bowl Champs Tampa Bay Buccaneers, New York Yankees Spring Training, Stanley Cup Champs Tampa Bay Lightning and conveniently located nearby I-75, I-275 and I-4 for easy access in all directions and you are only a short drive to the beautiful gulf coast beaches! Also perfect for those who commute to school and or work. (Please see photos of some of Tampa's fine locations within a very short distance away from home in this listing) Again this property is a must-see.
Sold for $427,000
$427,000
25528 BRUFORD BOULEVARD, LAND O LAKES, FL 34639
4beds
1,995sqft
Single Family Residence
Built in 2004
8,712 Square Feet Lot
$421,000 Zestimate®
$214/sqft
$2,458 Estimated rent
Home value
$421,000
$400,000 - $442,000
$2,458/mo
Zestimate® history
Owner options
List your home for rent
$2,458/mo
Rent Zestimate®
Find your next renter with Zillow Rental Manager. Plus, with online applications, you can quickly screen prospective tenants – for free.
$2,458/mo
Rent Zestimate®
Refinance and save
$3,042/mo
Est. payment
Refinancing to a lower rate could help reduce your monthly payments and save thousands over the life of the loan.
$3,042/mo
Est. payment
Explore your selling options
Work with a Zillow partner agent
Leverage their expertise and Zillow's premium Showcase listings to get your home seen by more buyers.
Get startedList with your own agent
Get your home in front of millions of buyers by listing it on Zillow.
Learn how to do itSell it yourself
Take full control of how buyers see your home on Zillow by listing For Sale by Owner (FSBO).
List your homeWhat's special
Zillow last checked:
Listing updated:
Listed by:
Bert Calebro 813-996-2500,
CALEBRO & ASSOCIATES 813-996-2500
Bought with:
Christine Fallara
EXP REALTY LLC
Source: Stellar MLS,MLS#: T3529670 Originating MLS: Tampa
Originating MLS: Tampa
Facts & features
Interior
Bedrooms & bathrooms
- Bedrooms: 4
- Bathrooms: 2
- Full bathrooms: 2
Primary bedroom
- Features: Walk-In Closet(s)
- Level: First
- Dimensions: 15x13
Family room
- Level: First
- Dimensions: 15x15
Kitchen
- Features: Granite Counters
- Level: First
- Dimensions: 15x15
Living room
- Level: First
- Dimensions: 10x11.5
Heating
- Central, Electric
Cooling
- Central Air
Appliances
- Included: Convection Oven, Dishwasher, Dryer, Electric Water Heater, Kitchen Reverse Osmosis System, Range, Refrigerator, Washer, Water Softener
- Laundry: Electric Dryer Hookup, Inside, Laundry Room, Washer Hookup
Features
- Ceiling Fan(s), Eating Space In Kitchen, Kitchen/Family Room Combo, Primary Bedroom Main Floor, Thermostat
- Flooring: Porcelain Tile
- Windows: Shutters, Window Treatments
- Has fireplace: No
Interior area
- Total structure area: 2,355
- Total interior livable area: 1,995 sqft
Property
Parking
- Total spaces: 2
- Parking features: Driveway, Garage Door Opener
- Attached garage spaces: 2
- Has uncovered spaces: Yes
- Details: Garage Dimensions: 19x19
Features
- Levels: One
- Stories: 1
- Patio & porch: Rear Porch, Screened
- Exterior features: Irrigation System, Lighting, Private Mailbox, Sidewalk
- Fencing: Vinyl
- Has view: Yes
- View description: Trees/Woods, Water, Pond
- Has water view: Yes
- Water view: Water,Pond
- Waterfront features: Pond, Pond Access
Lot
- Size: 8,712 Square Feet
- Features: In County, Landscaped, Oversized Lot, Sidewalk
- Residential vegetation: Mature Landscaping
Details
- Parcel number: 1526190090007000410
- Zoning: PD
- Special conditions: None
Construction
Type & style
- Home type: SingleFamily
- Architectural style: Contemporary
- Property subtype: Single Family Residence
Materials
- Block, Concrete, Stucco
- Foundation: Slab
- Roof: Shingle
Condition
- New construction: No
- Year built: 2004
Utilities & green energy
- Sewer: Public Sewer
- Water: Public
- Utilities for property: Cable Connected, Electricity Connected, Phone Available, Sewer Connected, Sprinkler Recycled, Water Connected
Green energy
- Water conservation: Irrigation-Reclaimed Water
Community & HOA
Community
- Features: Clubhouse, Fitness Center, Irrigation-Reclaimed Water, Playground, Pool, Sidewalks
- Security: Fire Alarm, Security Lights, Security System, Smoke Detector(s)
- Pet fee: $0 monthly
- Subdivision: GRAND OAKS PHASE 2
HOA
- Has HOA: Yes
- Amenities included: Basketball Court, Clubhouse, Fitness Center, Park, Playground, Pool, Spa/Hot Tub, Trail(s)
- Services included: Community Pool
- HOA fee: $105 monthly
- HOA name: LELAND MANAGEMENT/HOPE KLINE
- HOA phone: 727-451-7850
Location
- Region: Land O Lakes
Financial & listing details
- Price per square foot: $214/sqft
- Tax assessed value: $349,225
- Annual tax amount: $1,869
- Date on market: 5/29/2024
- Cumulative days on market: 81 days
- Listing terms: Cash,Conventional,FHA,VA Loan
- Ownership: Fee Simple
- Total actual rent: 0
- Electric utility on property: Yes
- Road surface type: Paved, Asphalt
Price history
| Date | Event | Price |
|---|---|---|
| 7/8/2024 | Sold | $427,000-1.8%$214/sqft |
Source:  Stellar MLS #T3529670 Report a problem Stellar MLS #T3529670 Report a problem | ||
| 6/10/2024 | Pending sale | $435,000$218/sqft |
Source: Stellar MLS #T3529670 Report a problem | ||
| 5/29/2024 | Listed for sale | $435,000$218/sqft |
Source: Stellar MLS #T3529670 Report a problem | ||
| 5/7/2024 | Listing removed | -- |
Source: Stellar MLS #T3507118 Report a problem | ||
| 3/26/2024 | Price change | $435,000-3.3%$218/sqft |
Source: Stellar MLS #T3507118 Report a problem | ||
| 3/11/2024 | Price change | $450,000-3.2%$226/sqft |
Source: Stellar MLS #T3507118 Report a problem | ||
| 2/25/2024 | Listed for sale | $465,000+162.7%$233/sqft |
Source: Stellar MLS #T3507118 Report a problem | ||
| 7/20/2004 | Sold | $176,990$89/sqft |
Source: Public Record Report a problem | ||
Public tax history
| Year | Property taxes | Tax assessment |
|---|---|---|
| 2024 | $2,031 | $148,630 |
| 2023 | -- | $148,630 +3% |
| 2022 | -- | $144,310 +6.1% |
| 2021 | -- | $136,030 +1.4% |
| 2020 | -- | $134,160 +3.4% |
| 2019 | -- | $129,730 |
Find assessor info on the county website
Neighborhood: Grand Oaks
Nearby homes
- $340,0003 bd3 ba1.8k sqft25522 Bruford Blvd, Land O Lakes, FL 34639Sold

- $366,9004 bd3 ba1.8k sqft25518 Bruford Blvd, Land O Lakes, FL 34639Off Market
- $354,3003 bd2 ba1.9k sqft25514 Bruford Blvd, Land O Lakes, FL 34639Off Market
- $428,0004 bd3 ba1.8k sqft25508 Bruford Blvd, Land O Lakes, FL 34639Sold
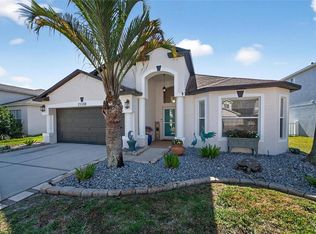
- $395,0003 bd2 ba2k sqft25527 Bruford Blvd, Land O Lakes, FL 34639Sold
- $435,0006 bd3 ba2.9k sqft25521 Bruford Blvd, Land O Lakes, FL 34639For Sale
- $460,0004 bd3 ba2.3k sqft25531 Bruford Blvd, Land O Lakes, FL 34639Sold
- $380,6004 bd3 ba1.8k sqft25536 Bruford Blvd, Land O Lakes, FL 34639Off Market
Nearby schools
GreatSchools rating
- 7/10Veterans Elementary SchoolGrades: PK-5Distance: 1.4 mi
- 6/10Cypress Creek Middle SchoolGrades: 6-8Distance: 5.1 mi
- 5/10Cypress Creek High SchoolGrades: 9-12Distance: 5.2 mi
Schools provided by the listing agent
- Elementary: Veterans Elementary School
- Middle: Pine View Middle-PO
- High: Cypress Creek High-PO
Source: Stellar MLS. This data may not be complete. We recommend contacting the local school district to confirm school assignments for this home.
Get a cash offer in 3 minutes
Find out how much your home could sell for in as little as 3 minutes with a no-obligation cash offer.
Estimated market value
$421,000
Get a cash offer in 3 minutes
Find out how much your home could sell for in as little as 3 minutes with a no-obligation cash offer.
Estimated market value
$421,000
- Florida
- Pasco County
- Land O Lakes
- 34639
- Grand Oaks
- 25528 BRUFORD BOULEVARD
Nearby cities
Nearby neighborhoods
Nearby zip codes
Other Land O Lakes Topics
