Skip main navigation
Sold for $340,000
  • $340,000

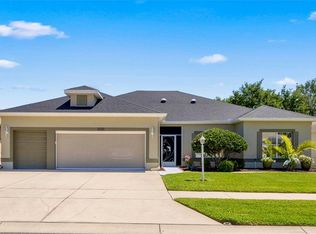
    25528 Maurepas Ln, Leesburg, FL 34748

    3beds
    2,220sqft
    Single Family Residence
    Built in 2006
    8,750 Square Feet Lot
    $336,500 Zestimate®
    $153/sqft
    $2,234 Estimated rent

    Home value

    $336,500

    $310,000 - $363,000

    $2,234/mo

    Zestimate® history
    Loading
    Loading...

    Owner options

    List your home for rent

    $2,234/mo

    Rent Zestimate®

    Find your next renter with Zillow Rental Manager. Plus, with online applications, you can quickly screen prospective tenants – for free.

    Learn more

    $2,234/mo

    Rent Zestimate®

    Refinance and save

    $2,439/mo

    Est. payment

    Refinancing to a lower rate could help reduce your monthly payments and save thousands over the life of the loan.

    See today's rates

    $2,439/mo

    Est. payment

    Explore your selling options

    Work with a Zillow partner agent

    Leverage their expertise and Zillow's premium Showcase listings to get your home seen by more buyers.

    Get started

    List with your own agent

    Get your home in front of millions of buyers by listing it on Zillow.

    Learn how to do it

    Sell it yourself

    Take full control of how buyers see your home on Zillow by listing For Sale by Owner (FSBO).

    List your home

    What's special

    Separate guest roomPrivate lanaiBonus roomGorgeous granite countertopsPrivate backyardCustom iris modelRear patio
    Fantastic opportunity here! This beautifully maintained custom Iris model boasts numerous upgrades and features that make it truly special. The recent improvements, from the roof to the hot water heater and HVAC system, reflect a commitment to quality and comfort. The custom kitchen, with its gorgeous granite countertops and ample storage, is perfect for anyone who loves to cook. The dinette area overlooking the private backyard offers a lovely spot to start your day. The owner's suite, complete with a bonus room, provides fantastic flexibility for hobbies or additional storage. With the separate guest room and office/den featuring a Murphy bed, there’s plenty of space for visitors while still allowing for a dedicated workspace. The garage's thoughtful features, including shelving and a central vacuum system, add to the convenience. The outdoor living spaces, including the private lanai and rear patio, invite relaxation and outdoor enjoyment. With easy access to local amenities such as restaurants and recreational facilities, and the abundance of activities—from pickleball to golf—this neighborhood truly caters to an active lifestyle. If you're looking for a new home with charm and community features, this property should definitely be on your list. Plus, with a motivated seller ready to consider offers, this could be the perfect time to make your move! Would you like to know more about this property just set up an appointment to view.

    Zillow last checked:

    Listing updated:

    Listed by:

    Mary Jane Grimes 410-353-0795,

    PAL REALTY 352-326-3626

    Bought with:

    Nicky Lerch, 3234449

    DALTON WADE INC

    Source: Stellar MLS,MLS#: G5088468MLS LogoOriginating MLS: Lake and Sumter

    Facts & features

    Interior

    Bedrooms & bathrooms
    • Bedrooms: 3
    • Bathrooms: 2
    • Full bathrooms: 2
    Rooms
    • Room types: Bonus Room, Dining Room, Utility Room
    Primary bedroom
    • Features: Walk-In Closet(s)
    • Level: First
    • Area: 210 Square Feet
    • Dimensions: 14x15
    Bedroom 2
    • Features: Built-in Closet
    • Level: First
    • Area: 132 Square Feet
    • Dimensions: 11x12
    Primary bathroom
    • Features: Dual Sinks, En Suite Bathroom, Tub with Separate Shower Stall, Built-in Closet
    • Level: First
    • Area: 210 Square Feet
    • Dimensions: 15x14
    Bonus room
    • Features: Built-in Closet
    • Level: First
    • Area: 132 Square Feet
    • Dimensions: 11x12
    Den
    • Level: First
    • Area: 182 Square Feet
    • Dimensions: 13x14
    Dinette
    • Level: First
    • Area: 110 Square Feet
    • Dimensions: 11x10
    Dining room
    • Level: First
    • Area: 130 Square Feet
    • Dimensions: 13x10
    Kitchen
    • Features: Pantry
    • Level: First
    • Area: 121 Square Feet
    • Dimensions: 11x11
    Living room
    • Level: First
    • Area: 323 Square Feet
    • Dimensions: 17x19
    Heating
    • Electric
    Cooling
    • Central Air
    Appliances
    • Included: Dishwasher, Disposal, Dryer, Electric Water Heater, Ice Maker, Microwave, Range, Refrigerator, Washer
    • Laundry: Electric Dryer Hookup, Inside, Laundry Room
    Features
    • Ceiling Fan(s), Eating Space In Kitchen, High Ceilings, Open Floorplan, Split Bedroom, Walk-In Closet(s)
    • Flooring: Ceramic Tile, Laminate
    • Has fireplace: No
    Interior area
    • Total structure area: 3,391
    • Total interior livable area: 2,220 sqft

    Property

    Parking
    • Total spaces: 2
    • Parking features: Driveway, Garage Door Opener, Garage Faces Side
    • Attached garage spaces: 2
    • Has uncovered spaces: Yes
    Features
    • Levels: One
    • Stories: 1
    • Exterior features: Irrigation System, Lighting
    Lot
    • Size: 8,750 Square Feet
    • Features: Cul-De-Sac
    Details
    • Parcel number: 252024021000003800
    • Zoning: PUD
    • Special conditions: None

    Construction

    Type & style
    • Home type: SingleFamily
    • Property subtype: Single Family Residence
    Materials
    • Block
    • Foundation: Block
    • Roof: Shingle
    Condition
    • New construction: No
    • Year built: 2006

    Utilities & green energy

    • Sewer: Public Sewer
    • Water: Public
    • Utilities for property: Cable Available, Electricity Connected, Public

    Community & HOA

    Community
    • Features: Fishing, Association Recreation - Owned, Buyer Approval Required, Community Mailbox, Deed Restrictions, Fitness Center, Gated Community - Guard, Golf Carts OK, Golf, Pool, Restaurant, Sidewalks, Special Community Restrictions, Tennis Court(s), Wheelchair Access
    • Security: Gated Community
    • Pet fee: $0 monthly
    • Senior community: Yes
    • Subdivision: PLANTATION AT LEESBURG ASHLAND VILLAGE
    HOA
    • Has HOA: Yes
    • Amenities included: Basketball Court, Elevator(s), Fence Restrictions, Fitness Center, Gated, Golf Course, Handicap Modified, Optional Additional Fees
    • Services included: 24-Hour Guard, Common Area Taxes, Community Pool, Electricity, Manager, Pool Maintenance, Private Road, Recreational Facilities, Security
    • HOA fee: $165 monthly
    • HOA name: Christine Campbell
    • HOA phone: 352-314-1303
    Location
    • Region: Leesburg

    Financial & listing details

    • Price per square foot: $153/sqft
    • Tax assessed value: $304,942
    • Annual tax amount: $2,845
    • Date on market: 10/23/2024
    • Cumulative days on market: 166 days
    • Listing terms: Cash,Conventional,FHA,VA Loan
    • Ownership: Fee Simple
    • Total actual rent: 0
    • Electric utility on property: Yes
    • Road surface type: Paved

    Price history

    DateEventPrice
    5/15/2025Sold$340,000-5.5%$153/sqft
    Source: Stellar MLS #G5088468 Report a problem
    4/7/2025Pending sale$359,900$162/sqft
    Source: Stellar MLS #G5088468 Report a problem
    3/21/2025Price change$359,900-2.7%$162/sqft
    Source: Stellar MLS #G5088468 Report a problem
    2/12/2025Price change$369,900-2.6%$167/sqft
    Source: Stellar MLS #G5088468 Report a problem
    1/24/2025Price change$379,900-1.3%$171/sqft
    Source: Stellar MLS #G5088468 Report a problem
    1/11/2025Price change$384,900-2.5%$173/sqft
    Source: Stellar MLS #G5088468 Report a problem
    11/26/2024Price change$394,900-1.3%$178/sqft
    Source: Stellar MLS #G5088468 Report a problem
    11/8/2024Price change$399,900-4.6%$180/sqft
    Source: Stellar MLS #G5088468 Report a problem
    10/23/2024Listed for sale$419,000+48.5%$189/sqft
    Source: Stellar MLS #G5088468 Report a problem
    5/22/2006Sold$282,100$127/sqft
    Source: Public Record Report a problem

    Public tax history

    YearProperty taxesTax assessment
    2025$3,220 +2.5%$220,300 +2.9%
    2024$3,140 +10.4%$214,100 +3%
    2023$2,845 +7.2%$207,870 +3%
    2022$2,655 +3.7%$201,820 +3%
    2021$2,561 -4.4%$195,947 +1.4%
    2020$2,679 +0.9%$193,242 +2.3%
    2019$2,655 +4.6%$188,898 +1.9%
    2018$2,538 $185,376 +2.1%
    2017$2,538 +3.3%$181,564 +2.1%
    2016$2,457 +0.4%$177,830 +0.7%
    2015$2,447 -2.4%$176,594 +0.8%
    2014$2,507 +23.7%$175,193 +0.6%
    2013$2,027 -1.1%$174,171
    2012$2,050 -2.8%$174,171 -2.3%
    2011$2,109 +0.3%$178,193 +1.4%
    2010$2,103 -11.5%$175,772 -9.4%
    2009$2,377 -15.7%$193,941 -13.2%
    2008$2,821 -14.5%$223,314 -7.6%
    2007$3,300 +643.6%$241,690 +795.1%
    2006$444 $27,000
    2005-- --
    Find assessor info on the county website

    Neighborhood: 34748

    Nearby schools

    GreatSchools rating
    Get a cash offer in 3 minutes
    Find out how much your home could sell for in as little as 3 minutes with a no-obligation cash offer.
    Estimated market value
    $336,500
    Get a cash offer in 3 minutes
    Find out how much your home could sell for in as little as 3 minutes with a no-obligation cash offer.
    Estimated market value
    $336,500