Skip main navigation
Sold for $529,000
  • $529,000

    25528 NW 174th Pl, High Springs, FL 32643

    3beds
    2,277sqft
    Single Family Residence
    Built in 2005
    1.01 Acres Lot
    $553,800 Zestimate®
    $232/sqft
    $3,039 Estimated rent

    Home value

    $553,800

    $526,000 - $581,000

    $3,039/mo

    Zestimate® history
    Loading
    Loading...

    Owner options

    List your home for rent

    $3,039/mo

    Rent Zestimate®

    Find your next renter with Zillow Rental Manager. Plus, with online applications, you can quickly screen prospective tenants – for free.

    Learn more

    $3,039/mo

    Rent Zestimate®

    Refinance and save

    $3,845/mo

    Est. payment

    Refinancing to a lower rate could help reduce your monthly payments and save thousands over the life of the loan.

    See today's rates

    $3,845/mo

    Est. payment

    Explore your selling options

    Work with a Zillow partner agent

    Leverage their expertise and Zillow's premium Showcase listings to get your home seen by more buyers.

    Get started

    List with your own agent

    Get your home in front of millions of buyers by listing it on Zillow.

    Learn how to do it

    Sell it yourself

    Take full control of how buyers see your home on Zillow by listing For Sale by Owner (FSBO).

    List your home

    What's special

    Additional living quartersHeated spaNew hot water heaterCeiling fansGranite countertopsMaster suiteLush landscaping
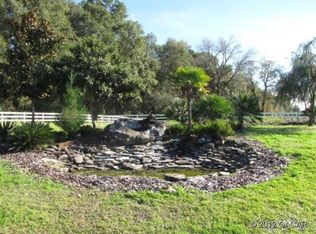
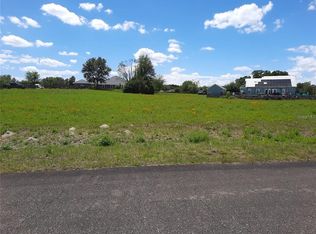
    Welcome to Cinnamon Hills! This exceptional home presents an opportunity to experience the serenity of country living while enjoying easy access to urban conveniences. Situated on 1 acre, this property offers privacy and tranquility with the benefits of being in a desirable gated neighborhood. The home’s charming curb appeal features lush landscaping and a meticulously maintained exterior. Step inside and be greeted by an inviting and well-designed floor plan. The spacious living area is bathed in natural light and the open-concept layout effortlessly connects the living room (w/ wood burning fireplace), dining area, and kitchen, fostering an ideal space for entertaining guests. The kitchen boasts newer appliances, granite countertops, new subway tile backsplash, and a convenient breakfast bar. Whether you're prepping a delicious meal or simply enjoying a quick snack, this kitchen will not disappoint. The property features 3 bedrooms, providing ample space inside the main home. The master suite is a true oasis, offering a private retreat with a well-appointed ensuite bathroom and a massive walk-in closet as well as secondary closet. The additional bedrooms are generously sized and share a full bath on the opposite end of the house. You will love the oversized laundry room with storage galore! Step outside onto the large, screened patio with ceiling fans to keep you cool. Envision endless possibilities for outdoor entertainment and relaxation with the beautiful saltwater pool and heated spa. As if that’s not enough, the detached guest house is a spacious, cooled 576 sq ft that can be used as a gym, office, additional living quarters, the options are endless! Additional features not to miss are the fully fenced backyard, new roof (2021) and new hot water heater (2023). Located in High Springs, this home offers a desirable location for those seeking a balance between nature and convenience. High Springs boasts an abundance of natural beauty, including nearby parks, springs, and recreational areas. Furthermore, the property benefits from easy access to I-75, providing a seamless commute to Gainesville and surrounding cities.

    Zillow last checked:

    Listing updated:

    Listed by:

    Jenny Highlander 352-514-6793,

    RE/MAX PROFESSIONALS 352-375-1002

    Bought with:

    Carolyn Smith

    RE/MAX PROFESSIONALS - LAKE CITY

    Source: Stellar MLS,MLS#: GC514812MLS LogoOriginating MLS: Gainesville-Alachua

    Facts & features

    Interior

    Bedrooms & bathrooms
    • Bedrooms: 3
    • Bathrooms: 2
    • Full bathrooms: 2
    Rooms
    • Room types: Bonus Room, Family Room, Dining Room, Storage Rooms
    Primary bedroom
    • Level: First
    • Dimensions: 16x24
    Kitchen
    • Level: First
    • Dimensions: 12x14
    Living room
    • Level: First
    • Dimensions: 19x24
    Heating
    • Central
    Cooling
    • Central Air
    Appliances
    • Included: Cooktop, Dishwasher, Disposal, Dryer, Electric Water Heater, Microwave, Refrigerator, Water Softener
    • Laundry: Laundry Room, Other
    Features
    • Ceiling Fan(s), High Ceilings, Primary Bedroom Main Floor, Open Floorplan, Other, Solid Surface Counters, Split Bedroom, Thermostat, Walk-In Closet(s), In-Law Floorplan
    • Flooring: Carpet, Tile
    • Windows: Blinds, Shutters, Window Treatments
    • Has fireplace: Yes
    • Fireplace features: Wood Burning
    Interior area
    • Total structure area: 3,622
    • Total interior livable area: 2,277 sqft

    Property

    Parking
    • Total spaces: 2
    • Parking features: Garage - Attached
    • Attached garage spaces: 2
    Features
    • Levels: One
    • Stories: 1
    • Patio & porch: Covered, Porch, Screened
    • Exterior features: Lighting, Rain Gutters, Sidewalk
    • Has private pool: Yes
    • Pool features: Gunite, In Ground, Other, Salt Water
    • Has spa: Yes
    • Spa features: Heated, In Ground
    • Fencing: Board,Wood
    Lot
    • Size: 1.01 Acres
    • Features: Cleared
    Details
    • Additional structures: Guest House, Storage
    • Parcel number: 01481020079
    • Zoning: AG
    • Special conditions: None

    Construction

    Type & style
    • Home type: SingleFamily
    • Architectural style: Craftsman
    • Property subtype: Single Family Residence
    Materials
    • Brick, Cement Siding
    • Foundation: Slab
    • Roof: Shingle
    Condition
    • New construction: No
    • Year built: 2005

    Utilities & green energy

    • Sewer: Septic Tank
    • Water: Public
    • Utilities for property: BB/HS Internet Available, Electricity Connected, Sewer Available, Underground Utilities, Water Connected

    Community & HOA

    Community
    • Features: Deed Restrictions, Gated Community - No Guard, Playground
    • Security: Gated Community, Security System
    • Pet fee: $0 monthly
    • Subdivision: CINNAMON HILLS ESTATES PH II
    HOA
    • Has HOA: Yes
    • Amenities included: Gated, Playground
    • HOA fee: $67 monthly
    • HOA name: Cinnamon Hills
    Location
    • Region: High Springs

    Financial & listing details

    • Price per square foot: $232/sqft
    • Tax assessed value: $430,032
    • Annual tax amount: $6,442
    • Date on market: 7/11/2023
    • Cumulative days on market: 4 days
    • Listing terms: Cash,Conventional,VA Loan
    • Ownership: Fee Simple
    • Total actual rent: 0
    • Electric utility on property: Yes
    • Road surface type: Paved

    Price history

    DateEventPrice
    8/22/2023Sold$529,000$232/sqft
    Source: Stellar MLS #GC514812 Report a problem
    7/16/2023Pending sale$529,000$232/sqft
    Source: Stellar MLS #GC514812 Report a problem
    7/12/2023Listed for sale$529,000+33.6%$232/sqft
    Source: Stellar MLS #GC514812 Report a problem
    7/1/2021Sold$396,000-1%$174/sqft
    Source: Public Record Report a problem
    5/27/2021Pending sale$399,900$176/sqft
    Source: Owner Report a problem
    5/21/2021Listed for sale$399,900$176/sqft
    Source: Owner Report a problem
    5/20/2021Pending sale$399,900$176/sqft
    Source: Owner Report a problem
    5/19/2021Listed for sale$399,900+5.3%$176/sqft
    Source: Owner Report a problem
    4/10/2019Listing removed$379,900$167/sqft
    Source: TY Realty of North Florida #419283 Report a problem
    2/4/2019Price change$379,900-2.6%$167/sqft
    Source: TY Realty of North Florida #419283 Report a problem
    1/7/2019Price change$389,900-2.5%$171/sqft
    Source: TY Realty of North Florida #419283 Report a problem
    10/10/2018Listed for sale$399,900+33.3%$176/sqft
    Source: TY Realty of North Florida #419283 Report a problem
    10/20/2005Sold$299,900+524.8%$132/sqft
    Source: Public Record Report a problem
    9/16/2004Sold$48,000+6.9%$21/sqft
    Source: Public Record Report a problem
    4/9/2004Sold$44,900+66.9%$20/sqft
    Source: Agent Provided Report a problem
    9/3/2003Sold$26,900$12/sqft
    Source: Public Record Report a problem

    Public tax history

    YearProperty taxesTax assessment
    2025$8,974 +0.1%$430,032 -0.7%
    2024$8,969 +30.5%$432,960 +30.1%
    2023$6,874 +6.7%$332,682 +3%
    2022$6,442 +69.2%$322,993 +61.7%
    2021$3,807 +3.3%$199,779 +1.4%
    2020$3,684 +0.1%$197,021 +2.3%
    2019$3,681 $192,591 +1.9%
    2018$3,681 +3.5%$189,000 +2.1%
    2017$3,557 +0.8%$185,120 +2.1%
    2016$3,529 -1.1%$181,320 +0.7%
    2015$3,567 -1%$180,060 +0.8%
    2014$3,605 +0.5%$178,640 +1.5%
    2013$3,588 $176,000 -16%
    2012-- $209,600 -4.1%
    2011-- $218,600 -7.4%
    2010-- $236,100 -7.6%
    2009-- $255,500 -8.3%
    2008-- $278,500 -8.6%
    2007-- $304,700 +15.5%
    2006-- $263,700 +527.9%
    2005-- $42,000 +89.2%
    2004-- $22,200
    Find assessor info on the county website

    Neighborhood: 32643

    Nearby schools

    GreatSchools rating
    Schools provided by the listing agent
    • Elementary: High Springs Community School-AL
    • Middle: High Springs Community School-AL
    • High: Santa Fe High School-AL

    Source: Stellar MLS. This data may not be complete. We recommend contacting the local school district to confirm school assignments for this home.

    Get pre-qualified for a loan
    At Zillow Home Loans, we can pre-qualify you in as little as 5 minutes with no impact to your credit score.

    An equal housing lender. NMLS #10287.

    Sell for more on Zillow
    Get a Zillow Showcase℠ listing at no additional cost and you could sell for .
    $553,800
    2% more
    +$11,076
    With Zillow Showcase(estimated)
    $564,876