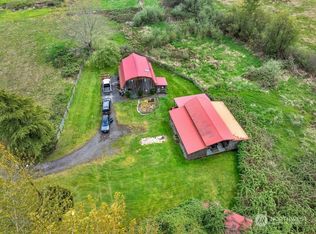
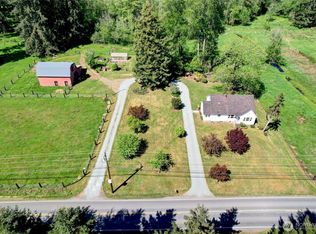
Escape to your own sprawling private country estate where timeless Craftsman charm meets endless space to grow. Set on 8.69 stunning, clear & level acres free of wetlands or floodplains, this beautifully spacious 1931 classic feels like your own private compound. The home offers 4 generous bedrooms, including a spacious primary suite with a private 3/4 bath, plus flexible lower-level living with its own kitchenette & 3/4 bath perfect for guests or multi-generational living. Enjoy peace of mind with newer windows throughout, a cozy wood-burning insert, new furnace (2026), newer roof with transferable warranty, new gutters, & home warranty. Truly built for entertaining, hobbies, & gathering, the grounds include a breathtaking 3,200 sq ft 2 story barn with loft & horse stall, an expansive 1,800 sq ft detached building with income potential & endless room for recreation or a workshop, plus a separate 720 sq ft guest space (viewing after mutual) ideal for hosting large events, or multi-gen living. 4 RV hookups, 2 septic systems, a private well, & a 2-car garage add exceptional flexibility for however you choose to use this remarkable property. Unwind on the expansive wraparound deck overlooking 11 mature apple, pear, and chestnut trees a beautiful backdrop for celebrations, quiet mornings, or simply soaking in the space & serenity of country living. Enjoy easy access to I-5, with Historic Arlington, Costco, Tulalip Casino, and the Centennial Trail.
Active
Listed by: Inspire Realty • Jennifer Bryant
$1,395,000
25528 State Route 9 NE, Arlington, WA 98223
4beds
2,138sqft
Single Family Residence
Built in 1930
8.69 Acres Lot
$1,329,300 Zestimate®
$652/sqft
$-- HOA
What's special
Newer windows throughoutPrivate wellCozy wood-burning insertExpansive wraparound deck
- 11 days |
- 482 |
- 30 |
Zillow last checked:
Listing updated:
Listed by:
Jennifer Bryant,
Inspire Realty,
Derrick Oliver,
Inspire Realty
Source: NWMLS as distributed by MLS GRID,MLS#: 2549744
Facts & features
Interior
Bedrooms & bathrooms
- Bedrooms: 4
- Bathrooms: 2
- Full bathrooms: 1
- 3/4 bathrooms: 1
- Main level bathrooms: 1
- Main level bedrooms: 3
Primary bedroom
- Level: Main
Bedroom
- Level: Second
Bedroom
- Level: Main
Bedroom
- Level: Main
Bathroom full
- Level: Main
Bathroom three quarter
- Level: Lower
Entry hall
- Level: Main
Kitchen with eating space
- Level: Main
Living room
- Level: Main
Utility room
- Level: Lower
Heating
- Fireplace, Baseboard, Forced Air, Electric, Propane
Cooling
- None
Appliances
- Included: Dishwasher, Dryer, Microwave, Refrigerator, Stove(s)/Range(s), Washer, Dishwasher(s), Dryer(s), Microwave(s), Refrigerator(s), Washer(s), Water Heater: Electric, Water Heater Location: Basement
Features
- Bath Off Primary
- Flooring: Vinyl Plank, Carpet
- Windows: Dbl Pane/Storm Window
- Basement: Finished
- Number of fireplaces: 1
- Fireplace features: Wood Burning, Main Level: 1, Fireplace
Interior area
- Total structure area: 2,138
- Total interior livable area: 2,138 sqft
Property
Parking
- Total spaces: 21
- Parking features: Attached Carport, Driveway, Detached Garage, Off Street, RV Parking
- Has garage: Yes
- Has carport: Yes
- Covered spaces: 6
- Uncovered spaces: 15
Features
- Levels: One and One Half
- Stories: 1
- Entry location: Main
- Patio & porch: Bath Off Primary, Dbl Pane/Storm Window, Fireplace, Water Heater
- Has view: Yes
- View description: Territorial
Lot
- Size: 8.69 Acres
- Features: Open Lot, Paved, Barn, Deck, Fenced-Partially, Outbuildings, Patio, Propane, RV Parking, Shop, Stable
- Topography: Equestrian,Level
- Residential vegetation: Fruit Trees, Garden Space
Details
- Parcel number: 32052700400800
- Zoning: R5
- Zoning description: Jurisdiction: See Remarks
- Special conditions: Standard
- Other equipment: Leased Equipment: No
Construction
Type & style
- Home type: SingleFamily
- Architectural style: Craftsman,1 1/2 Stry w/Bsmt
- Property subtype: Single Family Residence
Materials
- Metal/Vinyl, Wood Siding
- Foundation: Poured Concrete
- Roof: Composition
Condition
- Very Good
- Year built: 1930
- Major remodel year: 1930
Utilities & green energy
- Electric: Company: PUD
- Sewer: Septic Tank, Company: Private Septic
- Water: Individual Well, Company: Private Well
Community & HOA
Community
- Subdivision: Arlington
Location
- Region: Arlington
Financial & listing details
- Price per square foot: $652/sqft
- Tax assessed value: $620,800
- Annual tax amount: $5,479
- Date on market: 7/8/2026
- Cumulative days on market: 13 days
- Listing terms: Conventional,FHA,USDA Loan,VA Loan
- Inclusions: Dishwasher(s), Dryer(s), Leased Equipment, Microwave(s), Refrigerator(s), Stove(s)/Range(s), Washer(s)
Estimated market value
$1,329,300
$1.26M - $1.40M
$3,568/mo
Price history
| Date | Event | Price |
|---|---|---|
| 7/9/2026 | Listed for sale | $1,395,000+162.2%$652/sqft |
Source:  NWMLS as distributed by MLS GRID #2549744 Report a problem NWMLS as distributed by MLS GRID #2549744 Report a problem | ||
| 9/25/2019 | Sold | $532,000-2.4%$249/sqft |
Source: NWMLS as distributed by MLS GRID #1483184 Report a problem | ||
| 8/20/2019 | Pending sale | $545,000$255/sqft |
Source: Blue Ridge Realty, Inc. #1483184 Report a problem | ||
| 8/5/2019 | Price change | $545,000-0.9%$255/sqft |
Source: Blue Ridge Realty, Inc. #1483184 Report a problem | ||
| 7/28/2019 | Listed for sale | $549,950$257/sqft |
Source: Blue Ridge Realty, Inc. #1483184 Report a problem | ||
| 7/25/2019 | Pending sale | $549,950$257/sqft |
Source: Blue Ridge Realty, Inc. #1483184 Report a problem | ||
| 7/11/2019 | Price change | $549,950-4.4%$257/sqft |
Source: Blue Ridge Realty, Inc. #1483184 Report a problem | ||
| 6/29/2019 | Listed for sale | $575,000+121.2%$269/sqft |
Source: Blue Ridge Realty, Inc. #1483184 Report a problem | ||
| 6/26/2015 | Sold | $260,000+6.1%$122/sqft |
Source: NWMLS as distributed by MLS GRID #789903 Report a problem | ||
| 5/21/2015 | Pending sale | $245,000$115/sqft |
Source: The Force Realty #789903 Report a problem | ||
| 5/19/2015 | Listed for sale | $245,000+145%$115/sqft |
Source: The Force Realty #789903 Report a problem | ||
| 12/1/1984 | Sold | $100,000$47/sqft |
Source: Agent Provided Report a problem | ||
Public tax history
| Year | Property taxes | Tax assessment |
|---|---|---|
| 2024 | $5,479 +18.4% | $620,800 +17% |
| 2023 | $4,629 -2.7% | $530,800 -9.6% |
| 2022 | $4,757 +4.5% | $586,900 +27.5% |
| 2021 | $4,551 +3.1% | $460,300 +11.1% |
| 2020 | $4,414 +13.8% | $414,400 +13.8% |
| 2019 | $3,880 -70.9% | $364,300 +7.2% |
| 2018 | $13,340 +220.4% | $339,700 +29.7% |
| 2017 | $4,163 +33.3% | $261,900 +16.7% |
| 2016 | $3,123 | $224,500 +2.5% |
| 2015 | $3,123 +426.2% | $219,100 +22.5% |
| 2013 | $593 | $178,800 |
| 2012 | -- | -- |
| 2011 | -- | -- |
| 2010 | -- | -- |
Find assessor info on the county website
Monthly payment
Est. payment
Payment breakdown
Explore the cost of this home by adjusting the details. Changes won't be saved.Climate risks
Neighborhood: 98223
Nearby schools
GreatSchools rating
- 6/10Presidents Elementary SchoolGrades: PK-5Distance: 2.6 mi
- 6/10Haller Middle SchoolGrades: 6-8Distance: 2.8 mi
- 8/10Arlington High SchoolGrades: 9-12Distance: 4.4 mi
- $515,0004 bd2 ba1.4k sqft25930 State Route 9 NE, Arlington, WA 98223Sold
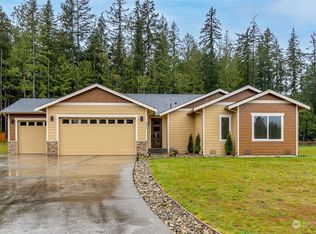
- $875,0003 bd2 ba2.1k sqft6515 256th St NE, Arlington, WA 98223Sold
- $914,8003 bd3 ba2.2k sqftLOT 6605 262nd St NE, Arlington, WA 98223Off Market

- $880,4003 bd3 ba2.2k sqftLOT 6605 263rd St NE, Arlington, WA 98223Off Market
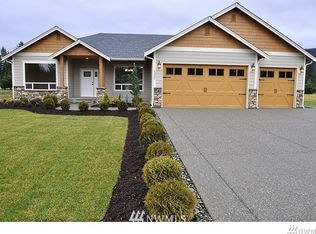
- $560,0003 bd2 ba1.2k sqft25015 55th Ave NE, Arlington, WA 98223Sold
- $550,0003 bd1 ba1.1k sqft5308 257th St NE, Arlington, WA 98223Sold
- $--5 Acres6711 254th St NE, Arlington, WA 98223Off Market
- $725,0004 bd3 ba2.8k sqft25421 Mountain Dr, Arlington, WA 98223Sold
A local agent can set up tours, give advice and negotiate with sellers.
Similar homes
- $1,250,0003 bd2 ba1.9k sqft20825 59th Avenue NE, Arlington, WA 98223Active
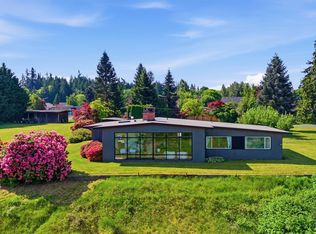 MLS ID #2530267, Ryan Nobach. NWMLS as distributed by MLS GRID
 - $1,050,0004 bd2 ba3.1k sqft4227 252nd Street NE, Arlington, WA 98223Active
 MLS ID #2549376, Anita R. Fawcett. NWMLS as distributed by MLS GRID
 - $899,9504 bd3 ba1.8k sqft12404 233rd Street NE, Arlington, WA 98223Active
 MLS ID #2540046, Robert Stanton. NWMLS as distributed by MLS GRID
 - $1,100,0003 bd3 ba2.1k sqft15619 N Trangen Loop Road, Arlington, WA 98223Active
 MLS ID #2547217, Erica Hambira. NWMLS as distributed by MLS GRID
 - $850,0004 bd3 ba2k sqftMeadowbrook, Arlington, WA 98223ActiveMLS ID #2536351, Caue Ucelli Marques. NWMLS as distributed by MLS GRID
- $1,100,0004 bd3 ba3k sqft19310 95th Avenue NE, Arlington, WA 98223ActiveMLS ID #2526738, Rhonda Jackson. NWMLS as distributed by MLS GRID
- $995,0003 bd3 ba2.1k sqftRiver Bend, Arlington, WA 98223ActiveMLS ID #2547465, Liz Stewart. NWMLS as distributed by MLS GRID
- $775,0003 bd3 ba2.5k sqftMeadow Ridge, Div #1, Arlington, WA 98223ActiveMLS ID #2498205, Carolyn J. Erickson. NWMLS as distributed by MLS GRID
- $995,0003 bd2 ba1.7k sqft19023 23rd Avenue NE, Arlington, WA 98223ActiveMLS ID #2514375, Rick Tolson. NWMLS as distributed by MLS GRID
- $733,5004 bd3 ba1.9k sqftMeadow Ridge, Arlington, WA 98223ActiveMLS ID #2451109, Carrie Corbin. NWMLS as distributed by MLS GRID
- $979,0003 bd2 ba1.9k sqft16227 Forty Five Road, Arlington, WA 98223ActiveMLS ID #2534320, Lance Otto. NWMLS as distributed by MLS GRID
- $1,233,0004 bd3 ba2.6k sqft12500 60th Street NE, Lake Stevens, WA 98258ActiveMLS ID #2557571, Amie K. Sprague. NWMLS as distributed by MLS GRID
- $750,0003 bd3 ba2.7k sqftEbey Mountain Estates, Arlington, WA 98223ActiveMLS ID #2550727, Jenn Miller. NWMLS as distributed by MLS GRID
- $1,195,0002 bd2 ba1.4k sqft19529 17th Drive NE, Arlington, WA 98223ActiveMLS ID #2504168, Sonya E. Blacker. NWMLS as distributed by MLS GRID
- $1,299,9504 bd2 ba2.9k sqft12020 W Engebretsen Road, Granite Falls, WA 98252ActiveMLS ID #2528098, Jason D. Smith. NWMLS as distributed by MLS GRID
- $975,0004 bd3 ba2.5k sqft12808 12th Street SE, Lake Stevens, WA 98258ActiveMLS ID #2557105, Charles Bovey Jr. NWMLS as distributed by MLS GRID
- $699,0003 bd2 ba2.8k sqft12327 276th Street NE, Arlington, WA 98223ActiveMLS ID #2438325, Dan Nelson. NWMLS as distributed by MLS GRID
- $700,0004 bd3 ba1.9k sqft18331 E Countryclub Drive, Arlington, WA 98223ActiveMLS ID #2548995, Sadie Allen. NWMLS as distributed by MLS GRID
- $1,250,0004 bd4 ba3k sqftSee Legal, Mount Vernon, WA 98273ActiveMLS ID #2550571, Michelle R Harrington. NWMLS as distributed by MLS GRID
- $1,295,0004 bd3 ba2.3k sqftLivingston Bay Heights, Camano Island, WA 98282ActiveMLS ID #2534586, Lisanne Olsen. NWMLS as distributed by MLS GRID
