Skip main navigation
Off market
Street View
  • $1,588,900

    2553 Browning Dr, Castle Rock, CO 80109

    5beds
    4,851sqft
    SingleFamily
    Built in 2002
    4.5 Acres Lot
    $1,588,900 Zestimate®
    $328/sqft
    $5,235 Estimated rent

    Home value

    $1,588,900

    $1.48M - $1.70M

    $5,235/mo

    Zestimate® history
    Loading
    Loading...

    Owner options

    List your home for rent

    $5,235/mo

    Rent Zestimate®

    Find your next renter with Zillow Rental Manager. Plus, with online applications, you can quickly screen prospective tenants – for free.

    Learn more

    $5,235/mo

    Rent Zestimate®

    Refinance and save

    $9,432/mo

    Est. payment

    Refinancing to a lower rate could help reduce your monthly payments and save thousands over the life of the loan.

    See today's rates

    $9,432/mo

    Est. payment

    Explore your selling options

    Work with a Zillow partner agent

    Leverage their expertise and Zillow's premium Showcase listings to get your home seen by more buyers.

    Get started

    List with your own agent

    Get your home in front of millions of buyers by listing it on Zillow.

    Learn how to do it

    Sell it yourself

    Take full control of how buyers see your home on Zillow by listing For Sale by Owner (FSBO).

    List your home

    What's special

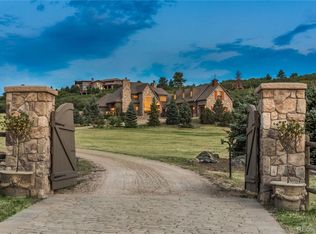
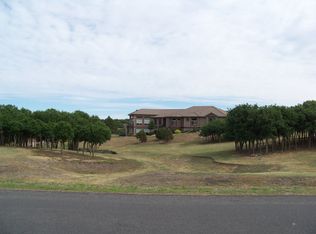
    Fantastic Spacious 2-Story w/Main Floor Master & Finished Walk-Out Lower level in Beautiful Keene Ranch on 4.5 Acre Horse Property! Laced with warmth & all the wonderful details you'll want in a home for you & your family! This 5-Bedroom, 5-Bath home is one you won't want to miss! Enter into an open Foyer w/Wood Flooring throughout Main living areas! Private Living Room area currently Piano Room! Entertain easily in Spacious Great Room w/cozy Fireplace & Entertainment built-ins! Gourmet Kitchen with SS Appliances along w/Gas Cooktop, Granite Counters accented w/Full Tile Backsplash, Abundant Wood Cabinets, Island, Pantry & Large Eating Bar! Panoramic Windows throughout! Large Dining Room w/Built-In Buffet! Convenient Main Floor Master Suite w/Fireplace & Access to Huge Upper Deck! Elegant En-suite 5-Piece Master Bath w/Dual Vanities, Jetted Soaking Tub, Tile Surround Walk-In Shower w/dual shower heads & 2 Walk-In Closets! Upstairs you'll find 2 Bedrooms w/Walk-In closets & a Jack'n'Jill Full bath w/dual sinks. Addn'l 3rd Bedroom w/Vaulted ceilings & En-suite Full bath! The lower level is enhanced w/Roomy Family Room warmed by free-standing gas Stove Fireplace; Room for recreation & cozy family gatherings; Built-In Entertainment Center; Wet bar w/Granite counters, eating bar, & 14" tile floor adjacent to Wine Room w/arched ceiling & racking for over 375 bottles! Addn'l Bedroom w/adjacent 3/4 Bath! Added bonus room w/glass French doors, Built-In shelving for office or home gym! Unfinished storage room; & 2-Furnaces; 2-H2O Htrs; 2-AC units for living comfort! Don't miss the Walk-out to the expansive covered patio for added enjoyment w/Firepit area! Enjoy Sweeping Views from both upper & lower no maintenance Decks! 3-Car Attached Garage, Lighted Landscaping, 4.5 ac Invisible Dog Fence, & useable Horse property w/16 miles of Equestrian Trails throughout Keene Ranch! Prepaid High Speed Fiber Network ready *awaiting install* Schedule your private showing today!

    This property is off market, which means it's not currently listed for sale or rent on Zillow. This may be different from what's available on other websites or public sources.
    Facts & features

    Interior

    Bedrooms & bathrooms
    • Bedrooms: 5
    • Bathrooms: 4
    • Full bathrooms: 3
    • 1/2 bathrooms: 1
    Heating
    • Other
    Cooling
    • Central
    Features
    • Flooring: Other
    • Basement: Finished
    • Has fireplace: Yes
    Interior area
    • Total interior livable area: 4,851 sqft

    Property

    Parking
    • Parking features: Garage - Attached
    Lot
    • Size: 4.5 Acres
    Details
    • Parcel number: 250530006002

    Construction

    Type & style
    • Home type: SingleFamily
    Materials
    • Frame
    • Roof: Composition
    Condition
    • Year built: 2002

    Community & HOA

    HOA
    • Has HOA: Yes
    • HOA fee: $21 monthly
    Location
    • Region: Castle Rock

    Financial & listing details

    • Price per square foot: $328/sqft
    • Tax assessed value: $1,426,868
    • Annual tax amount: $8,832

    Price history

    DateEventPrice
    4/12/2021Sold$1,320,000+1.7%$272/sqft
    Source: Public Record Report a problem
    2/26/2021Pending sale$1,297,889$268/sqft
    Source: RE/MAX Professionals #6609891 Report a problem
    2/18/2021Listed for sale$1,297,889+102.7%$268/sqft
    Source: RE/MAX Professionals #6609891 Report a problem
    10/31/2002Sold$640,350+412.3%$132/sqft
    Source: Public Record Report a problem
    10/11/2000Sold$125,000$26/sqft
    Source: Public Record Report a problem

    Public tax history

    YearProperty taxesTax assessment
    2025$8,832 -1.1%$89,180 -17.2%
    2024$8,932 +63%$107,760 -1%
    2023$5,481 -3.9%$108,800 +62.7%
    2022$5,705 $66,860 -2.8%
    2021-- $68,780 +13.2%
    2020$5,066 +7.7%$60,740
    2019$4,703 $60,740 +10.2%
    2018$4,703 +13.2%$55,110
    2017$4,155 +92.8%$55,110 -1.6%
    2016$2,155 -2.4%$56,000
    2015$2,208 +8.5%$56,000 +16.6%
    2014$2,034 $48,040
    2013-- $48,040 -1.5%
    2012-- $48,780
    2011-- $48,780 -23.4%
    2010-- $63,660 +3.7%
    2009$2,533 $61,400
    2008-- $61,400 -2.2%
    2007-- $62,750
    2006$5,133 +18.4%$62,750 +16.9%
    2004$4,334 +26.1%$53,660 +84.8%
    2003$3,436 $29,040
    2002-- --
    Find assessor info on the county website

    Neighborhood: 80109

    Nearby schools

    GreatSchools rating
    Get a cash offer in 3 minutes
    Find out how much your home could sell for in as little as 3 minutes with a no-obligation cash offer.
    Estimated market value
    $1,588,900
    Get a cash offer in 3 minutes
    Find out how much your home could sell for in as little as 3 minutes with a no-obligation cash offer.
    Estimated market value
    $1,588,900