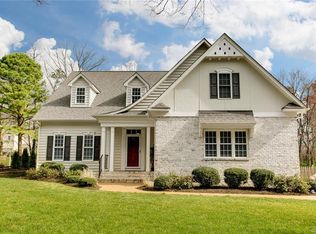
2553 Covey Run Drive offers the space, quality, and functionality that are becoming harder to find in the West End. Built by Youngblood Builders and tucked within the small Covey Run neighborhood, this well-maintained transitional home combines classic curb appeal with an easy, highly livable floor plan, including a first-floor primary suite, generous living spaces, and thoughtfully designed outdoor areas.
Inside, hardwood floors, detailed trim work, plantation shutters, and natural light carry throughout the main level. The kitchen features granite countertops, custom cabinetry, stainless steel appliances, gas cooking, bar seating, and a bright breakfast area overlooking the backyard. The family room offers built-ins, a gas fireplace, and easy access to the screened porch, creating comfortable spaces for both everyday living and entertaining.
The first-floor primary suite includes dual walk-in closets, double vanities, a tiled shower, jetted tub, and private water closet. Upstairs are three additional bedrooms, including one with an en suite bath, along with a large bonus room that works well as a media room, office, playroom, or potential fifth bedroom. Walk-in attic storage provides additional flexibility and organization.
Outdoor living is a highlight of the property with a screened porch featuring Trex decking, a fenced backyard, mature landscaping, irrigation, outdoor lighting, and a detached 10x20 shed added in 2025.
The heated side-entry garage includes lifetime epoxy flooring, custom shelving and storage lifts, and a Tesla charging connector. Additional updates include a refrigerator (2024), dishwasher (2025), washer (2025), patio fan (2024), recently painted rooms, tankless water heater, wired for whole-house generator, Ring doorbell, and smart locks.
Located in the Godwin High School district and set on a beautifully landscaped lot, 2553 Covey Run Drive offers a rare combination of timeless design, practical upgrades, and everyday comfort.
Sold for $830,000
$830,000
2553 Covey Run Dr, Henrico, VA 23233
4beds
3,298sqft
Single Family Residence
Built in 2007
0.34 Acres Lot
$831,000 Zestimate®
$252/sqft
$3,786 Estimated rent
Home value
$831,000
$781,000 - $881,000
$3,786/mo
Zestimate® history
Owner options
List your home for rent
$3,786/mo
Rent Zestimate®
Find your next renter with Zillow Rental Manager. Plus, with online applications, you can quickly screen prospective tenants – for free.
$3,786/mo
Rent Zestimate®
Refinance and save
$5,563/mo
Est. payment
Refinancing to a lower rate could help reduce your monthly payments and save thousands over the life of the loan.
$5,563/mo
Est. payment
Explore your selling options
Work with a Zillow partner agent
Leverage their expertise and Zillow's premium Showcase listings to get your home seen by more buyers.
Get startedList with your own agent
Get your home in front of millions of buyers by listing it on Zillow.
Learn how to do itSell it yourself
Take full control of how buyers see your home on Zillow by listing For Sale by Owner (FSBO).
List your homeWhat's special
Zillow last checked:
Listing updated:
Listed by:
Jimmy Garcia 480-643-0627,
Brick & Ivy Real Estate Collective
Bought with:
Blake Poore, 0225081050
Compass
Source: CVRMLS,MLS#: 2612781 Originating MLS: Central Virginia Regional MLS
Originating MLS: Central Virginia Regional MLSFacts & features
Interior
Bedrooms & bathrooms
- Bedrooms: 4
- Bathrooms: 4
- Full bathrooms: 3
- 1/2 bathrooms: 1
Primary bedroom
- Description: Ensuite, Double Vanities, Dual Closets
- Level: First
- Dimensions: 18.11 x 14.0
Bedroom 2
- Description: Walk in Closet, Carpet, Finished Storage Access
- Level: Second
- Dimensions: 15.8 x 13.11
Bedroom 3
- Description: Carpet, Double Door Closet
- Level: Second
- Dimensions: 16.6 x 13.6
Bedroom 4
- Description: En Suite Carpet, Walk in Closet, Finished Storage
- Level: Second
- Dimensions: 11.7 x 13.4
Additional room
- Description: Screen in Porch, Trex Composite Deck
- Level: First
- Dimensions: 9.6 x 8.8
Additional room
- Description: Office/Theater Room Carpet Recessed Lights
- Level: Second
- Dimensions: 23.6 x 16.6
Dining room
- Description: Hardwood Floor, Crown Moulding W/Vaulted Ceiling
- Level: First
- Dimensions: 13.11 x 11.8
Family room
- Description: Hardwood Floor, Crown Moulding, Gas FP, Rec. Light
- Level: First
- Dimensions: 16.10 x 15.7
Foyer
- Description: Hardwood Floor, Triple Crown and Rail Moulding
- Level: First
- Dimensions: 17.10 x 13.0
Other
- Description: Tub & Shower
- Level: First
Other
- Description: Tub & Shower
- Level: Second
Half bath
- Level: First
Kitchen
- Description: Hardwood Floor, Eat-in With Bay Window/Bar Seating
- Level: First
- Dimensions: 23.9 x 13.3
Laundry
- Description: Tile Floor, Utility Sink, Storage Cabinets
- Level: First
- Dimensions: 8.2 x 7.2
Heating
- Heat Pump, Natural Gas, Zoned
Cooling
- Central Air
Appliances
- Included: Built-In Oven, Cooktop, Dryer, Dishwasher, Freezer, Gas Cooking, Disposal, Instant Hot Water, Ice Maker, Range, Range Hood, Tankless Water Heater
Features
- Flooring: Ceramic Tile, Partially Carpeted, Wood
- Windows: Screens, Thermal Windows
- Has basement: No
- Attic: Walk-In
- Number of fireplaces: 1
- Fireplace features: Gas
Interior area
- Total interior livable area: 3,298 sqft
- Finished area above ground: 3,298
- Finished area below ground: 0
Property
Parking
- Total spaces: 2
- Parking features: Attached, Direct Access, Finished Garage, Garage, Garage Door Opener
- Attached garage spaces: 2
Features
- Levels: Two
- Stories: 2
- Patio & porch: Rear Porch, Screened, Porch
- Exterior features: Lighting, Porch, Storage, Shed
- Pool features: None
Lot
- Size: 0.34 Acres
- Features: Dead End
Details
- Parcel number: 7387544842
- Zoning description: R3C
Construction
Type & style
- Home type: SingleFamily
- Architectural style: Contemporary,Colonial,Two Story
- Property subtype: Single Family Residence
Materials
- Brick, Block, Frame
- Roof: Composition
Condition
- Resale
- New construction: No
- Year built: 2007
Utilities & green energy
- Sewer: Public Sewer
- Water: Public
Community & HOA
Community
- Features: Home Owners Association
- Subdivision: Covey Run
HOA
- Has HOA: Yes
- Services included: Common Areas
- HOA fee: $550 annually
Location
- Region: Henrico
Financial & listing details
- Price per square foot: $252/sqft
- Tax assessed value: $784,500
- Annual tax amount: $6,440
- Date on market: 7/9/2026
- Ownership: Individuals
- Ownership type: Sole Proprietor
Price history
| Date | Event | Price |
|---|---|---|
| 6/30/2026 | Sold | $830,000-2.3%$252/sqft |
Source:  CVRMLS #2612781 Report a problem CVRMLS #2612781 Report a problem | ||
| 5/20/2026 | Pending sale | $849,900$258/sqft |
Source: CVRMLS #2612781 Report a problem | ||
| 5/13/2026 | Listed for sale | $849,900+8.3%$258/sqft |
Source: CVRMLS #2612781 Report a problem | ||
| 3/18/2024 | Sold | $785,000+4.7%$238/sqft |
Source: CVRMLS #2402941 Report a problem | ||
| 2/13/2024 | Pending sale | $749,950$227/sqft |
Source: CVRMLS #2402941 Report a problem | ||
| 2/6/2024 | Listed for sale | $749,950+28.2%$227/sqft |
Source: CVRMLS #2402941 Report a problem | ||
| 7/10/2008 | Sold | $585,000$177/sqft |
Source: Public Record Report a problem | ||
Public tax history
| Year | Property taxes | Tax assessment |
|---|---|---|
| 2025 | $6,441 +2.7% | $776,000 +5.1% |
| 2024 | $6,273 +17.5% | $738,000 +17.5% |
| 2023 | $5,339 +12.1% | $628,100 +12.1% |
| 2022 | $4,762 +2.4% | $560,200 +4.8% |
| 2021 | $4,648 +10.6% | $534,300 +8.4% |
| 2020 | $4,205 +3.4% | $492,800 +2% |
| 2019 | $4,067 | $483,300 +3.4% |
| 2018 | $4,067 +100% | $467,500 |
| 2017 | $2,034 -50% | $467,500 |
| 2016 | $4,067 +2.5% | $467,500 +2.5% |
| 2015 | $3,969 | $456,200 |
| 2014 | $3,969 | $456,200 |
| 2013 | -- | $456,200 |
| 2012 | -- | $456,200 -4.5% |
| 2011 | -- | $477,900 -2% |
| 2010 | -- | $487,900 -10.1% |
| 2009 | -- | $542,500 |
| 2008 | -- | -- |
Find assessor info on the county website
Neighborhood: 23233
Nearby homes
- $793,8005 bd4 ba3k sqft2557 Covey Run Dr, Henrico, VA 23233Off Market
- $754,5005 bd4 ba3k sqft2549 Covey Run Dr, Henrico, VA 23233Off Market
- $730,0006 bd4 ba3.3k sqft11924 Blandfield St, Henrico, VA 23233Off Market

- $630,9005 bd3 ba3k sqft11920 Blandfield St, Henrico, VA 23233Off Market
- $836,9005 bd3 ba2.9k sqft2561 Covey Run Dr, Henrico, VA 23233Off Market
- $797,7004 bd3 ba3k sqft2545 Covey Run Dr, Henrico, VA 23233Off Market
- $607,9004 bd2 ba2.6k sqft11928 Blandfield St, Henrico, VA 23233Off Market
- $605,3004 bd2 ba2.3k sqft11916 Blandfield St, Henrico, VA 23233Off Market
Nearby schools
GreatSchools rating
- 10/10Gayton Elementary SchoolGrades: PK-5Distance: 0.9 mi
- 8/10Pocahontas Middle SchoolGrades: 6-8Distance: 1.2 mi
- 7/10Godwin High SchoolGrades: 9-12Distance: 1 mi
Schools provided by the listing agent
- Elementary: Gayton
- Middle: Pocahontas
- High: Godwin
Source: CVRMLS. This data may not be complete. We recommend contacting the local school district to confirm school assignments for this home.
Get a cash offer in 3 minutes
Find out how much your home could sell for in as little as 3 minutes with a no-obligation cash offer.
Estimated market value
$831,000
Get a cash offer in 3 minutes
Find out how much your home could sell for in as little as 3 minutes with a no-obligation cash offer.
Estimated market value
$831,000
- Virginia
- Henrico County
- Henrico
- 23233
- 2553 Covey Run Dr
Nearby cities
Nearby neighborhoods
Nearby zip codes
Other Henrico Topics
