Absolutely stunning, luxurious, fully renovated COOP apartment in a quiet, tree-lined Sheepshead Bay area.
Approx. 1100 sq.f.
2-BDR/1-BATH
Thoughtful, storage maximizing layout with a full electrical upgrade, extensive recessed lighting, custom millwork, sound-insulated living room wall and a smart, secure entry.
Open kitchen with premium quartz counters and full backsplash, four-door “4-zone” refrigerator, gas range, dishwasher, deep stainless sink, filtered-water tap, and under-cabinet lighting.
Living room adds a built-in bar with beverage center, wall-to-ceiling cabinetry with bench, and an 85"
Samsung TV with in-wall wiring.
Spa-style bath with large-format tile, glass sliding shower, niche, Japanese bidet toilet, and heated towel warmer. Three room A/Cs provide fast summer cooling; radiant heat via radiators.
Recent unique renovation with $200K+ invested.
Rebuilt from the studs: all-new electrical (panel, wiring, outlets), plumbing, walls/ceilings, soundproofing, doors/windows, and floors.
From scratch design to maximize storage, light, and day-to-day function.
Expanded lighting plan with recessed fixtures and dedicated appliance/A/V
circuits.
Work completed by licensed, insured contractors with filings/approvals
where required.
Finished to the highest standard permitted by Co-op rules - move-in ready.
Sound-insulated steel entry door with an extended high-security key.
Doorbell with camera for smart, secure access.
Verizon Fios pre-wire in a dedicated cabinet—no visible router box.
Wall-to-ceiling custom cabinets with integrated bench.
Upgraded outlets and switches—solid feel, not flimsy plastic.
Wall-mounted full length Japanese mirror installed.
Built-in cabinets with beverage center, under-cabinet lights, quartz counter,
and backsplash.
Eight recessed spotlights plus a central fixture on dimmers.
85" Samsung Smart TV is installed and included in the sale; wiring concealed
in-wall.
Sound-insulated party wall for quieter living.
Kitchen with quartz countertops and backsplash.
Four-door Samsung refrigerator with flexible “4-zone” compartments.
Samsung gas range with oven and recirculating hood.
Samsung dishwasher installed
Bosch microwave neatly integrated.
Deep stainless sink with pull-out spray and additional filtered-water faucet.
Under-cabinet lighting for bright, even task light.
Top-to-bottom custom cabinetry for maximum storage
Pull-out, dual-bin trash & recycling under the sink.
Both bedrooms fit king-size beds with room for nightstands. Tree-lined, quiet street views with abundant daytime sunlight
Floor-to-ceiling custom closets with pull-out drawers, adjustable shelves,
and closet rod
Six recessed down‐lights plus a central fixture in each bedroom provide
bright, even lighting.
Walk-in shower with glass sliding door and large-format tiles.
Built-in shower niche and a top-tier shower system.
Japanese bidet toilet with cleaning and auto-rinse.
Electric heated towel warmer for hotel-level comfort.
LED vanity cabinet with integrated lighting provides crisp, shadow‐free task
light.
Brushed‐nickel plumbing fixtures and accessories create a cohesive finish.
All-new electrical wiring with upgraded panel throughout for capacity and
safety.
Engineered wood flooring designed to last.
Outlets on every wall and dimmers on every light for control and comfort.
Custom moldings and refined finishes
Radiator covers for a clean, finished look
Custom interior doors with quality, stainless hardware.
All-new windows with custom quartz window. All-new windows with custom quartz window sills for durability and style. Custom blinds that provide privacy while letting light through. Individual windows A/C units in each room (three total), are installed and included in the sale.
Huge hallway closet for everyday storage. Extensive custom millwork across every room. Approx. 4× typical co-op storage with full-height cabinetry.
Garage parking is available by waitlist.
Sold
$480,000
2553 E 7th St APT 4D, Brooklyn, NY 11235
2beds
1,100sqft
Coop
Built in 1953
-- sqft lot
$480,300 Zestimate®
$436/sqft
$3,059 Estimated rent
Home value
$480,300
$456,000 - $504,000
$3,059/mo
Zestimate® history
Owner options
List your home for rent
$3,059/mo
Rent Zestimate®
Find your next renter with Zillow Rental Manager. Plus, with online applications, you can quickly screen prospective tenants – for free.
$3,059/mo
Rent Zestimate®
Refinance and save
$3,804/mo
Est. payment
Refinancing to a lower rate could help reduce your monthly payments and save thousands over the life of the loan.
$3,804/mo
Est. payment
Explore your selling options
Work with a Zillow partner agent
Leverage their expertise and Zillow's premium Showcase listings to get your home seen by more buyers.
Get startedList with your own agent
Get your home in front of millions of buyers by listing it on Zillow.
Learn how to do itSell it yourself
Take full control of how buyers see your home on Zillow by listing For Sale by Owner (FSBO).
List your homeWhat's special
Custom quartz window sillsWall-to-ceiling cabinetryFiltered-water tapExtensive custom millworkExpanded lighting planDeep stainless sinkBuilt-in bar
Zillow last checked:
Listing updated:
Listed by:
Roman Kuzmin,
Roman Kuzmin, LREB
Source: StreetEasy,MLS#: S1791694
Facts & features
Interior
Bedrooms & bathrooms
- Bedrooms: 2
- Bathrooms: 1
- Full bathrooms: 1
Appliances
- Included: Dishwasher
- Laundry: Inside
Features
- Flooring: Hardwood
Interior area
- Total structure area: 1,100
- Total interior livable area: 1,100 sqft
Property
Parking
- Parking features: Garage
- Has garage: Yes
Details
- Parcel number: 07224005031960174D
- Special conditions: Resale
Construction
Type & style
- Home type: Cooperative
- Property subtype: Coop
Condition
- Year built: 1953
Community & HOA
Community
- Features: Doorman
- Security: Doorman
- Subdivision: Sheepshead Bay
HOA
- Has HOA: Yes
- Amenities included: Laundry, Elevator(s)
- Services included: Maintenance
- HOA fee: $1,260 monthly
Location
- Region: Brooklyn
Financial & listing details
- Price per square foot: $436/sqft
- Date on market: 9/22/2025
Price history
| Date | Event | Price |
|---|---|---|
| 6/3/2026 | Sold | $480,000-2%$436/sqft |
Source: Public Record Report a problem | ||
| 2/4/2026 | Contingent | $490,000$445/sqft |
Source: StreetEasy #S1791694 Report a problem | ||
| 1/12/2026 | Price change | $490,000-10.7%$445/sqft |
Source: StreetEasy #S1791694 Report a problem | ||
| 12/14/2025 | Price change | $549,000-3.5%$499/sqft |
Source: StreetEasy #S1791694 Report a problem | ||
| 11/16/2025 | Price change | $569,000-5%$517/sqft |
Source: StreetEasy #S1791694 Report a problem | ||
| 10/13/2025 | Price change | $599,000-4.8%$545/sqft |
Source: StreetEasy #S1791694 Report a problem | ||
| 9/22/2025 | Listed for sale | $629,000+102.9%$572/sqft |
Source: StreetEasy #S1791694 Report a problem | ||
| 2/2/2022 | Sold | $310,000+44.2%$282/sqft |
Source: Public Record Report a problem | ||
| 7/7/2011 | Sold | $215,000$195/sqft |
Source: Public Record Report a problem | ||
Public tax history
| Year | Property taxes | Tax assessment |
|---|---|---|
| 2010 | -- | -- |
Find assessor info on the county website
Neighborhood: Sheepshead Bay
Nearby homes
- $386,400-- bd-- ba-- sqft2553 E 7th St APT 5F, Brooklyn, NY 11235Off Market
- $389,400-- bd-- ba-- sqft2553 E 7th St APT 1E, Brooklyn, NY 11235Off Market
- $426,700-- bd-- ba-- sqft2553 E 7th St APT 4A, Brooklyn, NY 11235Off Market
- $379,0002 bd1 ba-- sqft2553 E 7th St APT 1D, Brooklyn, NY 11235For Sale
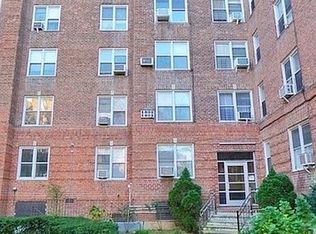
- $377,7002 bd1 ba1.1k sqft2553 E 7th St APT 2B, Brooklyn, NY 11235Off Market
- $358,400-- bd-- ba-- sqft2553 E 7th St APT 4E, Brooklyn, NY 11235Off Market
- $267,7001 bd1 ba-- sqft2553 E 7th St APT 1G, Brooklyn, NY 11235Off Market
- $448,6002 bd1 ba1.1k sqft2553 E 7th St APT 3F, Brooklyn, NY 11235Off Market
- $401,9002 bd1 ba-- sqft2553 E 7th St APT 2C, Brooklyn, NY 11235Off Market
Nearby schools
GreatSchools rating
- 9/10Ps 209 Margaret MeadGrades: K-8Distance: 0.1 mi
- 3/10Abraham Lincoln High SchoolGrades: 9-12Distance: 0.5 mi
- New York
- Kings County
- New York
- 11235
- Brooklyn
- Sheepshead Bay
- 2553 E 7th St Apartment 4D
Nearby cities
Nearby neighborhoods
Nearby zip codes
Other New York Topics
