Canyon Retreat is a quiet & secluded neighborhood tucked between Phoenix mountain preserves & city park making it a very desirable location in Mountain Park Ranch. 3 Bedroom, 2 bath, PLUS Den/Office (could be a 4th Bedroom) & Exercise Bonus Room (could be a 5th bedroom, Office or Hobby Room). This totally updated home backs one of the Phoenix mountain preserve slopes, features a custom raised 10-12 person spa/spool with views, jets & waterfall features, well maintained landscaped front & backyards. New kitchen & baths with modern stained shaker cabinetry, granite counters & upgraded tile backsplashes & surrounds, stainless appliances, wood-tile flooring & lighting, 2019 HVAC, 2015 roof, new stone patio flooring & sprinkler system. More Details continue to Supplement Remarks. A Must See Planation shutters & wood blinds, security cameras, den/office with built in desk & shelves.
Large HOA community Mountain Park Ranch maintains 3 beautiful recreational areas that include 3 Jr Olympic size pools, 3 children's pool, heated spa's, tennis courts, pickle ball court, children's playgrounds, basketball 1/2 court, volleyball, cooking & picnic areas. Bike paths, hiking, schools, golf (Whirlwind GC - Cattail & Devils Claw GC's, Foothills GC, Ahwatukee CC), shopping malls & outlets, freeway access, restaurants, resorts, gaming & entertainment all nearby. A Must See !!
Sold for $805,000
$805,000
2553 E AMBERWOOD Drive, Phoenix, AZ 85048
3beds
2baths
2,540sqft
Single Family Residence
Built in 1994
7,549 Square Feet Lot
$792,100 Zestimate®
$317/sqft
$2,717 Estimated rent
Home value
$792,100
$752,000 - $832,000
$2,717/mo
Zestimate® history
Owner options
List your home for rent
$2,717/mo
Rent Zestimate®
Find your next renter with Zillow Rental Manager. Plus, with online applications, you can quickly screen prospective tenants – for free.
$2,717/mo
Rent Zestimate®
Refinance and save
$4,783/mo
Est. payment
Refinancing to a lower rate could help reduce your monthly payments and save thousands over the life of the loan.
$4,783/mo
Est. payment
Explore your selling options
Work with a Zillow partner agent
Leverage their expertise and Zillow's premium Showcase listings to get your home seen by more buyers.
Get startedList with your own agent
Get your home in front of millions of buyers by listing it on Zillow.
Learn how to do itSell it yourself
Take full control of how buyers see your home on Zillow by listing For Sale by Owner (FSBO).
List your homeWhat's special
Zillow last checked:
Listing updated:
Listed by:
Jim Schade 602-697-3781,
Sonoran Realty
Bought with:
Christy Walker, BR539038000
RE/MAX Signature
Source: ARMLS,MLS#: 6648748
Facts & features
Interior
Bedrooms & bathrooms
- Bedrooms: 3
- Bathrooms: 2
Primary bedroom
- Level: First
- Area: 336
- Dimensions: 21.00 x 16.00
Bedroom 2
- Level: First
- Area: 170.5
- Dimensions: 15.50 x 11.00
Bedroom 3
- Level: First
- Area: 170.5
- Dimensions: 15.50 x 11.00
Breakfast room
- Level: First
- Area: 137.5
- Dimensions: 12.50 x 11.00
Den
- Level: First
- Area: 137.5
- Dimensions: 12.50 x 11.00
Dining room
- Level: First
- Area: 91
- Dimensions: 7.00 x 13.00
Exercise room
- Level: First
- Area: 170
- Dimensions: 20.00 x 8.50
Family room
- Level: First
- Area: 180
- Dimensions: 18.00 x 10.00
Kitchen
- Level: First
- Area: 118.75
- Dimensions: 12.50 x 9.50
Living room
- Level: First
- Area: 208
- Dimensions: 16.00 x 13.00
Heating
- Electric
Cooling
- Central Air, Programmable Thmstat
Appliances
- Included: Electric Cooktop
- Laundry: Engy Star (See Rmks)
Features
- High Speed Internet, Granite Counters, Double Vanity, Eat-in Kitchen, Breakfast Bar, 9+ Flat Ceilings, No Interior Steps, Vaulted Ceiling(s), Kitchen Island, Full Bth Master Bdrm, Separate Shwr & Tub
- Flooring: Carpet, Tile
- Windows: Solar Screens, Double Pane Windows
- Has basement: No
Interior area
- Total structure area: 2,540
- Total interior livable area: 2,540 sqft
Property
Parking
- Total spaces: 4
- Parking features: Garage Door Opener
- Garage spaces: 2
- Uncovered spaces: 2
Accessibility
- Accessibility features: Accessible Hallway(s)
Features
- Stories: 1
- Patio & porch: Covered
- Pool features: None
- Has spa: Yes
- Spa features: Heated, Private
- Fencing: Block,Wrought Iron
Lot
- Size: 7,549 Square Feet
- Features: Sprinklers In Rear, Sprinklers In Front, Desert Back, Desert Front, Cul-De-Sac, Synthetic Grass Back, Auto Timer H2O Front, Auto Timer H2O Back
Details
- Parcel number: 30170433
Construction
Type & style
- Home type: SingleFamily
- Architectural style: Spanish
- Property subtype: Single Family Residence
Materials
- Stucco, Wood Frame, Painted
- Roof: Tile,Built-Up
Condition
- Year built: 1994
Details
- Builder name: Shea
Utilities & green energy
- Electric: 220 Volts in Kitchen
- Sewer: Public Sewer
- Water: City Water
Green energy
- Water conservation: Recirculation Pump
Community & HOA
Community
- Features: Golf, Pickleball, Community Spa, Community Spa Htd, Transportation Svcs, Near Bus Stop, Tennis Court(s), Playground, Biking/Walking Path
- Security: Security System Owned
- Subdivision: CANYON RETREAT AT MOUNTAIN PARK RANCH LOT 73-91
HOA
- Has HOA: Yes
- Services included: Maintenance Grounds
- HOA fee: $198 semi-annually
- HOA name: Mountain Park Ranch
- HOA phone: 480-704-5000
Location
- Region: Phoenix
Financial & listing details
- Price per square foot: $317/sqft
- Tax assessed value: $566,700
- Annual tax amount: $3,988
- Date on market: 8/25/2025
- Cumulative days on market: 91 days
- Listing terms: Cash,Conventional,Lease Purchase
- Ownership: Fee Simple
- Electric utility on property: Yes
Price history
| Date | Event | Price |
|---|---|---|
| 5/10/2024 | Sold | $805,000-1.1%$317/sqft |
Source:  ARMLS #6648748 Report a problem ARMLS #6648748 Report a problem | ||
| 4/11/2024 | Pending sale | $814,000$320/sqft |
Source: ARMLS #6648748 Report a problem | ||
| 4/7/2024 | Price change | $814,000-1.2%$320/sqft |
Source: ARMLS #6648748 Report a problem | ||
| 3/28/2024 | Price change | $824,000-0.6%$324/sqft |
Source: ARMLS #6648748 Report a problem | ||
| 2/29/2024 | Price change | $829,000-0.7%$326/sqft |
Source: ARMLS #6648748 Report a problem | ||
| 1/11/2024 | Listed for sale | $835,000+245%$329/sqft |
Source: ARMLS #6648748 Report a problem | ||
| 11/30/2002 | Sold | $242,000+40.5%$95/sqft |
Source: ARMLS #1844036 Report a problem | ||
| 5/10/1994 | Sold | $172,260$68/sqft |
Source: Public Record Report a problem | ||
Public tax history
| Year | Property taxes | Tax assessment |
|---|---|---|
| 2025 | $4,190 +3.2% | $56,670 -7% |
| 2024 | $4,059 +2.3% | $60,960 +47% |
| 2023 | $3,968 +4.6% | $41,479 +1.6% |
| 2022 | $3,792 -0.2% | $40,830 +5.9% |
| 2021 | $3,800 +3.6% | $38,550 +1.2% |
| 2020 | $3,669 +3.7% | $38,110 +6.5% |
| 2019 | $3,538 | $35,800 +10.2% |
| 2018 | $3,538 -13.2% | $32,500 -2.9% |
| 2017 | $4,074 +10.5% | $33,470 -3.3% |
| 2016 | $3,687 +4% | $34,630 +0.8% |
| 2015 | $3,544 | $34,360 +23.4% |
| 2014 | -- | $27,850 +11.5% |
| 2013 | -- | $24,980 -5.5% |
| 2012 | -- | $26,420 -13% |
| 2011 | -- | $30,380 +0.3% |
| 2010 | -- | $30,300 -17.8% |
| 2009 | -- | $36,870 -11.5% |
| 2008 | -- | $41,650 +4.9% |
| 2007 | -- | $39,700 +73.7% |
| 2006 | -- | $22,850 |
| 2005 | -- | $22,850 -5% |
| 2004 | -- | $24,050 |
| 2003 | -- | $24,050 +30.7% |
| 2002 | -- | $18,400 |
Find assessor info on the county website
Neighborhood: Ahwatukee Foothills
Nearby homes
- $769,600-- bd4 ba3k sqft2549 E Amberwood Dr, Phoenix, AZ 85048Off Market
- $783,2004 bd3 ba2.5k sqft2559 E Amberwood Dr, Phoenix, AZ 85048Off Market
- $769,300-- bd4 ba2.9k sqft2541 E Amberwood Dr, Phoenix, AZ 85048Off Market
- $817,6004 bd3 ba2.9k sqft2601 E Amberwood Dr, Phoenix, AZ 85048Off Market
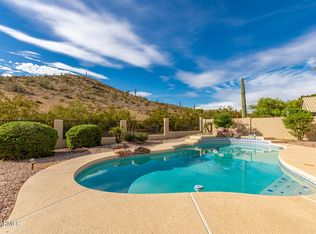
- $745,0004 bd3 ba2.6k sqft2558 E Amberwood Dr, Phoenix, AZ 85048Sold
- $725,0003 bd2 ba2.3k sqft2550 E Amberwood Dr, Phoenix, AZ 85048Sold
- $702,7003 bd3 ba2.5k sqft2564 E Amberwood Dr, Phoenix, AZ 85048Off Market
- $771,6004 bd2 ba2.5k sqft2542 E Amberwood Dr, Phoenix, AZ 85048Off Market
Nearby schools
GreatSchools rating
- 6/10Kyrene Akimel A-al Middle SchoolGrades: 4-8Distance: 0.4 mi
- 8/10Desert Vista High SchoolGrades: 9-12Distance: 0.7 mi
Schools provided by the listing agent
- Elementary: Kyrene de la Estrella Elementary School
- Middle: Kyrene Akimel A-Al Middle School
- High: Desert Vista High School
- District: Kyrene Elementary District
Source: ARMLS. This data may not be complete. We recommend contacting the local school district to confirm school assignments for this home.
Get a cash offer in 3 minutes
Find out how much your home could sell for in as little as 3 minutes with a no-obligation cash offer.
Estimated market value
$792,100
Get a cash offer in 3 minutes
Find out how much your home could sell for in as little as 3 minutes with a no-obligation cash offer.
Estimated market value
$792,100
- Arizona
- Maricopa County
- Phoenix
- 85048
- Ahwatukee Foothills
- 2553 E AMBERWOOD Drive
Nearby cities
Nearby neighborhoods
Nearby zip codes
Other Phoenix Topics
