Welcome to this BEAUTIFULLY UPDATED AND RENOVATED 3-Bedroom, 2-Bathroom, 2-Car Garage Home located on just over 1/2 acre CORNER LOT with NO HOA. Features include a chefs dream CUSTOM KITCHEN that boasts 42" WOOD SHAKER STYLE CABINETS with upper GLASS Cabinet Doors, lower DRAWER STACKS and BUILT-IN PANTRY, DOUBLE OVENS, COOKTOP, Stainless Steel RANGE HOOD, a DEEP STAINLESS STEEL SINK on a LARGE ISLAND, plenty of GRANITE COUNTERTOPS, UPGRADED ISLAND LIGHT FIXTURE and UNDER CABINET LIGHTING. The open floor plan flows seamlessly from room to room making this home a great space for gatherings and entertaining. The home is adorned with ENGINEERED CHERRY HARDWOOD FLOORS, CUSTOM TRIM around the doors and along the floors and SHAKER STYLE DOORS throughout the home. BOTH BATHROOMS have been COMPLETELY RENOVATED one with a walk-in shower and the other bath has a WHIRLPOOL SOAKING TUB / shower. The LARGE LAUNDRY ROOM has space for a pantry or additional storage. **Newer AC/Heat pump **newer water heater **repiped **updated electric **newer double pane windows **custom round window in the dining room **security front door **solid wood shaker style doors throughout the home **septic serviced May 2024, **tile cleaned and sealed May 2024. Take a peaceful walk on the quiet cul-de-sac street and spend cozy evenings outside on the back porch in the large fenced yard that can accommodate a pool! This home is unique and must be experienced in person to be fully appreciated. Conveniently located in the downtown Conway area within a 3 to 5 minute drive to the Hourglass and SODO shopping / restaurants and 15 minutes to Orlando Airport. Schedule your showing and make this house your HOME!
Sold for $529,000
$529,000
2553 E COMPTON STREET, ORLANDO, FL 32806
3beds
1,872sqft
Single Family Residence
Built in 1969
0.26 Acres Lot
$539,300 Zestimate®
$283/sqft
$2,992 Estimated rent
Home value
$539,300
$512,000 - $566,000
$2,992/mo
Zestimate® history
Owner options
List your home for rent
$2,992/mo
Rent Zestimate®
Find your next renter with Zillow Rental Manager. Plus, with online applications, you can quickly screen prospective tenants – for free.
$2,992/mo
Rent Zestimate®
Refinance and save
$3,848/mo
Est. payment
Refinancing to a lower rate could help reduce your monthly payments and save thousands over the life of the loan.
$3,848/mo
Est. payment
Explore your selling options
Work with a Zillow partner agent
Leverage their expertise and Zillow's premium Showcase listings to get your home seen by more buyers.
Get startedList with your own agent
Get your home in front of millions of buyers by listing it on Zillow.
Learn how to do itSell it yourself
Take full control of how buyers see your home on Zillow by listing For Sale by Owner (FSBO).
List your homeWhat's special
Zillow last checked:
Listing updated:
Listed by:
Janelle Conway 407-595-0009,
CARIS REALTY AND INVESTMENTS INC 407-595-0009
Bought with:
Cristel Rosas-Anderson, 3206238
WEMERT GROUP REALTY LLC
Jenny Wemert, 3044371
WEMERT GROUP REALTY LLC
Source: Stellar MLS,MLS#: O6208700 Originating MLS: Orlando Regional
Originating MLS: Orlando Regional
Facts & features
Interior
Bedrooms & bathrooms
- Bedrooms: 3
- Bathrooms: 2
- Full bathrooms: 2
Primary bedroom
- Features: Ceiling Fan(s), En Suite Bathroom, Dual Closets
- Level: First
- Dimensions: 13x16
Bedroom 2
- Features: Ceiling Fan(s), Built-in Closet
- Level: First
- Dimensions: 14.6x10
Bedroom 3
- Features: Ceiling Fan(s), Built-in Closet
- Level: First
- Dimensions: 10x12.4
Primary bathroom
- Features: Dual Sinks, En Suite Bathroom, Granite Counters, Shower No Tub, Tall Countertops
- Level: First
Bathroom 2
- Features: Bath With Whirlpool, Granite Counters, Tall Countertops, Tub With Shower
- Level: First
Dining room
- Level: First
- Dimensions: 12x12.6
Kitchen
- Features: Bar, Pantry, Granite Counters, Kitchen Island
- Level: First
- Dimensions: 12.3x17
Laundry
- Level: First
Living room
- Level: First
- Dimensions: 13x25
Heating
- Central
Cooling
- Central Air
Appliances
- Included: Oven, Convection Oven, Cooktop, Dishwasher, Disposal, Electric Water Heater, Microwave, Range Hood
- Laundry: Inside
Features
- Ceiling Fan(s), Solid Surface Counters, Solid Wood Cabinets
- Flooring: Engineered Hardwood, Tile
- Has fireplace: No
Interior area
- Total structure area: 2,475
- Total interior livable area: 1,872 sqft
Property
Parking
- Total spaces: 2
- Parking features: Garage - Attached
- Attached garage spaces: 2
Features
- Levels: One
- Stories: 1
- Patio & porch: Front Porch, Patio
- Exterior features: Private Mailbox, Sidewalk
Lot
- Size: 0.26 Acres
- Features: Corner Lot, Cul-De-Sac, Sidewalk
Details
- Parcel number: 062330562900010
- Zoning: R-1A
- Special conditions: None
Construction
Type & style
- Home type: SingleFamily
- Property subtype: Single Family Residence
Materials
- Block
- Foundation: Slab
- Roof: Shingle
Condition
- New construction: No
- Year built: 1969
Utilities & green energy
- Sewer: Septic Tank
- Water: Public
- Utilities for property: BB/HS Internet Available, Electricity Connected, Water Connected
Community & HOA
Community
- Pet fee: $0 monthly
- Subdivision: MICHAEL TERRACE
HOA
- Has HOA: No
Location
- Region: Orlando
Financial & listing details
- Price per square foot: $283/sqft
- Tax assessed value: $436,797
- Annual tax amount: $2,050
- Date on market: 5/27/2024
- Cumulative days on market: 54 days
- Listing terms: Cash,Conventional,FHA
- Ownership: Fee Simple
- Total actual rent: 0
- Electric utility on property: Yes
- Road surface type: Paved
Price history
| Date | Event | Price |
|---|---|---|
| 8/19/2024 | Sold | $529,000-1.5%$283/sqft |
Source:  Stellar MLS #O6208700 Report a problem Stellar MLS #O6208700 Report a problem | ||
| 7/21/2024 | Pending sale | $537,000$287/sqft |
Source: Stellar MLS #O6208700 Report a problem | ||
| 7/16/2024 | Price change | $537,000-1.4%$287/sqft |
Source: Stellar MLS #O6208700 Report a problem | ||
| 7/11/2024 | Price change | $544,900-4.4%$291/sqft |
Source: Stellar MLS #O6208700 Report a problem | ||
| 7/5/2024 | Price change | $569,900-1.7%$304/sqft |
Source: Stellar MLS #O6208700 Report a problem | ||
| 6/27/2024 | Price change | $579,900-1.7%$310/sqft |
Source: Stellar MLS #O6208700 Report a problem | ||
| 5/27/2024 | Listed for sale | $589,900+931.3%$315/sqft |
Source: Stellar MLS #O6208700 Report a problem | ||
| 4/11/2003 | Sold | $57,200$31/sqft |
Source: Public Record Report a problem | ||
Public tax history
| Year | Property taxes | Tax assessment |
|---|---|---|
| 2024 | $2,201 +7.4% | $158,046 +3% |
| 2023 | $2,050 +4.7% | $153,443 +3% |
| 2022 | $1,957 +2.2% | $148,974 +3% |
| 2021 | $1,915 +1.1% | $144,635 +1.4% |
| 2020 | $1,893 +1.9% | $142,638 +2.3% |
| 2019 | $1,857 +1.1% | $139,431 +1.9% |
| 2018 | $1,838 | $136,831 -25% |
| 2017 | $1,838 +2% | $182,401 +2.7% |
| 2016 | $1,801 +1.6% | $177,637 +11.3% |
| 2015 | $1,773 -4% | $159,633 +22.1% |
| 2014 | $1,847 +2.5% | $130,763 +2.6% |
| 2013 | $1,802 +0.3% | $127,403 +0.8% |
| 2012 | $1,796 -10.5% | $126,381 -8.3% |
| 2011 | $2,007 +0.4% | $137,862 -2.4% |
| 2010 | $1,998 | $141,207 -14.1% |
| 2009 | -- | $164,377 -13.3% |
| 2008 | $1,960 -4.9% | $189,493 -5.7% |
| 2007 | $2,060 -5.4% | $200,956 +5.8% |
| 2006 | $2,177 +1% | $189,886 +25.3% |
| 2005 | $2,155 +4.8% | $151,489 +17.3% |
| 2004 | $2,055 -18.5% | $129,157 +1.5% |
| 2003 | $2,521 +20.1% | $127,250 +21.5% |
| 2002 | $2,099 | $104,696 |
Find assessor info on the county website
Neighborhood: 32806
Nearby homes
- $428,9003 bd2 ba1.7k sqft2547 E Compton St, Orlando, FL 32806Off Market
- $514,8003 bd2 ba1.7k sqft2541 E Compton St, Orlando, FL 32806Off Market
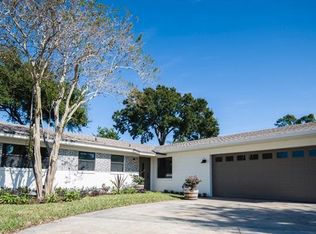
- $358,3002 bd2 ba1.3k sqft2821 Peel Ave, Orlando, FL 32806Off Market

- $404,7003 bd2 ba1.6k sqft2554 E Compton St, Orlando, FL 32806Off Market
- $630,0003 bd2 ba1.8k sqft2548 E Compton St, Orlando, FL 32806Sold
- $408,0003 bd2 ba1.5k sqft2819 Peel Ave, Orlando, FL 32806Off Market
- $394,0002 bd3 ba1.4k sqft2901 Peel Ave, Orlando, FL 32806Off Market
- $416,3003 bd2 ba1.7k sqft2535 E Compton St, Orlando, FL 32806Off Market
Nearby schools
GreatSchools rating
- 7/10Pershing Elementary SchoolGrades: K-8Distance: 1.1 mi
- 6/10William R Boone High SchoolGrades: 9-12Distance: 1.2 mi
Schools provided by the listing agent
- Elementary: Pershing Elem
- Middle: PERSHING K-8
- High: Boone High
Source: Stellar MLS. This data may not be complete. We recommend contacting the local school district to confirm school assignments for this home.
Get a cash offer in 3 minutes
Find out how much your home could sell for in as little as 3 minutes with a no-obligation cash offer.
Estimated market value
$539,300
Get a cash offer in 3 minutes
Find out how much your home could sell for in as little as 3 minutes with a no-obligation cash offer.
Estimated market value
$539,300
- Florida
- Orange County
- Orlando
- 32806
- 2553 E COMPTON STREET
Nearby cities
Nearby neighborhoods
Nearby zip codes
Other Orlando Topics
